Save
Ask
Tour
Hide
Share
$130,000
8 Days On Site

4936 TOURO Street
New Orleans, LA 70122

For Sale|Single Family Residence|Active
2
Beds
2
Total Baths
2
Full Baths
1,048
SqFt
$124
/SqFt
1950
Built
County:
Orleans
Call Now: (504) 302-9590
Is this the listing for you? We can help make it yours.
(504) 302-9590
4936 TOURO Street4936 TOURO Street4936 TOURO Street4936 TOURO Street
Save
Ask
Tour
Hide
Share

Mortgage Calculator

Monthly Payment (Est.)

Enter an interest rate to see your estimated monthly payment.
Calculator powered by Showcase IDX, a Constellation1 Company. Copyright ©2026 Information is deemed reliable but not guaranteed.

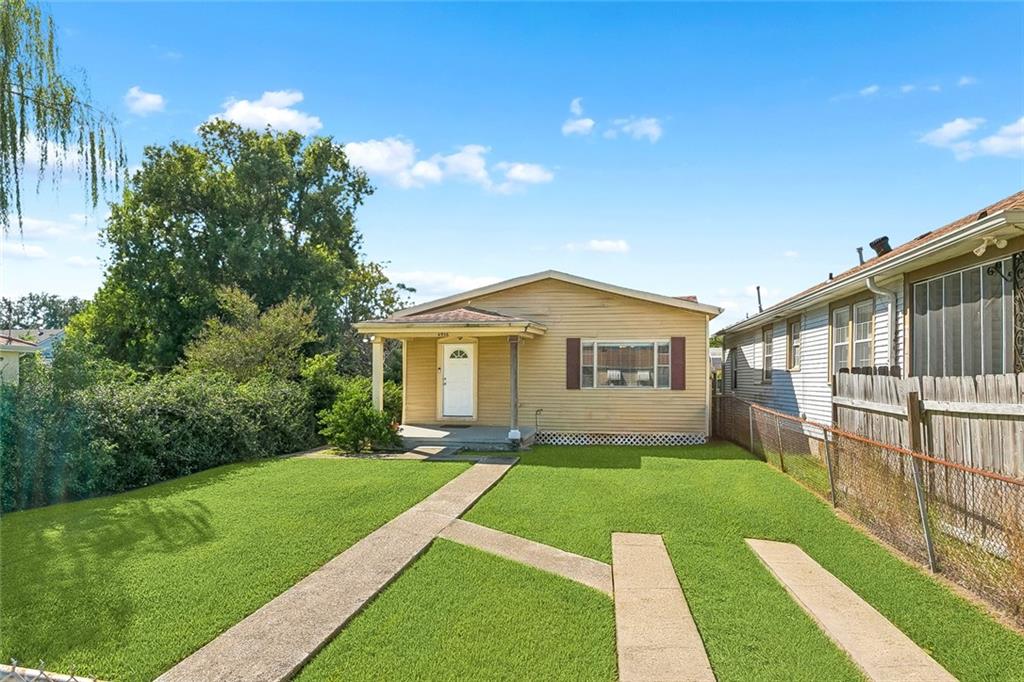
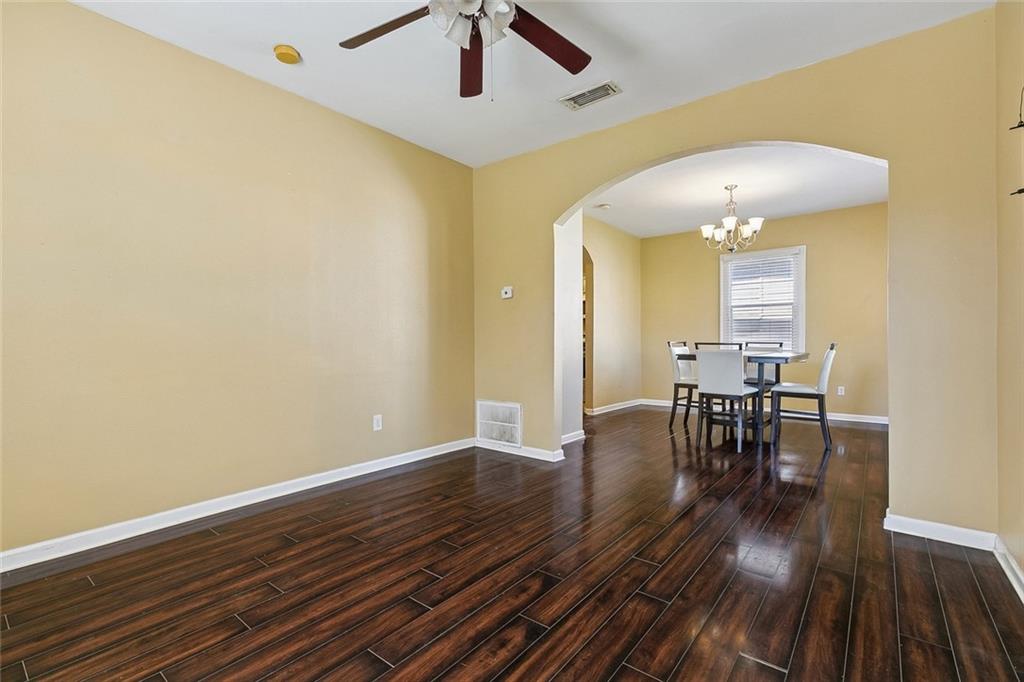
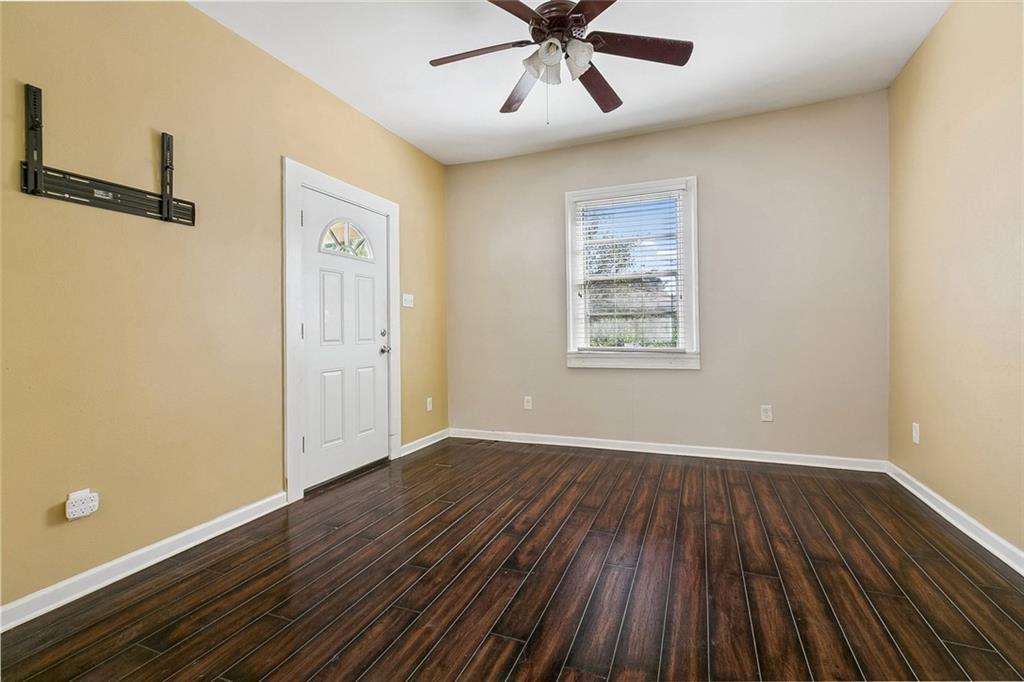
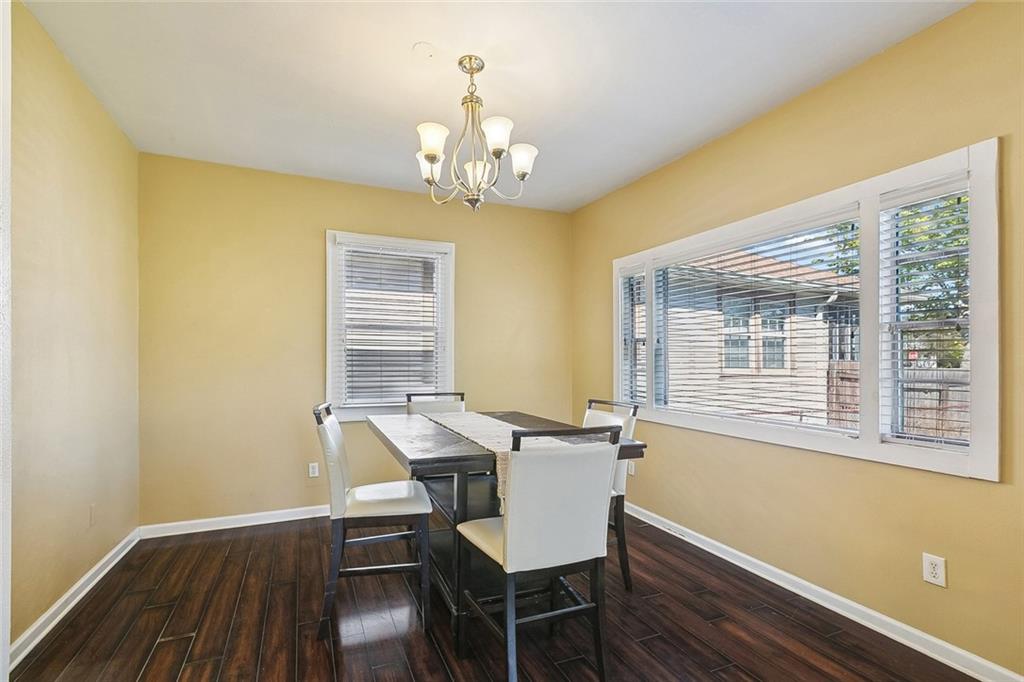
Gentilly charm with the big ticket items handled! This raised 2 bed, 2 full bath home sits in Flood Zone X with a 2021 roof, so your budget goes straight to updates that add value. Classic arched openings connect the living and dining rooms, and the kitchen offers stainless appliances plus a stacked washer and dryer. The primary suite features its own full bath and a walk in closet, while the guest bedroom sits adjacent to the guest full bath, making the layout roommate friendly. Durable tile and wood look floors keep upkeep easy. Enjoy coffee on the covered front porch, a private backyard patio, a storage shed, and off street parking. Minutes from LSU New Orleans, Dillard University, Brother Martin High School, and the Lakefront, it’s ready to be your next home or a rental with steady demand from students, faculty, and staff. Sold as is, so bring your vision and a paintbrush!

Save
Ask
Tour
Hide
Share
Listing Snapshot
Price 
$130,000
Days On Site 
8 Days
Bedrooms 
2
Inside Area (SqFt) 
1,048 sqft
Total Baths 
2
Full Baths 
2
Partial Baths 
N/A
Lot Size 
N/A
Year Built 
1950
MLS Number 
2582044
Status 
Active
Property Tax 
N/A
HOA/Condo/Coop Fees 
N/A
Sq Ft Source 
N/A
Friends & Family
Recent Activity
a week agoListing first seen on site
a week agoListing updated with changes from the MLS
General Features
Cross Street 
Mirabeau Ave. and Timolean St
Foundation 
Raised
Levels 
One
Parking 
Driveway
Parking Spaces 
1
Property Sub Type 
Single Family Residence
Security 
Smoke Detector(s)
Sewer 
Public Sewer
SqFt Total 
1100
Style 
Cottage
Water Source 
Public
Interior Features
Appliances 
DryerDishwasherMicrowaveOvenRangeRefrigeratorWasher
Cooling 
Ceiling Fan(s)Central Air
Fireplace Features 
None
Heating 
Central
Interior 
Ceiling Fan(s)
Laundry Features 
Washer Hookup
Bathroom 
Dimensions - 13.167 x 7.583Level - Lower
Bedroom 
Dimensions - 7.667 x 12.583Level - Lower
Dining Room 
Dimensions - 11.833 x 12.917Level - Lower
Kitchen 
Dimensions - 13 x 12.833Level - Lower
Living Room 
Dimensions - 12.833 x 12Level - Lower
Master Bathroom 
Dimensions - 7.583 x 7.750Level - Lower
Master Bedroom 
Dimensions - 12.917 x 13.0833Level - Lower
Save
Ask
Tour
Hide
Share
Exterior Features
Construction Details 
Vinyl Siding
Lot Features 
City LotRectangular Lot
Other Structures 
Shed(s)
Patio And Porch 
PorchNone
Pool Features 
None
Roof 
Shingle
Spa Features 
None
Listing courtesy of Keller Williams Realty Services

Copyright © 2017-present, New Orleans Metropolitan Association of REALTORS®, Inc. All rights reserved. Information deemed reliable, but not verified or guaranteed. Users are responsible for checking the accuracy, completeness, currency, and status of all information.

Neighborhood & Commute
Source: Walkscore
Disclosure: Community information and market data powered by Constellation Data Labs. Information is deemed reliable but not guaranteed.
Save
Ask
Tour
Hide
Share