
Save
Ask
Tour
Hide
$173,880
9 Days On Site
1837 KINGS ROW RowSlidell, LA 70461
For Sale|Single Family Residence|Active
3
Beds
3
Total Baths
2
Full Baths
1
Partial Bath
2,037
SqFt
$85
/SqFt
1988
Built
Subdivision:
Kingspoint
County:
St Tammany
Call Now: (504) 302-9590
Is this the listing for you? We can help make it yours.
(504) 302-9590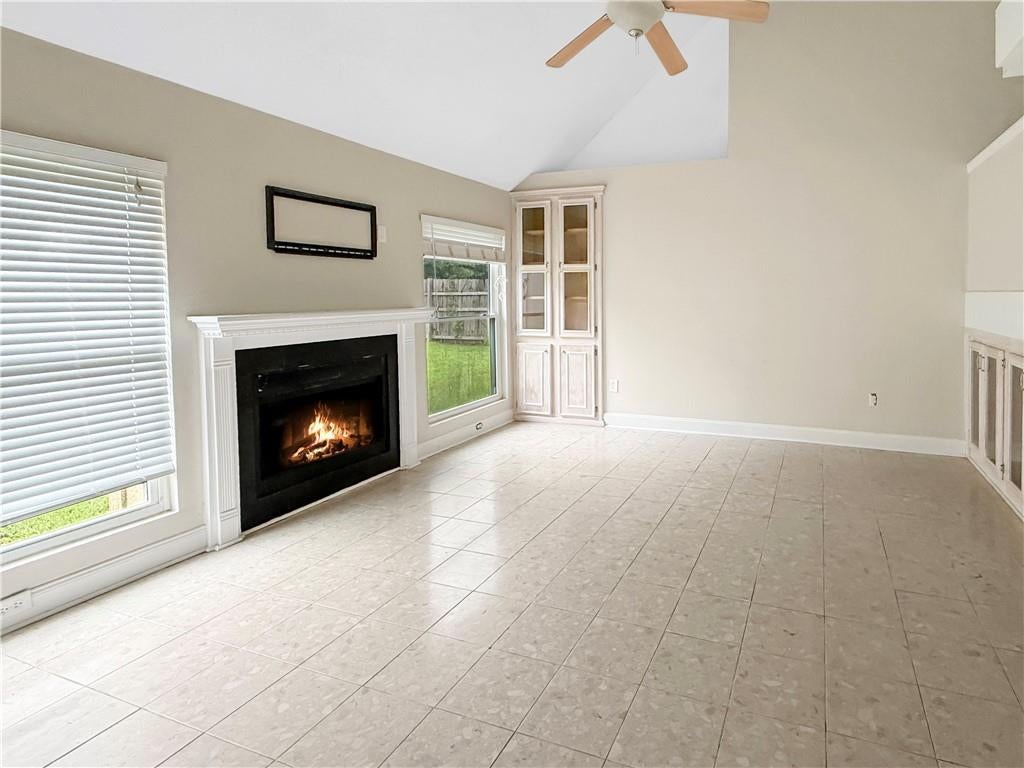
Save
Ask
Tour
Hide
Mortgage Calculator
Monthly Payment (Est.)
Enter an interest rate to see your estimated monthly payment.Calculator powered by Showcase IDX, a Constellation1 Company. Copyright ©2026 Information is deemed reliable but not guaranteed.
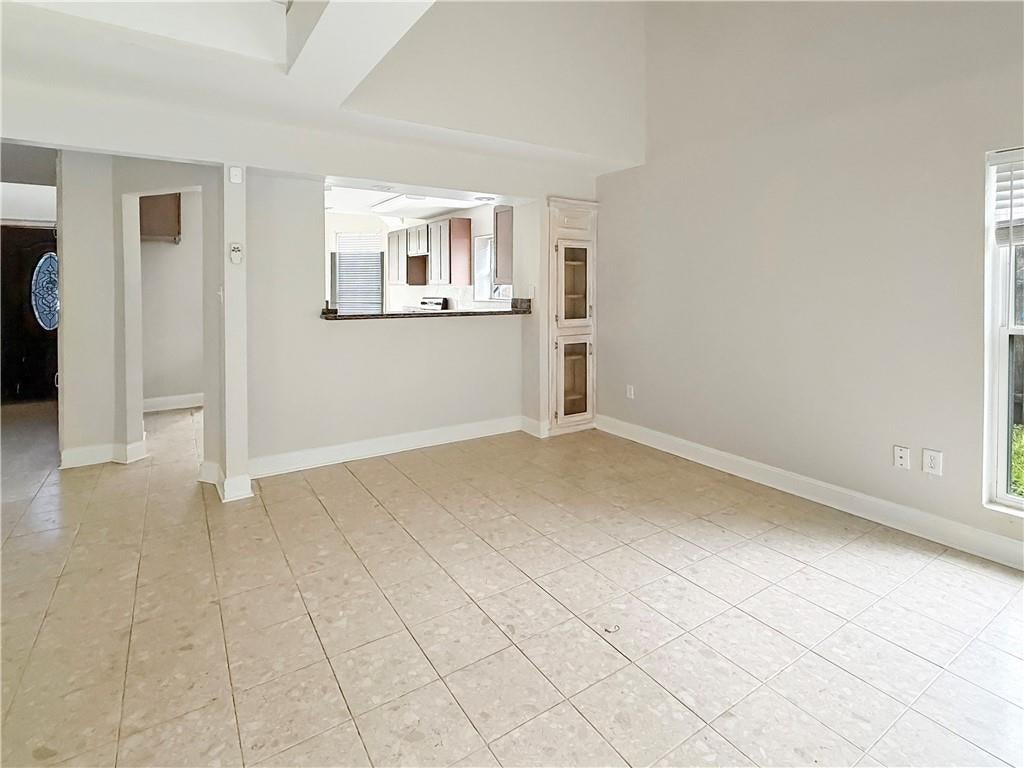
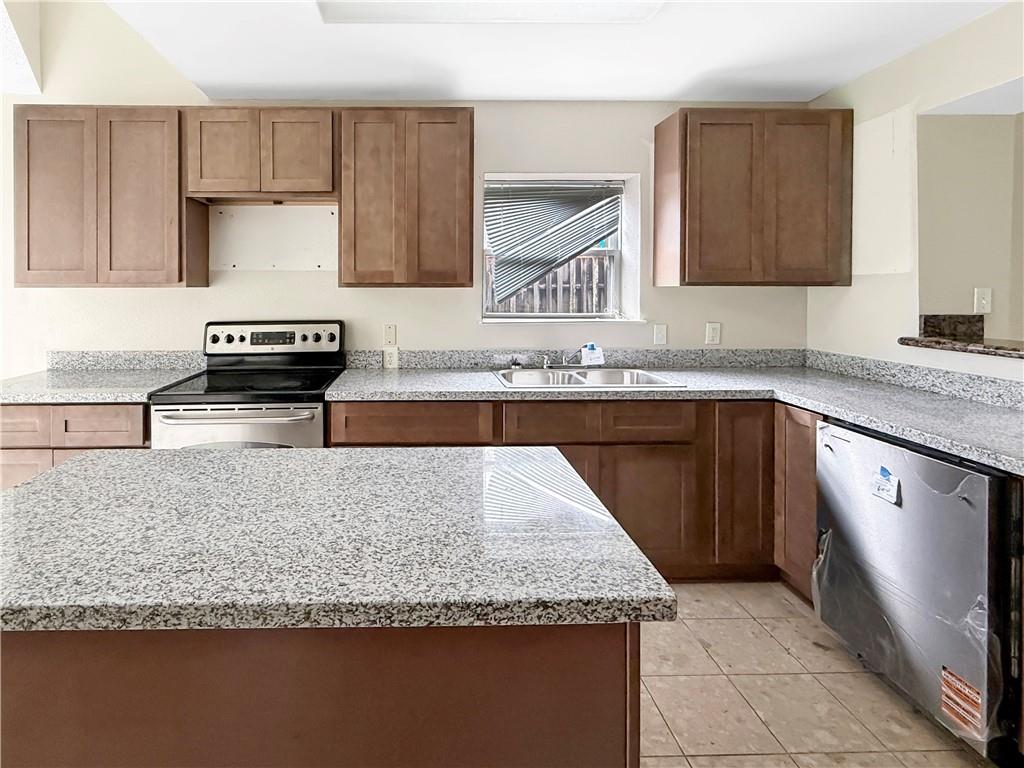
You will not want to miss out on this charming 3 bed, 2 bath, with fenced yard and parking for 4 vehicles. Open living kitchen combo. Primary is down with 2 additional beds up. Property is owned by the US Dept. of HUD. Case # 221-643004. FHA Insurable w/escrow. "IE, Subject to Appraisal" Seller makes no representations or warranties as to property condition. Buyer is responsible for connecting utilities at their expense. Managed by Olympus-at.com. Visit Hudhomestore.gov for availability and placing bids. 203K eligible. FHA $100 down
Save
Ask
Tour
Hide
Listing Snapshot
Price
$173,880
Days On Site
9 Days
Bedrooms
3
Inside Area (SqFt)
2,037 sqft
Total Baths
3
Full Baths
2
Partial Baths
1
Lot Size
0.165 Acres
Year Built
1988
MLS Number
2582000
Status
Active
Property Tax
N/A
HOA/Condo/Coop Fees
N/A
Sq Ft Source
N/A
Friends & Family
Recent Activity
| a week ago | Price changed to $173,880 | |
| a week ago | Listing updated with changes from the MLS | |
| a week ago | Status changed to Active | |
| a week ago | Listing first seen on site |
General Features
Acres
0.165
Attached Garage
Yes
Cross Street
Chancer and Kingspoint Blvd
Foundation
Slab
Garage
Yes
Levels
Two
Parking
AttachedGarage Door Opener
Parking Spaces
2
Property Sub Type
Single Family Residence
Security
Smoke Detector(s)
Sewer
Public Sewer
Special Circumstances
HUD Owned
SqFt Total
2390
Style
Traditional
Water Source
Public
Interior Features
Appliances
DishwasherOvenRange
Cooling
Ceiling Fan(s)Central AirMulti Units
Fireplace
Yes
Fireplace Features
Wood Burning
Heating
Central
Interior
Ceiling Fan(s)
Bedroom
Dimensions - 12x14.5Level - Second
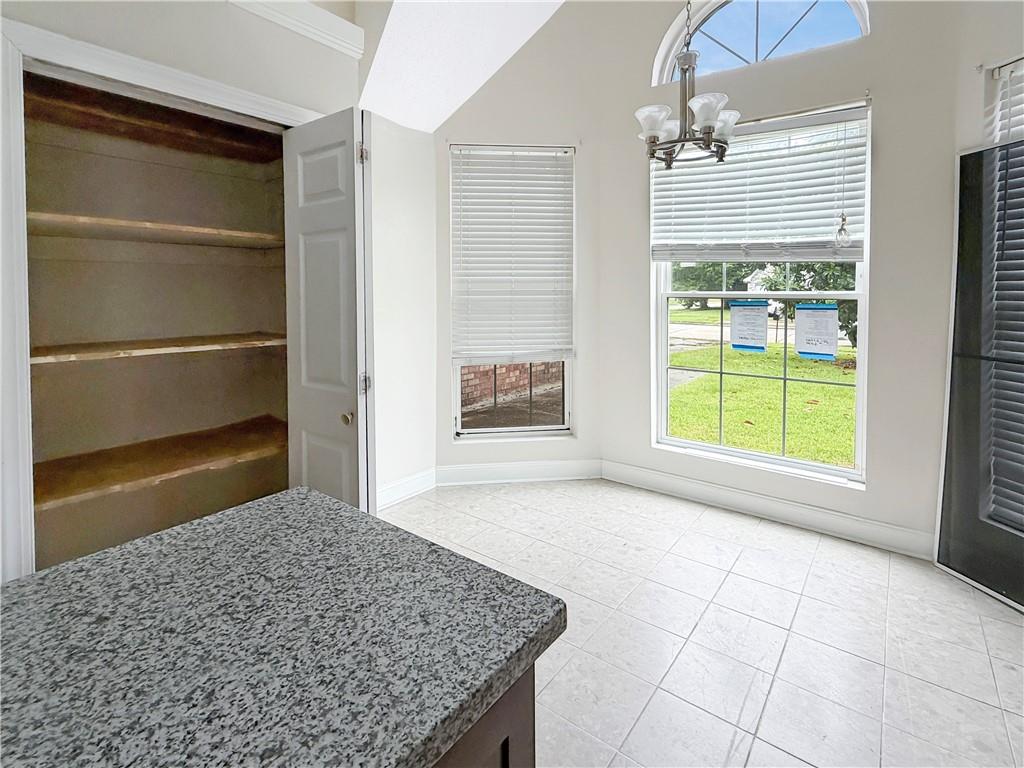
BreakfastRoomNook
Dimensions - 10x11Level - First
Kitchen
Dimensions - 10x10Level - First
Living Room
Dimensions - 16x24Level - First
Master Bedroom
Dimensions - 14x16Level - First
Save
Ask
Tour
Hide
Exterior Features
Construction Details
Brick
Lot Features
Rectangular Lot
Pool Features
None
Roof
Shingle
Spa Features
None
Schools
School District
Unknown
Elementary School
www.stpsb.org
Middle School
Unknown
High School
Unknown
Listing courtesy of Keller Williams NOLA Northlake
Copyright © 2017-present, New Orleans Metropolitan Association of REALTORS®, Inc. All rights reserved. Information deemed reliable, but not verified or guaranteed. Users are responsible for checking the accuracy, completeness, currency, and status of all information.
Copyright © 2017-present, New Orleans Metropolitan Association of REALTORS®, Inc. All rights reserved. Information deemed reliable, but not verified or guaranteed. Users are responsible for checking the accuracy, completeness, currency, and status of all information.
Neighborhood & Commute
Source: Walkscore
Disclosure: Community information and market data powered by Constellation Data Labs. Information is deemed reliable but not guaranteed.
Save
Ask
Tour
Hide

Did you know? You can invite friends and family to your search. They can join your search, rate and discuss listings with you.