Save
Ask
Tour
Hide
Share
$319,000
6 Days On Site

341 SETTLEMENT Court
Slidell, LA 70458

For Sale|Single Family Residence|Active
3
Beds
2
Total Baths
2
Full Baths
1,825
SqFt
$175
/SqFt
2020
Built
Subdivision:
Ashton Parc
County:
St Tammany
Call Now: (504) 302-9590
Is this the listing for you? We can help make it yours.
(504) 302-9590
341 SETTLEMENT Court341 SETTLEMENT Court341 SETTLEMENT Court341 SETTLEMENT Court
Save
Ask
Tour
Hide
Share

Mortgage Calculator

Monthly Payment (Est.)

Enter an interest rate to see your estimated monthly payment.
Calculator powered by Showcase IDX, a Constellation1 Company. Copyright ©2026 Information is deemed reliable but not guaranteed.

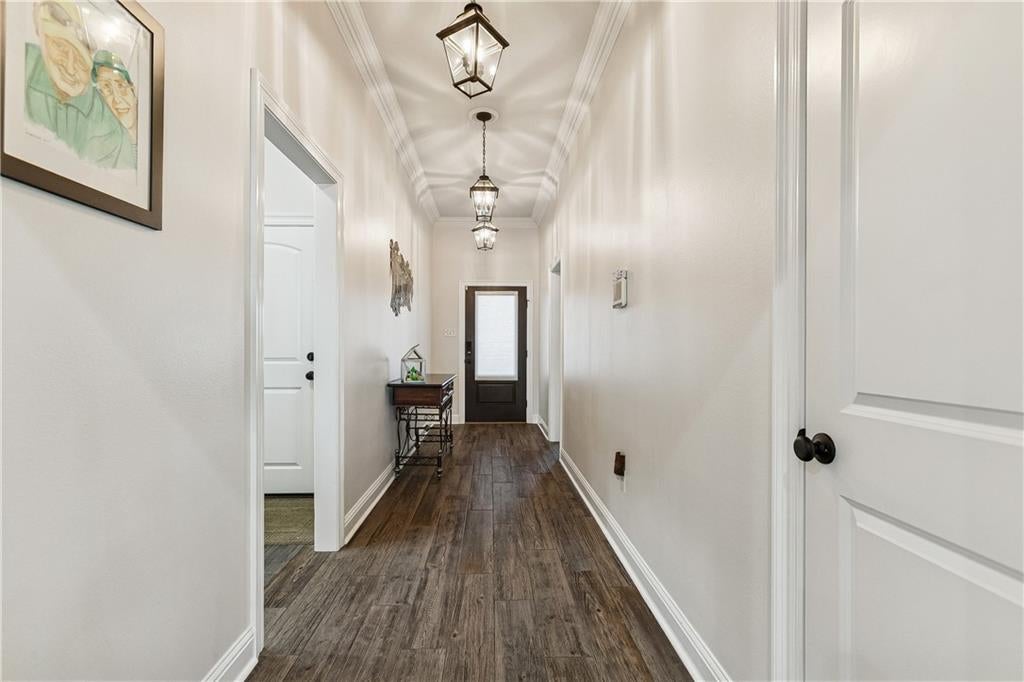
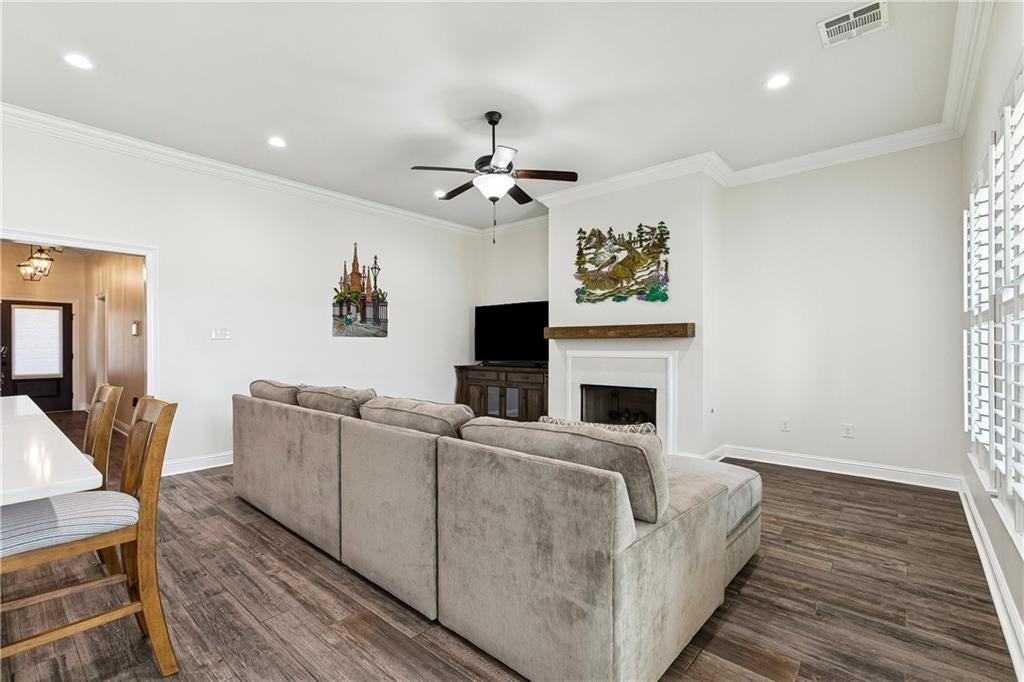
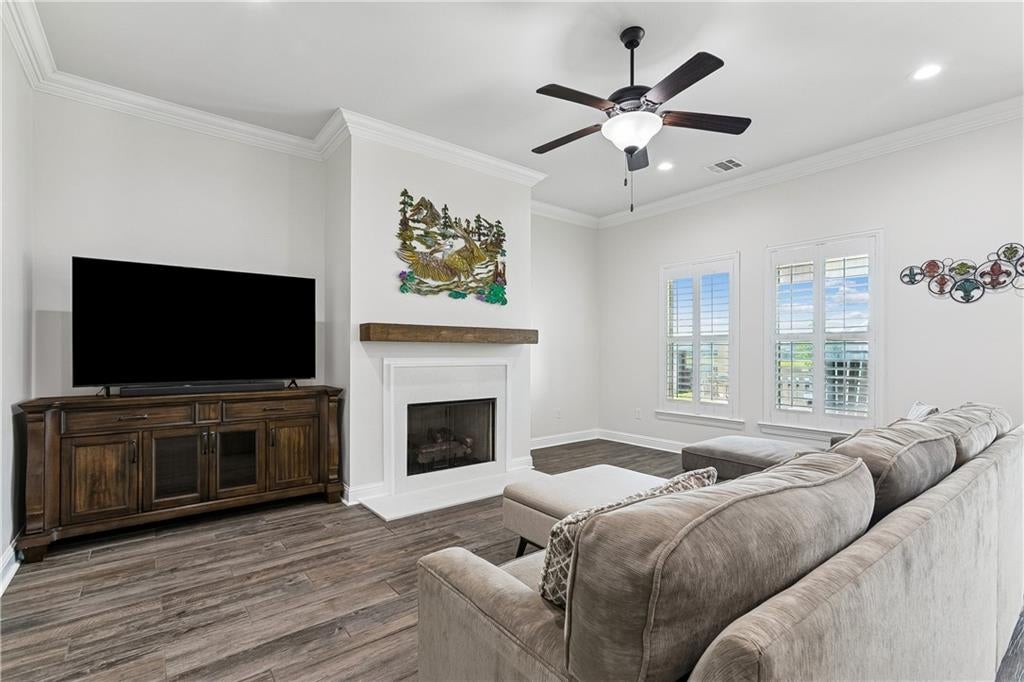
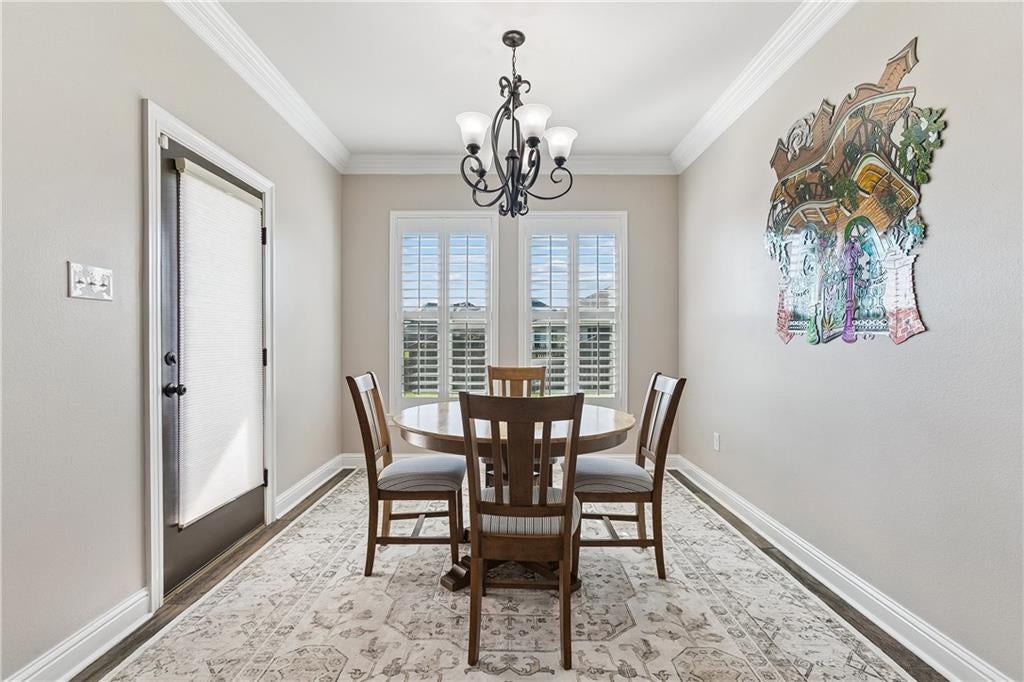
Welcome HOME to 341 Settlement Court in the desirable Ashton Parc community. Built in 2020, this beautifully designed 3-bedroom, 2-bath home offers 1,825 square feet of comfortable living space with a thoughtful layout and plenty of room to entertain. Step inside and find an inviting living room with a cozy gas fireplace, wood-look tile flooring, and a spacious kitchen with an expansive island, stainless steel appliances, a gas range and a walk-in pantry. The primary suite offers a relaxing retreat with a garden tub, separate shower, double vanities, and a spacious walk-in closet with convenient access to the laundry room. Enjoy your morning coffee or unwind in the evenings on the covered back patio overlooking the pond. Additional features include a whole house generator, tankless gas water heater, plantation shutters, and a two-car garage. Located in NorthShore High School's district and conveniently located near shopping, dining and everyday essentials. This home has so much to offer and is ready for its next chapter!

Save
Ask
Tour
Hide
Share
Listing Snapshot
Price 
$319,000
Days On Site 
6 Days
Bedrooms 
3
Inside Area (SqFt) 
1,825 sqft
Total Baths 
2
Full Baths 
2
Partial Baths 
N/A
Lot Size 
N/A
Year Built 
2020
MLS Number 
2581966
Status 
Active
Property Tax 
N/A
HOA/Condo/Coop Fees 
$300
Sq Ft Source 
N/A
Friends & Family
Recent Activity
6 days agoListing first seen on site
6 days agoListing updated with changes from the MLS
General Features
Cross Street 
Hass Rd., Ashton Parc, Ridgefield
Foundation 
Slab
Garage 
Yes
Levels 
One
Parking 
GarageGarage Door Opener
Parking Spaces 
2
Property Sub Type 
Single Family Residence
Sewer 
Public Sewer
SqFt Total 
2441
Style 
Traditional
Water Source 
Public
Interior Features
Appliances 
DishwasherDisposalMicrowaveOvenRangeRefrigerator
Cooling 
Ceiling Fan(s)Central Air
Electric 
Generator
Fireplace 
Yes
Fireplace Features 
Gas
Heating 
Central
Interior 
Ceiling Fan(s)Pantry
Laundry Features 
Washer Hookup
Window Features 
Screens
Bathroom 
Dimensions - 8.80x5.0Level - Lower
Bedroom 
Dimensions - 12.50x12.70Level - Lower
Dining Room 
Dimensions - 9.80x11.60Level - Lower
Foyer 
Dimensions - 5.30x20.80Level - Lower
Kitchen 
Dimensions - 12.00x17.90Level - Lower
Laundry 
Dimensions - 8.20x7.40Level - Lower
Living Room 
Dimensions - 12.90x17.0Level - Lower
Master Bathroom 
Dimensions - 10.60x11.11Level - Lower
Master Bedroom 
Dimensions - 12.10x14.90Level - Lower
MudRoom 
Dimensions - 4.10x7.40Level - Lower
Save
Ask
Tour
Hide
Share
Exterior Features
Construction Details 
BrickStuccoVinyl Siding
Lot Features 
City LotIrregular Lot
Patio And Porch 
PorchCovered
Pool Features 
None
Roof 
Shingle
View 
Water
Waterfront Features 
Pond
Waterview 
Water
Windows/Doors 
Screens
Community Features
Association Fee 
$300.0
Listing courtesy of Realty One Group Immobilia

Copyright © 2017-present, New Orleans Metropolitan Association of REALTORS®, Inc. All rights reserved. Information deemed reliable, but not verified or guaranteed. Users are responsible for checking the accuracy, completeness, currency, and status of all information.

Neighborhood & Commute
Source: Walkscore
Disclosure: Community information and market data powered by Constellation Data Labs. Information is deemed reliable but not guaranteed.
Save
Ask
Tour
Hide
Share