
60805 ROE DR DriveSlidell, LA 70461
Mortgage Calculator
Monthly Payment (Est.)
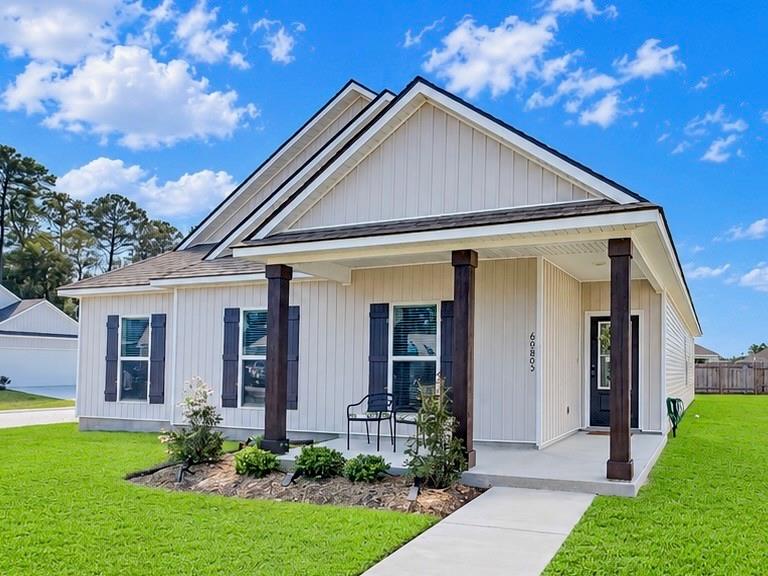
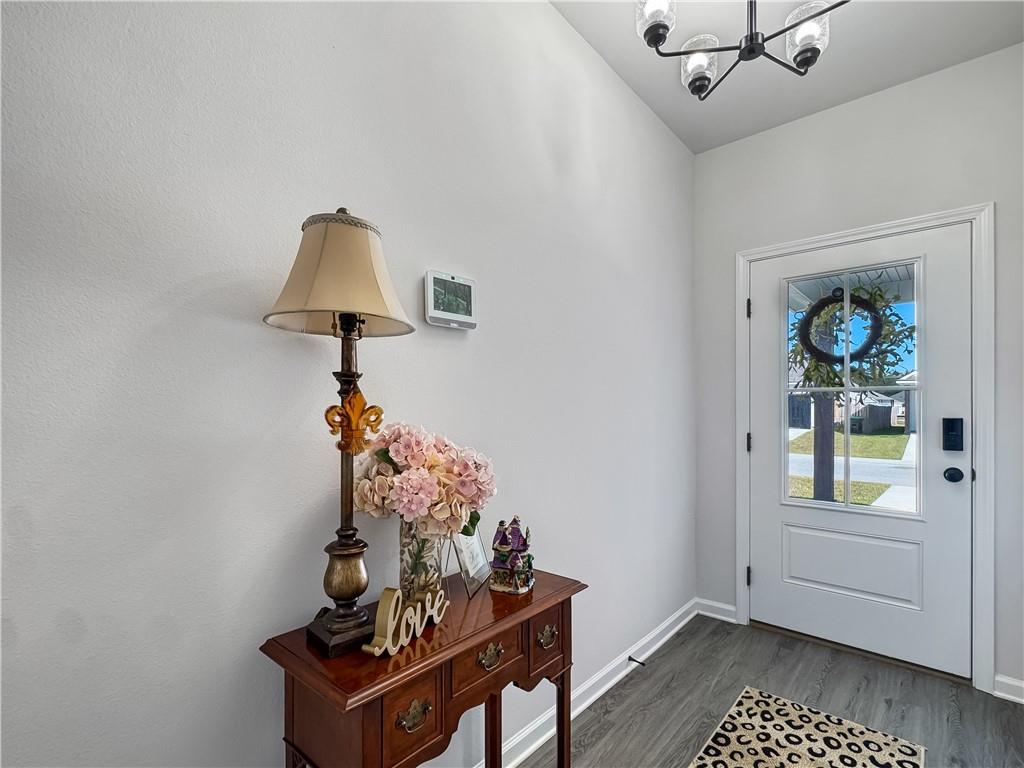
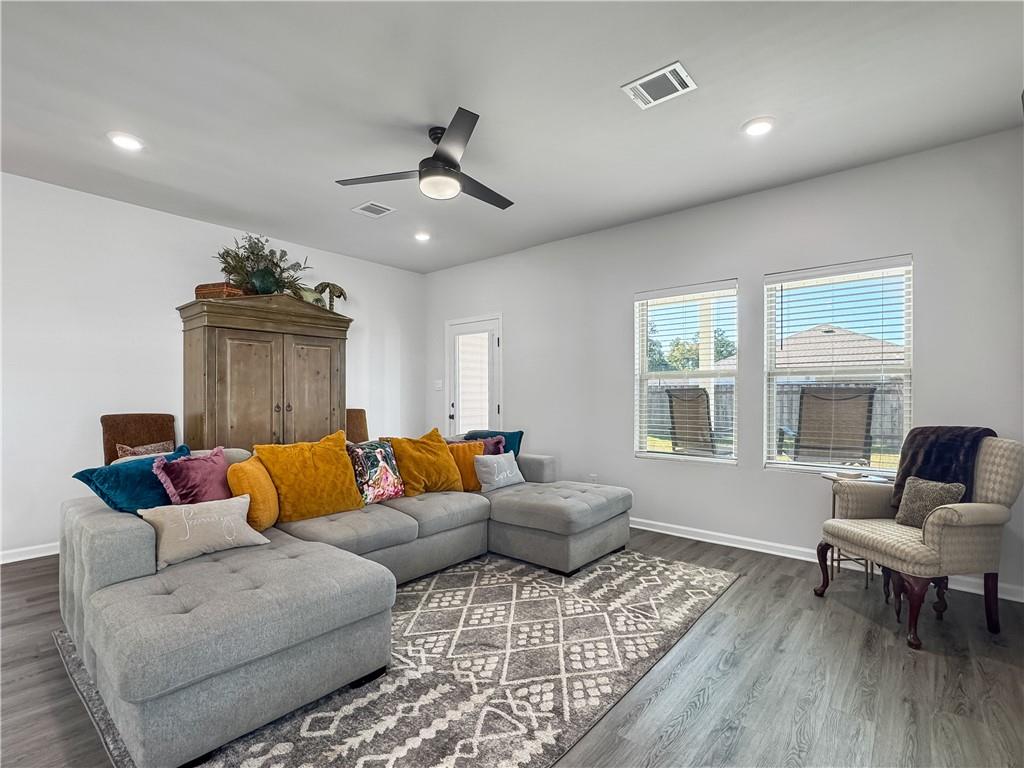
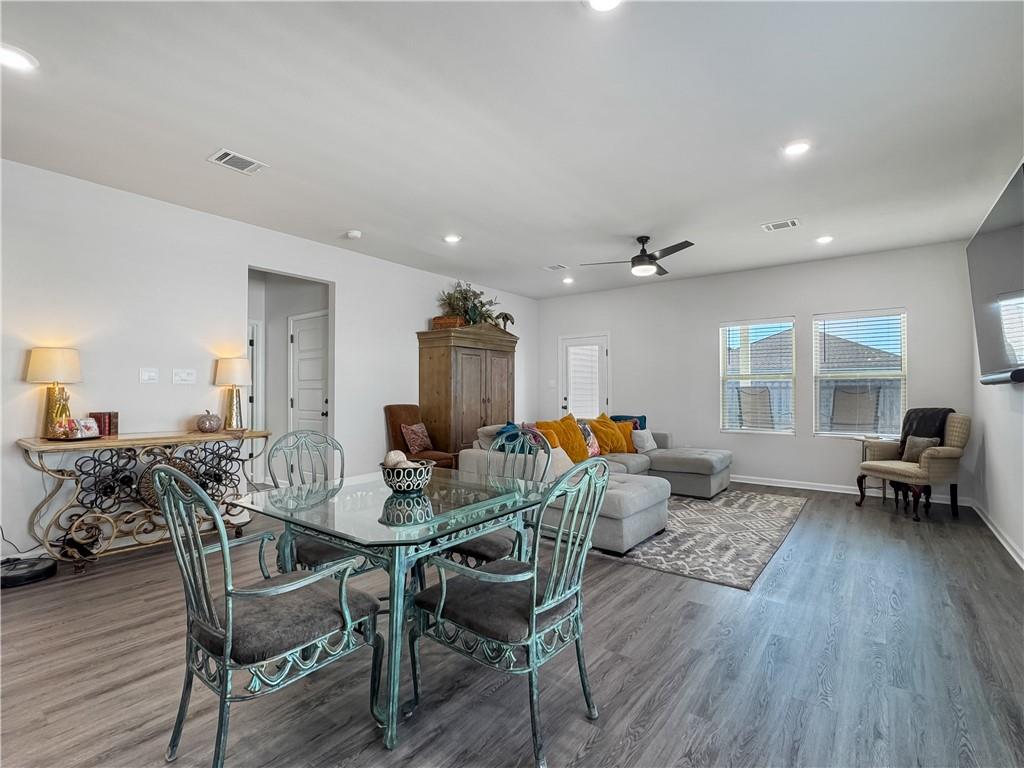
Enter an interest rate to see your estimated monthly payment.Almost New!!! Welcome to this beautifully maintained, just 1-year-old, 4-bedroom, 2-bath home in Slidell! Situated on a corner lot with great curb appeal, this home offers a thoughtfully designed split floor plan, spacious living areas, and stylish, neutral finishes throughout. Step inside to a long, inviting foyer with a convenient coat closet that leads into the bright, open-concept living, kitchen, and dining areas. The kitchen is sure to impress with 3 cm neutral granite countertops, white shaker cabinetry, stainless steel appliances, a 5-burner gas range, microwave, spacious pantry with wood shelving, and a large island offering space for additional seating. The dining area easily accommodates a generously sized table, making it perfect for gatherings and entertaining. The living room offers wonderful views of the backyard, while 9-foot ceilings, neutral luxury vinyl plank flooring in the main living areas, and a fresh, modern color palette create a bright and welcoming atmosphere. The spacious primary suite is filled with natural light and features an ensuite bath with granite countertops, white shaker cabinetry, a relaxing soaking tub, separate shower, and a large walk-in closet. Additional highlights include an interior laundry room and attached two-car garage. Outside, enjoy the spacious backyard and covered concrete patio, perfect for morning coffee, outdoor dining, or relaxing with friends and family. With its modern finishes, functional layout, and nearly new construction, this home offers so much to love. Schedule your private showing today!
| yesterday | Listing updated with changes from the MLS | |
| yesterday | Listing first seen on site |
Copyright © 2017-present, New Orleans Metropolitan Association of REALTORS®, Inc. All rights reserved. Information deemed reliable, but not verified or guaranteed. Users are responsible for checking the accuracy, completeness, currency, and status of all information.

Did you know? You can invite friends and family to your search. They can join your search, rate and discuss listings with you.