Save
Ask
Tour
Hide
Share
$699,500
4 Days On Site

132 PINE VALLEY Drive
New Orleans, LA 70131

For Sale|Single Family Residence|Active
5
Beds
4
Total Baths
4
Full Baths
3,186
SqFt
$220
/SqFt
2007
Built
Subdivision:
English Turn
County:
Orleans
Call Now: (504) 302-9590
Is this the listing for you? We can help make it yours.
(504) 302-9590
132 PINE VALLEY Drive132 PINE VALLEY Drive132 PINE VALLEY Drive132 PINE VALLEY Drive
Save
Ask
Tour
Hide
Share

Mortgage Calculator

Monthly Payment (Est.)

Enter an interest rate to see your estimated monthly payment.
Calculator powered by Showcase IDX, a Constellation1 Company. Copyright ©2026 Information is deemed reliable but not guaranteed.

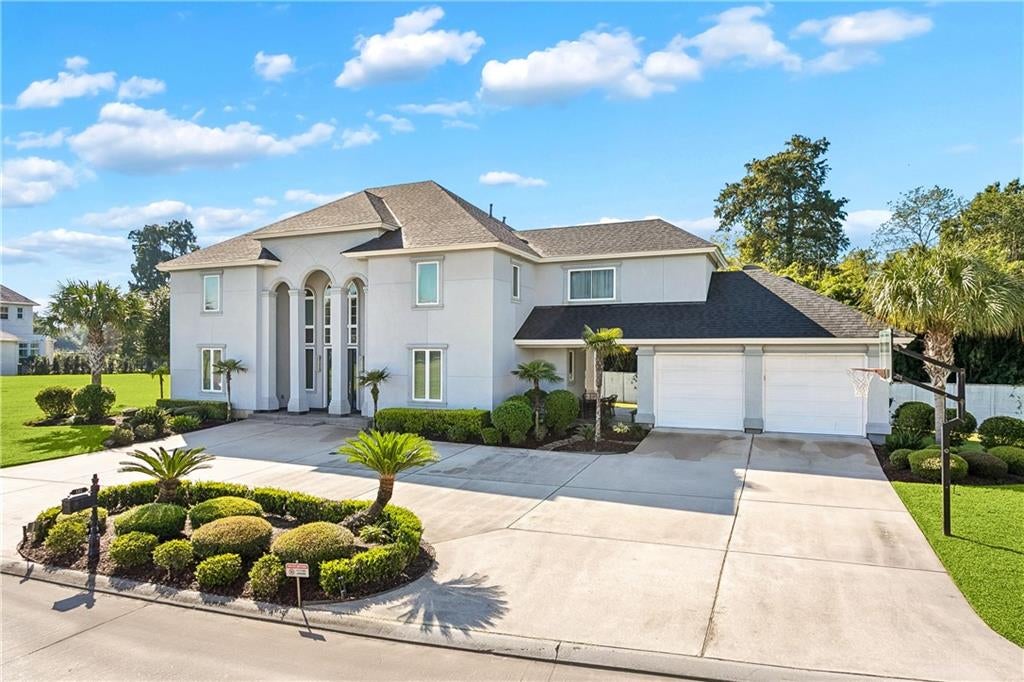
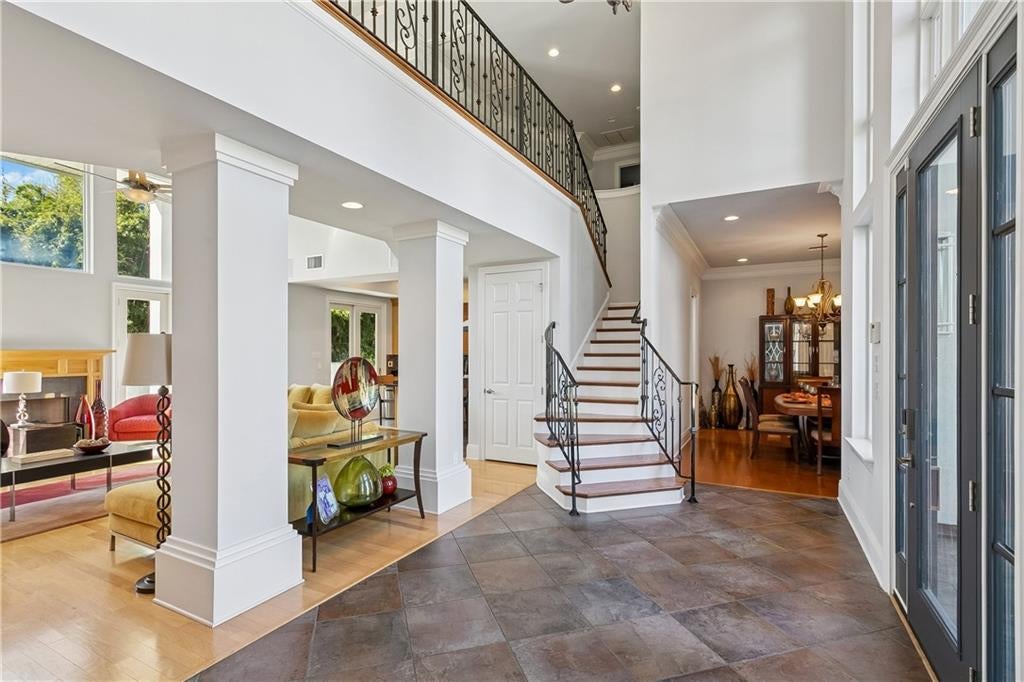
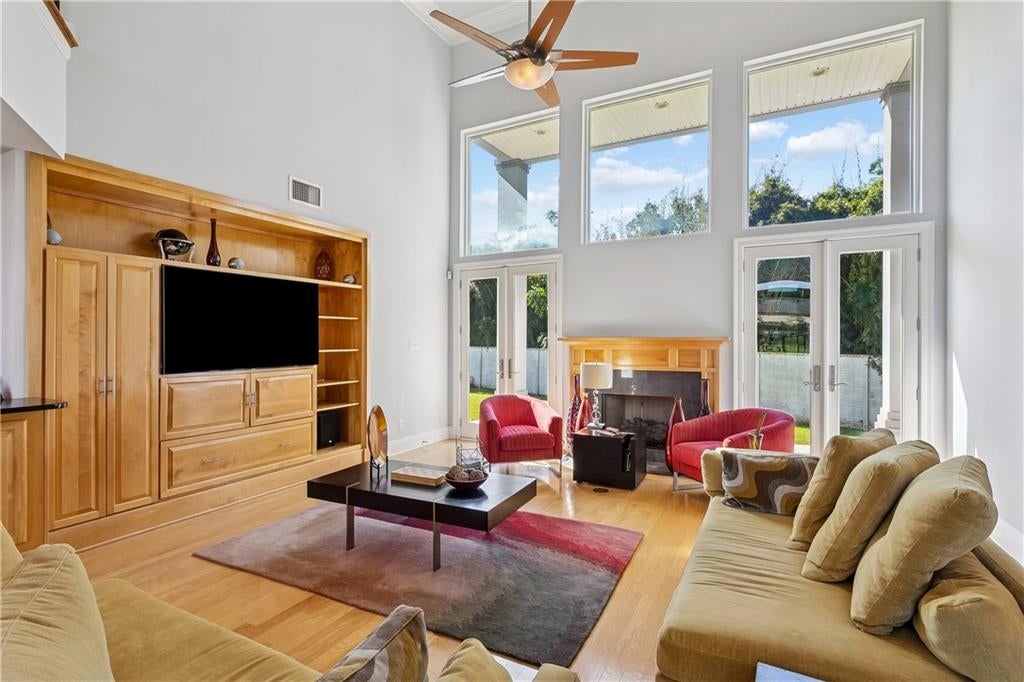
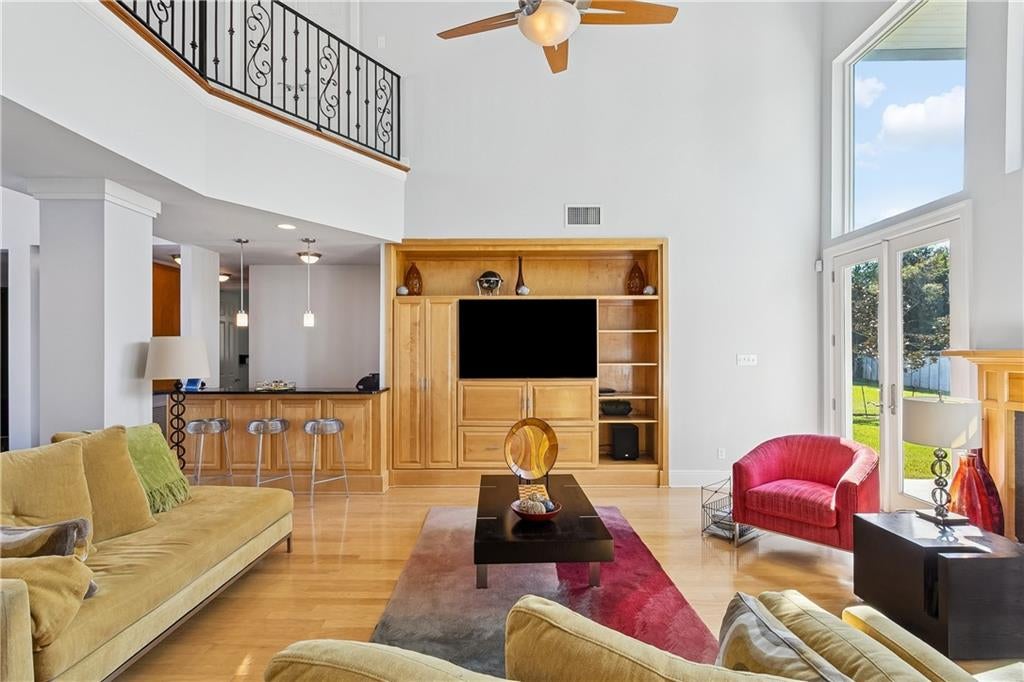
Welcome to this stunning Contemporary-inspired home in the gated community of English Turn! From the beautifully landscaped grounds and impressive two-story entry to the soaring ceilings and abundant natural light, this home makes a lasting first impression. Inside, the spacious living area features a dramatic wall of windows, gas-burning fireplace, custom built-in entertainment center, and a second-story balcony overlooking the space. The open layout flows into a kitchen featuring granite countertops, stainless steel appliances, a large center island with gas cooktop, and plenty of cabinetry. A separate wet bar with beverage refrigerator adds convenience for entertaining, while the formal dining room and dedicated office provide additional living space. The generous primary suite offers a private balcony, tray ceiling, and spacious bathroom with soaking tub and separate walk-in shower. Additional bedrooms provide flexibility for guests, hobbies, or a media room. Step outside to enjoy the expansive backyard, covered patio with tile flooring, and plenty of room for outdoor gatherings. A two-car attached garage and extended driveway provide ample parking. With its striking architecture, spacious floor plan, and inviting indoor and outdoor living spaces, this English Turn home is one you won't want to miss. Schedule your private tour today!

Save
Ask
Tour
Hide
Share
Listing Snapshot
Price 
$699,500
Days On Site 
4 Days
Bedrooms 
5
Inside Area (SqFt) 
3,186 sqft
Total Baths 
4
Full Baths 
4
Partial Baths 
N/A
Lot Size 
0.43 Acres
Year Built 
2007
MLS Number 
2581956
Status 
Active
Property Tax 
N/A
HOA/Condo/Coop Fees 
$1,650
Sq Ft Source 
Assessor
Friends & Family
Recent Activity
5 days agoListing first seen on site
5 days agoListing updated with changes from the MLS
General Features
Acres 
0.43
Attached Garage 
Yes
Cross Street 
English Turn Drive
Foundation 
Slab
Garage 
Yes
Levels 
Two
Parking 
AttachedGarageGarage Door Opener
Parking Spaces 
2
Property Sub Type 
Single Family Residence
Sewer 
Public Sewer
SqFt Total 
4259
Style 
Contemporary
Water Source 
Public
Interior Features
Appliances 
CooktopDishwasherMicrowaveOven
Cooling 
Ceiling Fan(s)Central AirMulti Units
Fireplace 
Yes
Fireplace Features 
Gas
Heating 
Central
Interior 
Wet BarCeiling Fan(s)Granite CountersPantry
Laundry Features 
Washer Hookup
Bedroom 
Dimensions - 12x13Level - Second
Dining Room 
Dimensions - 11x7Level - First
Foyer 
Dimensions - 15x9Level - First
Kitchen 
Dimensions - 16x12Level - First
Living Room 
Dimensions - 22x17.5Level - First
Master Bedroom 
Dimensions - 18.5x15Level - Second
Office 
Dimensions - 15.3x9.7Level - First
Save
Ask
Tour
Hide
Share
Exterior Features
Construction Details 
Stucco
Exterior 
BalconyCourtyard
Lot Features 
City LotIrregular Lot
Patio And Porch 
PorchCoveredOther
Pool Features 
Community
Roof 
Shingle
Spa Features 
None
Community Features
Association Amenities 
Clubhouse
Association Fee 
$1650.0
Community Features 
Pool
Listing courtesy of Keller Williams Realty Services

Copyright © 2017-present, New Orleans Metropolitan Association of REALTORS®, Inc. All rights reserved. Information deemed reliable, but not verified or guaranteed. Users are responsible for checking the accuracy, completeness, currency, and status of all information.

Neighborhood & Commute
Source: Walkscore
Disclosure: Community information and market data powered by Constellation Data Labs. Information is deemed reliable but not guaranteed.
Save
Ask
Tour
Hide
Share