
805 BEAU CHENE DriveMandeville, LA 70448
Mortgage Calculator
Monthly Payment (Est.)
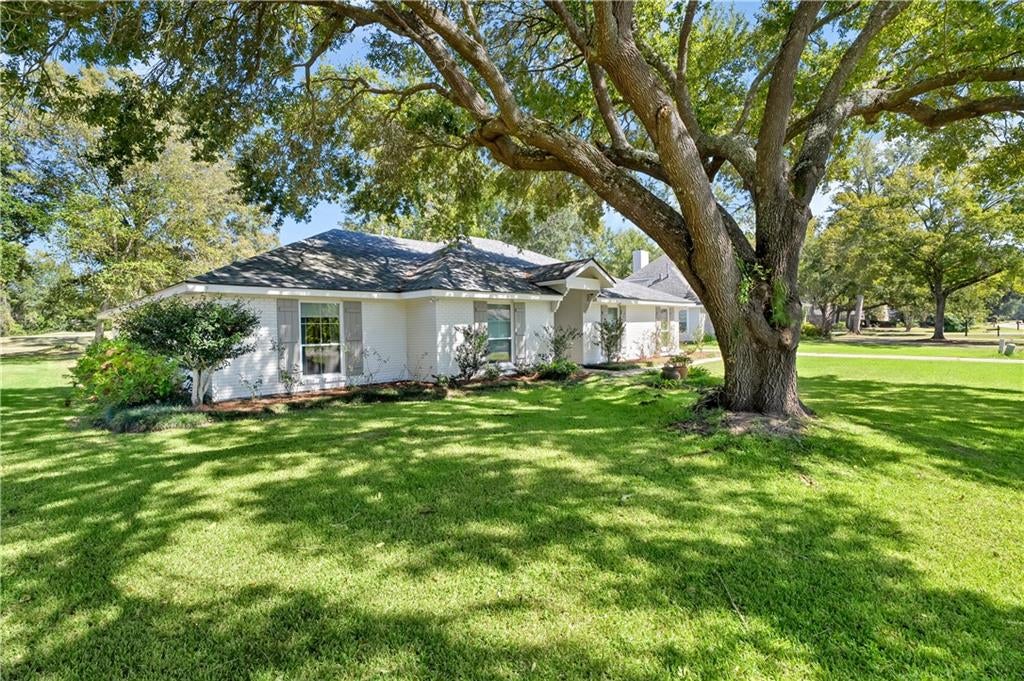
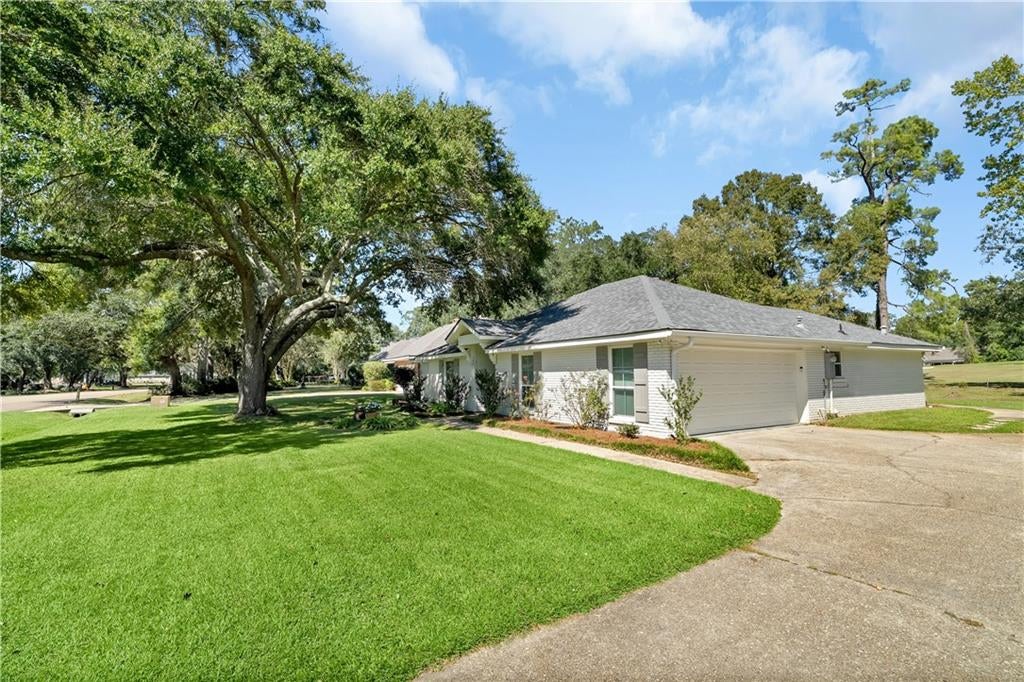
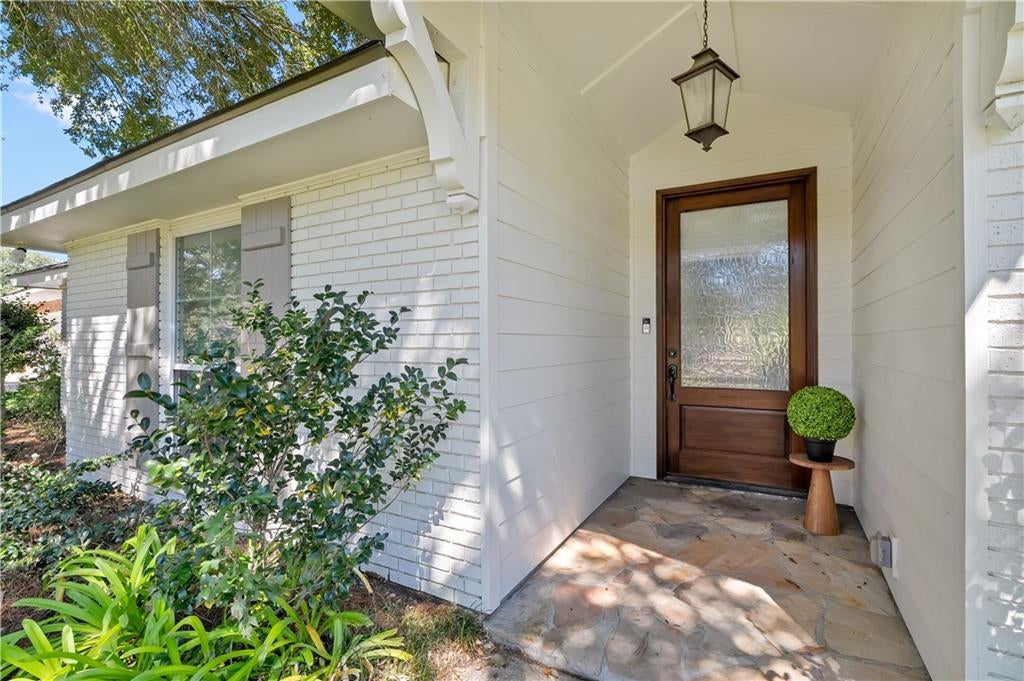
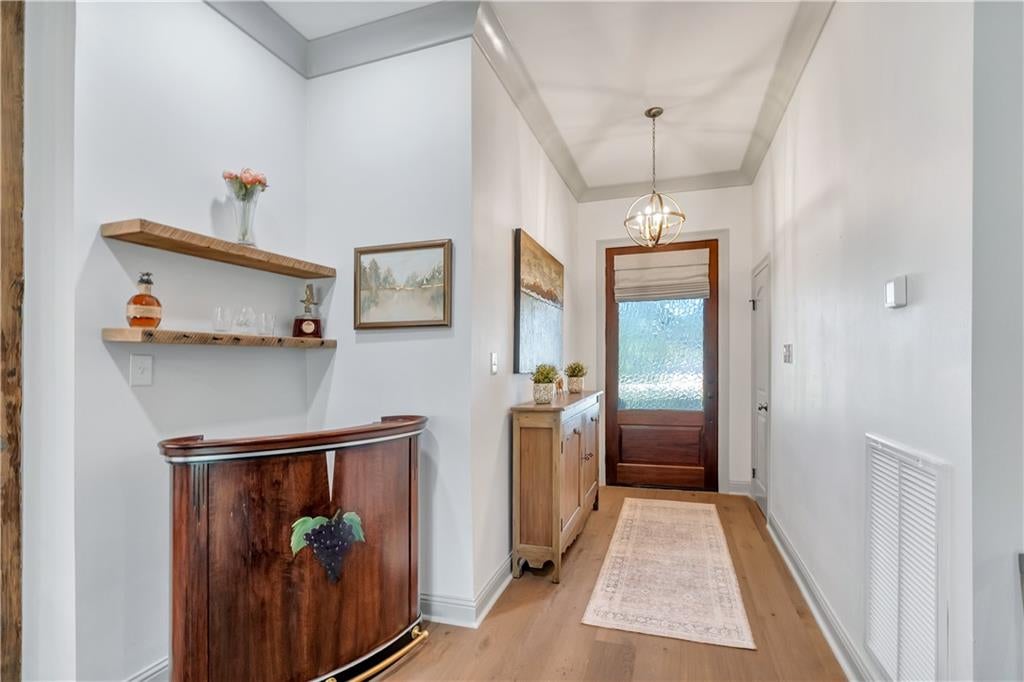
Enter an interest rate to see your estimated monthly payment.Nestled directly on the 12th hole of the premier Beau Chene Golf Course, this thoughtfully renovated residence offers an exceptional blend of refined living and resort style surroundings in one of Mandeville’s most desirable gated communities. Completely transformed in 2023 through an extensive, whole house renovation, it’s been carefully reimagined from the ground up, expanding its footprint to just over 2,600 square feet while elevating every surface, system, and spatial detail to contemporary standards of comfort and style. Originally constrained by low 8 ft ceilings, the sellers raised ceilings throughout, now soaring to 9 ft in most living areas and a dramatic 10 ft in the main living room. The result is an airy, light-filled atmosphere that feels expansive and inviting the moment you step inside. All new windows and doors flood the home with natural light and frame beautiful views of the golf course, while brand-new flooring runs continuously underfoot, creating a seamless flow from room to room.The heart of the home is the completely redesigned kitchen, outfitted with high-end appliances, striking designed marble surfaces, and custom finishes that speak to quality at every turn. New countertops, cabinetry, lighting fixtures, and plumbing fixtures complete the transformation, delivering both beauty and everyday functionality. Full cypress beams elegantly frame the dining room entrance, adding warmth and architectural character that ties the open living and dining spaces together with a distinctive Louisiana touch. A versatile flex space sits conveniently off the living room and kitchen, ready to serve as a home office, media room, playroom, or additional gathering area. Three well-proportioned bedrooms and three full baths provide comfortable accommodations for family and guests.Every detail of this renovation was executed with intention. The result is a home that feels both freshly modern and deeply rooted in the relaxed elegance of Beau Chene living.
| 3 days ago | Status changed to Active | |
| 3 days ago | Listing updated with changes from the MLS | |
| a week ago | Listing first seen on site |
Copyright © 2017-present, New Orleans Metropolitan Association of REALTORS®, Inc. All rights reserved. Information deemed reliable, but not verified or guaranteed. Users are responsible for checking the accuracy, completeness, currency, and status of all information.

Did you know? You can invite friends and family to your search. They can join your search, rate and discuss listings with you.