Save
Ask
Tour
Hide
Share
$595,000
5 Days On Site

113 RIVERS EDGE Court
Slidell, LA 70461

For Sale|Single Family Residence|Active
4
Beds
4
Total Baths
3
Full Baths
1
Partial Bath
3,291
SqFt
$181
/SqFt
2004
Built
Subdivision:
The Bluffs
County:
St Tammany
Call Now: (504) 302-9590
Is this the listing for you? We can help make it yours.
(504) 302-9590
Upcoming Open Houses
Sun, Oct 25, 12:00 PM - 2:00 PM
113 RIVERS EDGE Court113 RIVERS EDGE Court113 RIVERS EDGE Court113 RIVERS EDGE Court
Save
Ask
Tour
Hide
Share

Mortgage Calculator

Monthly Payment (Est.)

Enter an interest rate to see your estimated monthly payment.
Calculator powered by Showcase IDX, a Constellation1 Company. Copyright ©2026 Information is deemed reliable but not guaranteed.

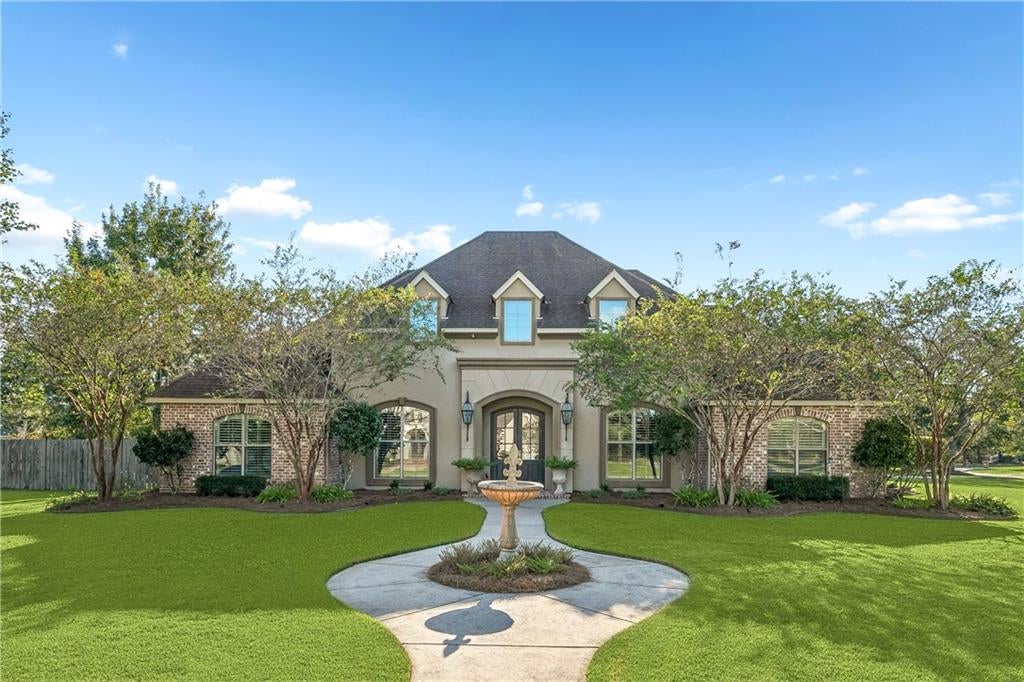
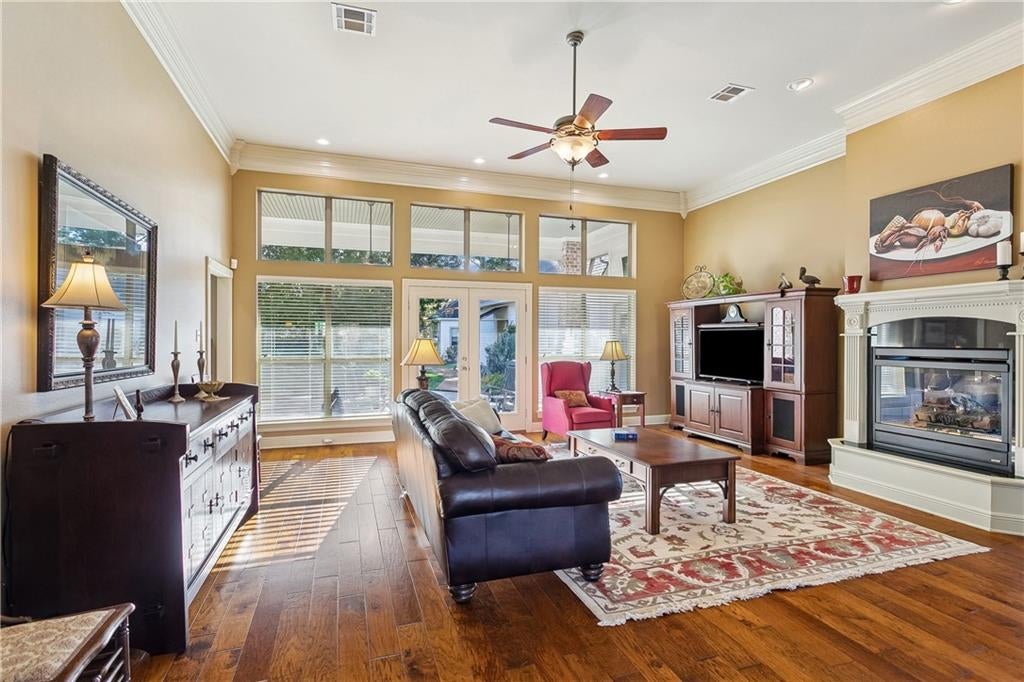
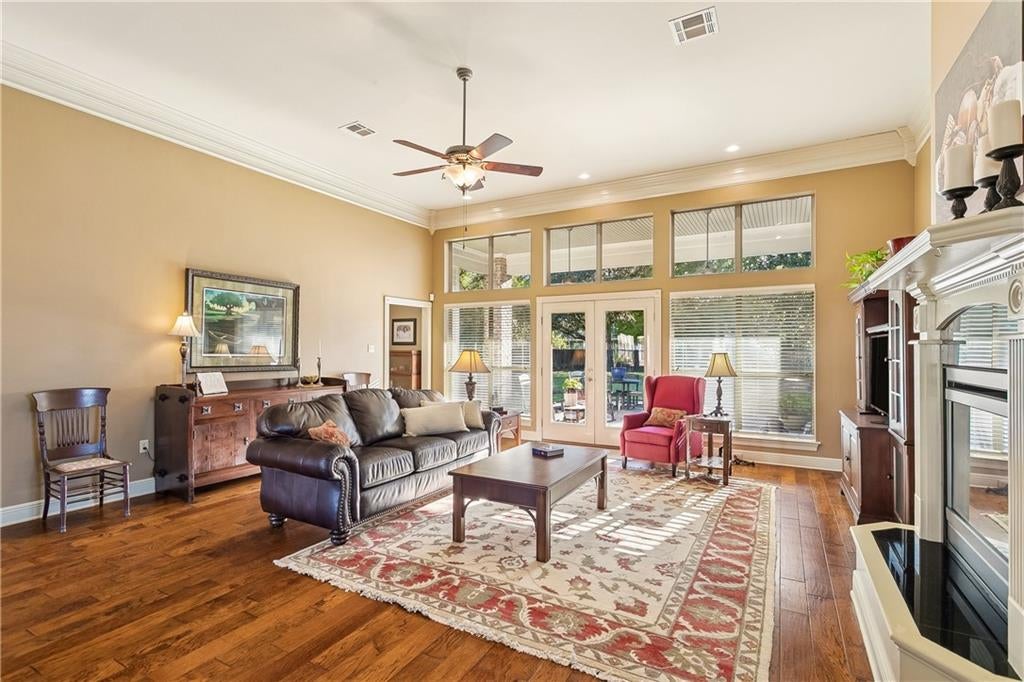
Located on a spacious 0.77-acre corner lot within the gated The Bluffs subdivision, 113 Rivers Edge Ct is a 3,291-square-foot home featuring 4 bedrooms and 3.5 bathrooms. The interior centers around a double-sided fireplace connecting the main living areas, while the kitchen is built for high-volume utility with a 5-burner gas cooktop, double ovens, beautiful cabinetry, and dual pantries. A versatile keeping room provides flexible space for an office alongside direct porch access. The primary suite includes a dedicated reading nook and a bathroom featuring a three-head shower and toe-kick heaters. The floor plan includes an ensuite guest room for added privacy. Notable exterior features include a separate climate-controlled workshop designed for specialized projects or storage. This property emphasizes technical precision and functional design.

Save
Ask
Tour
Hide
Share
Listing Snapshot
Price 
$595,000
Days On Site 
5 Days
Bedrooms 
4
Inside Area (SqFt) 
3,291 sqft
Total Baths 
4
Full Baths 
3
Partial Baths 
1
Lot Size 
0.77 Acres
Year Built 
2004
MLS Number 
2581831
Status 
Active
Property Tax 
N/A
HOA/Condo/Coop Fees 
$270
Sq Ft Source 
Assessor
Friends & Family
Recent Activity
6 days agoListing first seen on site
6 days agoListing updated with changes from the MLS
General Features
Acres 
0.77
Cross Street 
Bluffs Drive and Rivers Edge Court
Foundation 
Slab
Levels 
One
Parking Spaces 
3
Property Sub Type 
Single Family Residence
Sewer 
Public Sewer
SqFt Total 
3940
Style 
French Provincial
Water Source 
Public
Interior Features
Appliances 
CooktopDouble OvenDishwasherRefrigerator
Cooling 
Central AirAttic FanMulti Units
Fireplace 
Yes
Fireplace Features 
Gas
Heating 
Central
Interior 
Granite Counters
Bedroom 
Dimensions - 11.3x10.8Level - Lower
BreakfastRoomNook 
Dimensions - 14.10x18.5Level - Lower
Den 
Dimensions - 20.10x20.11Level - Lower
Dining Room 
Dimensions - 12.3x13.9Level - Lower
KeepingRoom 
Dimensions - 16.1x15.1Level - Lower
Kitchen 
Dimensions - 16.7x13Level - Lower
Master Bedroom 
Dimensions - 26.4x13.11Level - Lower
Save
Ask
Tour
Hide
Share
Exterior Features
Construction Details 
BrickStucco
Lot Features 
Corner LotCity Lot
Other Structures 
OtherWorkshop
Patio And Porch 
Covered
Pool Features 
None
Roof 
Shingle
Spa Features 
None
Community Features
Association Fee 
$270.0
Schools
School District
Unknown
Elementary School
www.stpsb.org
Middle School
www.stpsb.org
High School
www.stpsb.org
Listing courtesy of Compass Slidell

Copyright © 2017-present, New Orleans Metropolitan Association of REALTORS®, Inc. All rights reserved. Information deemed reliable, but not verified or guaranteed. Users are responsible for checking the accuracy, completeness, currency, and status of all information.

Neighborhood & Commute
Source: Walkscore
Disclosure: Community information and market data powered by Constellation Data Labs. Information is deemed reliable but not guaranteed.
Save
Ask
Tour
Hide
Share