Save
Ask
Tour
Hide
Share
$349,900
9 Days On Site

768 LAKEVIEW Lane
Covington, LA 70435

For Sale|Single Family Residence|Active
4
Beds
3
Total Baths
2
Full Baths
1
Partial Bath
3,080
SqFt
$114
/SqFt
2006
Built
Subdivision:
Penn Mill Lakes
County:
St Tammany
Call Now: (504) 302-9590
Is this the listing for you? We can help make it yours.
(504) 302-9590
768 LAKEVIEW Lane768 LAKEVIEW Lane768 LAKEVIEW Lane768 LAKEVIEW Lane
Save
Ask
Tour
Hide
Share

Mortgage Calculator

Monthly Payment (Est.)

Enter an interest rate to see your estimated monthly payment.
Calculator powered by Showcase IDX, a Constellation1 Company. Copyright ©2026 Information is deemed reliable but not guaranteed.

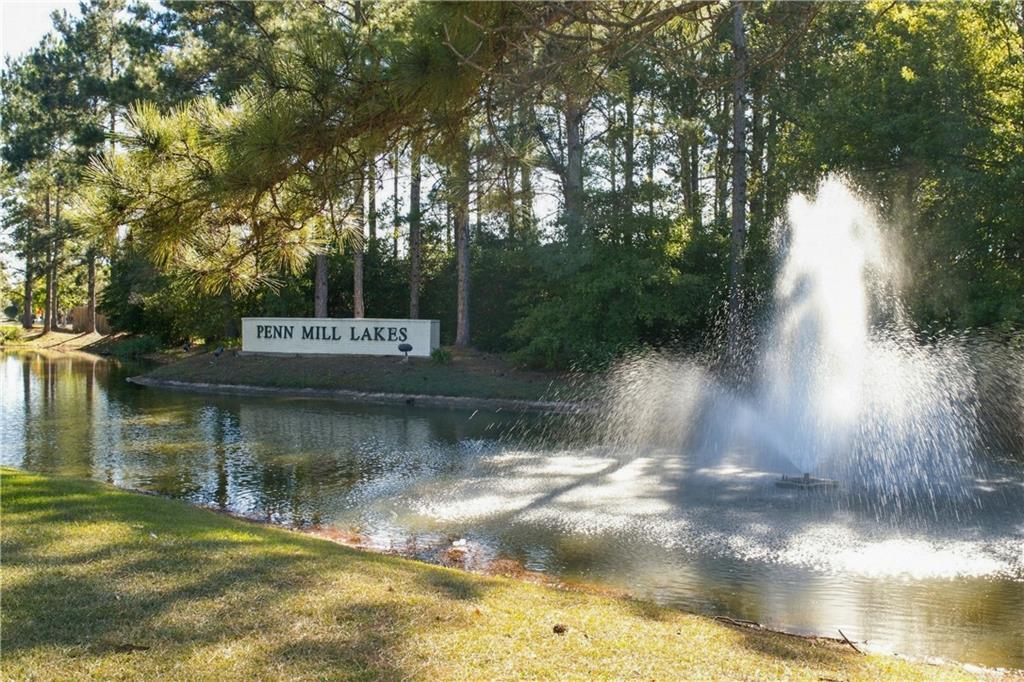
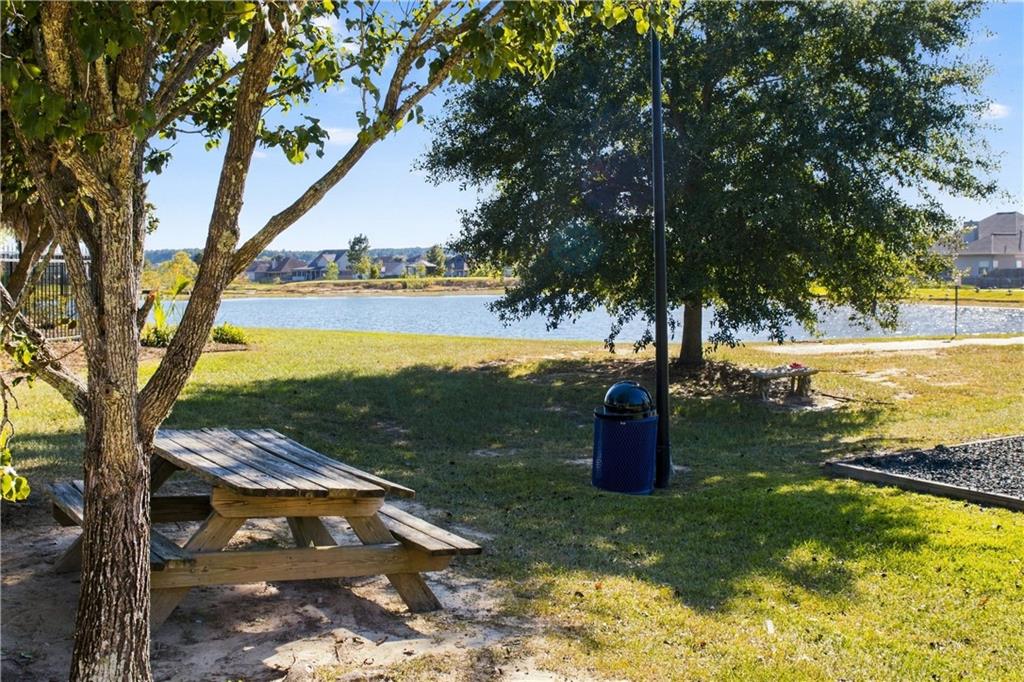
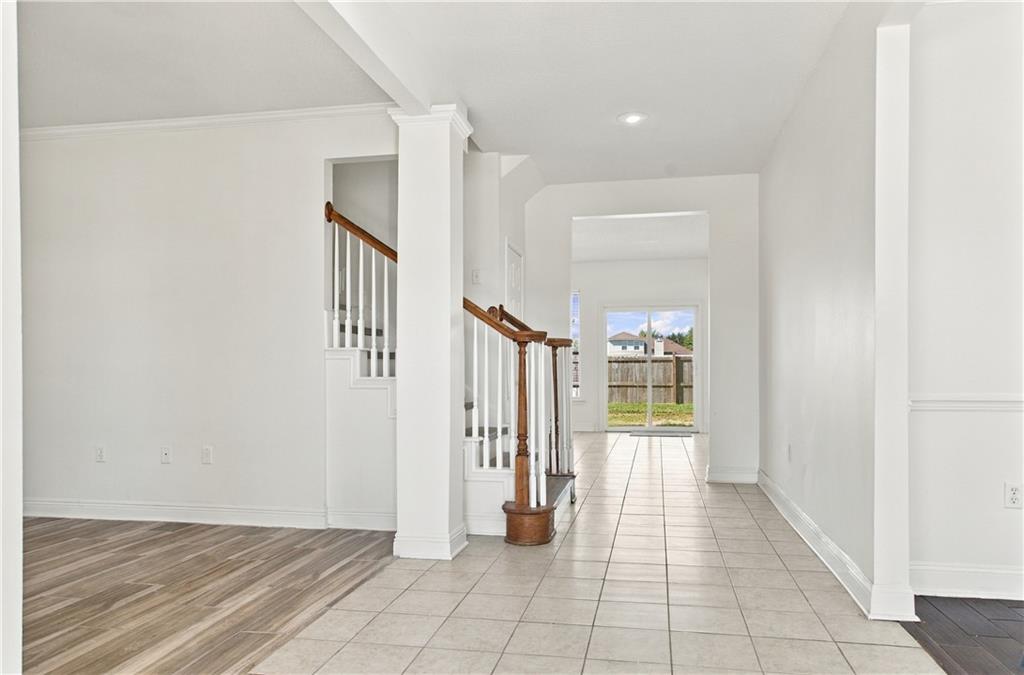
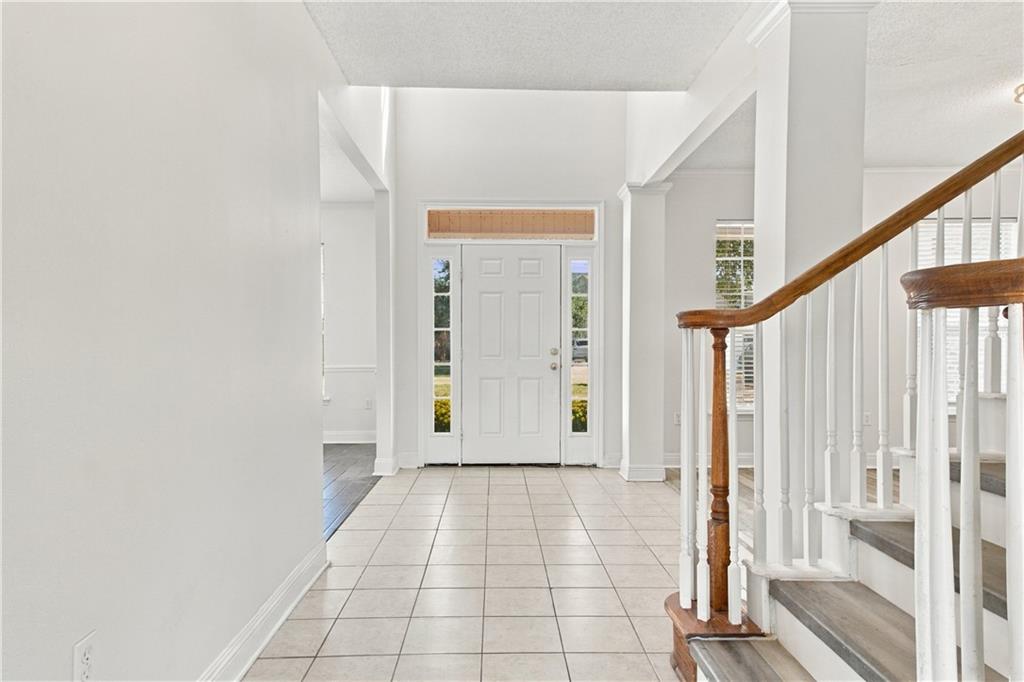
REMODELED - ROOM TO LIVE SPACE TO GROW! SUBDV POOL, PLAYGROUND, WALKING PATHS, PONDS... <br> <br> Welcome to this newly remodeled home in sought-after Penn Mill Lakes! The freshly painted interior features a first-floor primary suite with soaring ceilings, spacious closets, and relaxing bath with an oversized tub and separate shower. Enjoy a formal dining room, versatile sitting area, and bright living room with a gas fireplace. <BR> The kitchen boasts NEW quartz countertops and all NEW Frigidaire appliances, including a side-by-side Frigidaire refrigerator and gas drop in gas cooktop. <BR> Upstairs offers three additional LARGE bedrms, and a flexible bonus/flex space with built-in cabinetry—perfect for an office, playroom, or game room. <BR> The fully fenced backyard backs up to a stocked pond. Additional NEW ROOF, NEW HOTWATER HEATER, NEW HVAC CONDENSER, NO CARPET - NEW FLOORING. <BR> <BR> Enjoy Penn Mill Lakes amenities, including a community pool, walking trails, scenic ponds, and playground, conveniently located near schools, shopping, and dining. Come see all this home has to offer!

Save
Ask
Tour
Hide
Share
Listing Snapshot
Price 
$349,900
Days On Site 
9 Days
Bedrooms 
4
Inside Area (SqFt) 
3,080 sqft
Total Baths 
3
Full Baths 
2
Partial Baths 
1
Lot Size 
0.2049 Acres
Year Built 
2006
MLS Number 
2581709
Status 
Active
Property Tax 
N/A
HOA/Condo/Coop Fees 
$580
Sq Ft Source 
N/A
Friends & Family
Recent Activity
a week agoStatus changed to Active
a week agoListing updated with changes from the MLS
a week agoListing first seen on site
General Features
Acres 
0.2049
Cross Street 
Penn Mill Lake Blvd
Foundation 
Slab
Garage 
Yes
Levels 
Two
Parking 
Garage
Parking Spaces 
2
Property Sub Type 
Single Family Residence
Security 
Smoke Detector(s)
Sewer 
Public Sewer
SqFt Total 
3601
Style 
Acadian
Water Source 
Public
Interior Features
Appliances 
CooktopDishwasherDisposalMicrowaveOvenRangeRefrigerator
Cooling 
Central Air
Fireplace 
Yes
Fireplace Features 
Gas
Heating 
Central
Interior 
Cathedral Ceiling(s)High CeilingsPantryVaulted Ceiling(s)
Laundry Features 
Washer Hookup
Bedroom 
Dimensions - 13x12Level - Second
Bonus Room 
Dimensions - 20x15Level - Second
BreakfastRoomNook 
Dimensions - 12x10Level - First
Den 
Dimensions - 21x15Level - First
Dining Room 
Dimensions - 14 x 12Level - First
Kitchen 
Dimensions - 14x12Level - First
Living Room 
Dimensions - 13x12Level - Second
Master Bedroom 
Dimensions - 19x12Level - First
Save
Ask
Tour
Hide
Share
Exterior Features
Lot Features 
Rectangular Lot
Patio And Porch 
Other
Pool Features 
Community
Roof 
Shingle
View 
Water
Waterfront Features 
Pond
Waterview 
Water
Community Features
Association Fee 
$580.0
Community Features 
Pool
Listing courtesy of NOLA Living Realty

Copyright © 2017-present, New Orleans Metropolitan Association of REALTORS®, Inc. All rights reserved. Information deemed reliable, but not verified or guaranteed. Users are responsible for checking the accuracy, completeness, currency, and status of all information.

Neighborhood & Commute
Source: Walkscore
Disclosure: Community information and market data powered by Constellation Data Labs. Information is deemed reliable but not guaranteed.
Save
Ask
Tour
Hide
Share