Save
Ask
Tour
Hide
Share
$429,000
9 Days On Site

533 SAINT PHILIP Street 6
New Orleans, LA 70116

For Sale|Condominium|Active
2
Beds
2
Total Baths
1
Full Bath
1
Partial Bath
897
SqFt
$478
/SqFt
1850
Built
County:
Orleans
Call Now: (504) 302-9590
Is this the listing for you? We can help make it yours.
(504) 302-9590
533 SAINT PHILIP Street 6533 SAINT PHILIP Street 6533 SAINT PHILIP Street 6533 SAINT PHILIP Street 6
Save
Ask
Tour
Hide
Share

Mortgage Calculator

Monthly Payment (Est.)

Enter an interest rate to see your estimated monthly payment.
Calculator powered by Showcase IDX, a Constellation1 Company. Copyright ©2026 Information is deemed reliable but not guaranteed.

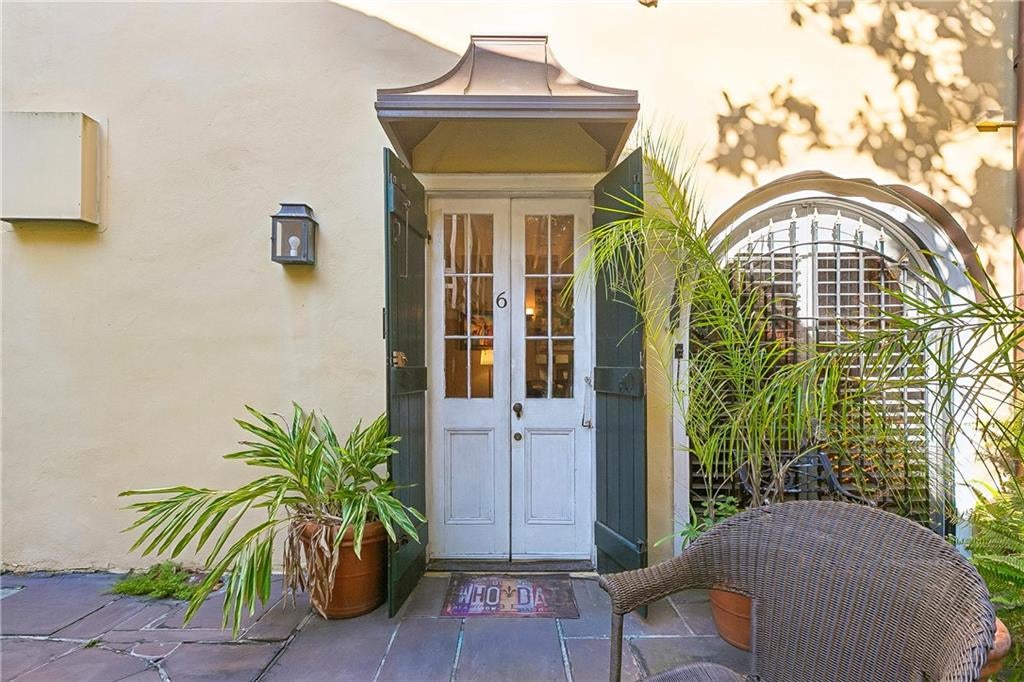
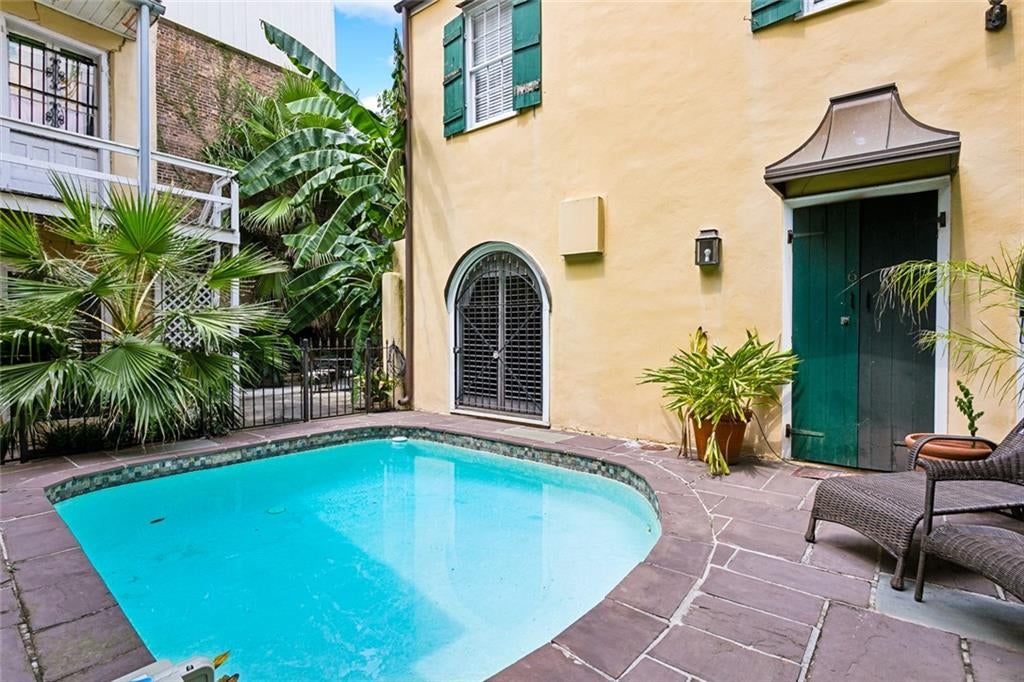
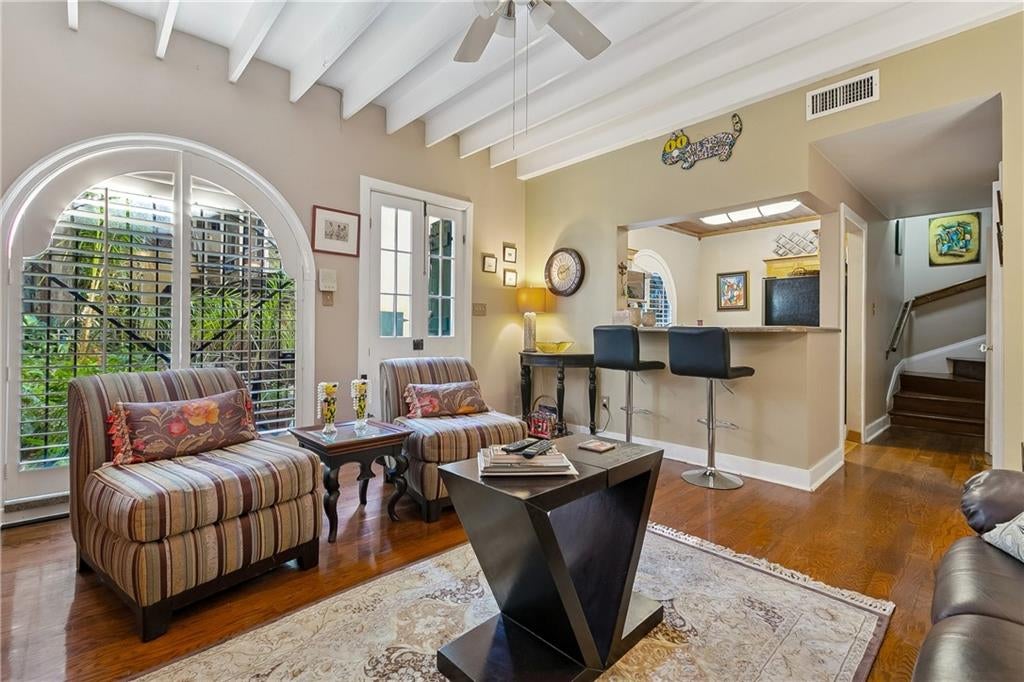
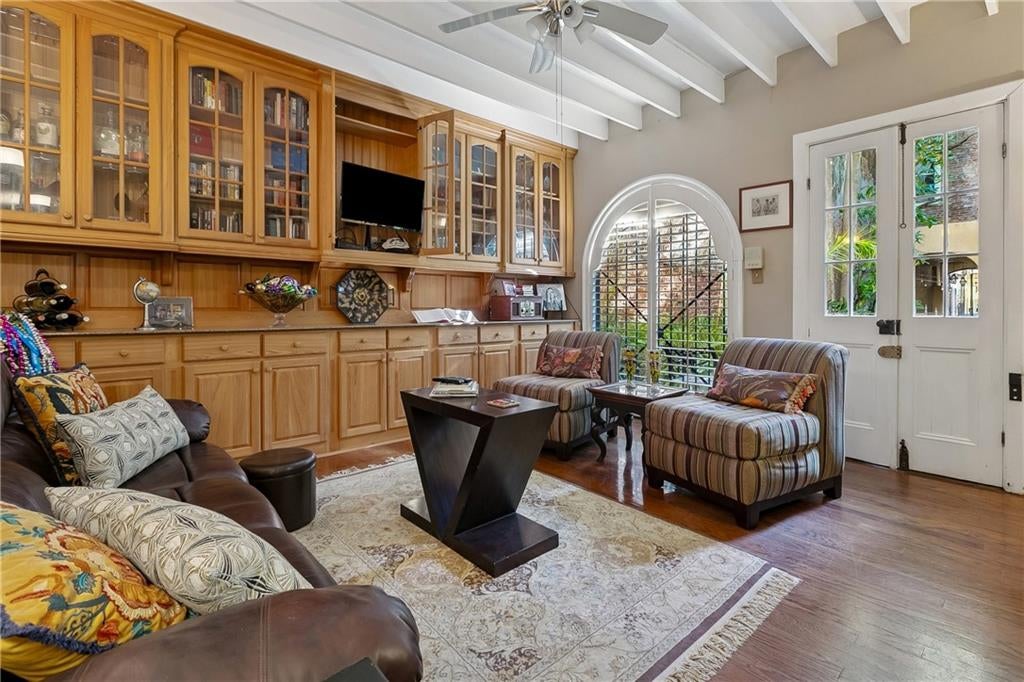
A rare find in the heart of the French Quarter! Tucked away in a peaceful rear courtyard, this unique, fully furnished, freestanding condominium offers the privacy of a separate residence with no shared walls, right off of the inviting courtyard pool. This charming two-story retreat features 2 bedrooms and 1.5 baths, offering a wonderful blend of French Quarter character and comfortable living. Its secluded location within the complex creates a quiet escape from the energy of the city, while placing you moments from the French Quarter's renowned restaurants, galleries, shopping and entertainment. Enjoy the excitement of New Orleans traditions, with several parade routes passing by or nearby on Decatur Street. Whether you're looking for a full-time residence or a charming New Orleans getaway, this distinctive property offers a rare combination of privacy, location, and courtyard living.

Save
Ask
Tour
Hide
Share
Listing Snapshot
Price 
$429,000
Days On Site 
9 Days
Bedrooms 
2
Inside Area (SqFt) 
897 sqft
Total Baths 
2
Full Baths 
1
Partial Baths 
1
Lot Size 
0.0176 Acres
Year Built 
1850
MLS Number 
2581673
Status 
Active
Property Tax 
N/A
HOA/Condo/Coop Fees 
N/A
Sq Ft Source 
N/A
Friends & Family
Recent Activity
a week agoListing first seen on site
a week agoListing updated with changes from the MLS
General Features
Acres 
0.0176
Cross Street 
Decatur, Chartres, Ursulines
Foundation 
Slab
Levels 
Two
Number Of Stories 
2
Parking 
None
Property Sub Type 
Condominium
Security 
Building SecuritySmoke Detector(s)
Sewer 
Public Sewer
SqFt Total 
897
Style 
Creole
Water Source 
Public
Interior Features
Appliances 
DryerDishwasherDisposalOvenRangeRefrigeratorWasher
Cooling 
Ceiling Fan(s)Central Air
Fireplace Features 
None
Heating 
Central
Interior 
Ceiling Fan(s)Granite Counters
Laundry Features 
In UnitWasher Hookup
Bathroom 
Dimensions - 5.1 x 8.2Level - Second
Bedroom 
Dimensions - 14.5 x 12.7Level - Second
HalfBath 
Dimensions - 6.7 x 2.9Level - First
Kitchen 
Dimensions - 14 x 8.11Level - First
Living Room 
Dimensions - 14.11 x 15.5Level - First
Save
Ask
Tour
Hide
Share
Exterior Features
Construction Details 
Stucco
Lot Features 
City Lot
Pool Features 
CommunityIn Ground
Roof 
AsphaltShingle
Spa Features 
None
Community Features
Additional Association Fee 
$500.0
Community Features 
Pool
Listing courtesy of Compass Uptown-Maple St

Copyright © 2017-present, New Orleans Metropolitan Association of REALTORS®, Inc. All rights reserved. Information deemed reliable, but not verified or guaranteed. Users are responsible for checking the accuracy, completeness, currency, and status of all information.

Neighborhood & Commute
Source: Walkscore
Disclosure: Community information and market data powered by Constellation Data Labs. Information is deemed reliable but not guaranteed.
Save
Ask
Tour
Hide
Share