Save
Ask
Tour
Hide
Share
$349,000
6 Days On Site

5931 DURBRIDGE Drive
New Orleans, LA 70131

For Sale|Single Family Residence|Active
5
Beds
4
Total Baths
3
Full Baths
1
Partial Bath
3,038
SqFt
$115
/SqFt
1970
Built
County:
Orleans
Call Now: (504) 302-9590
Is this the listing for you? We can help make it yours.
(504) 302-9590
Upcoming Open Houses
Sun, Oct 25, 11:00 AM - 1:00 PM
5931 DURBRIDGE Drive5931 DURBRIDGE Drive5931 DURBRIDGE Drive5931 DURBRIDGE Drive
Save
Ask
Tour
Hide
Share

Mortgage Calculator

Monthly Payment (Est.)

Enter an interest rate to see your estimated monthly payment.
Calculator powered by Showcase IDX, a Constellation1 Company. Copyright ©2026 Information is deemed reliable but not guaranteed.

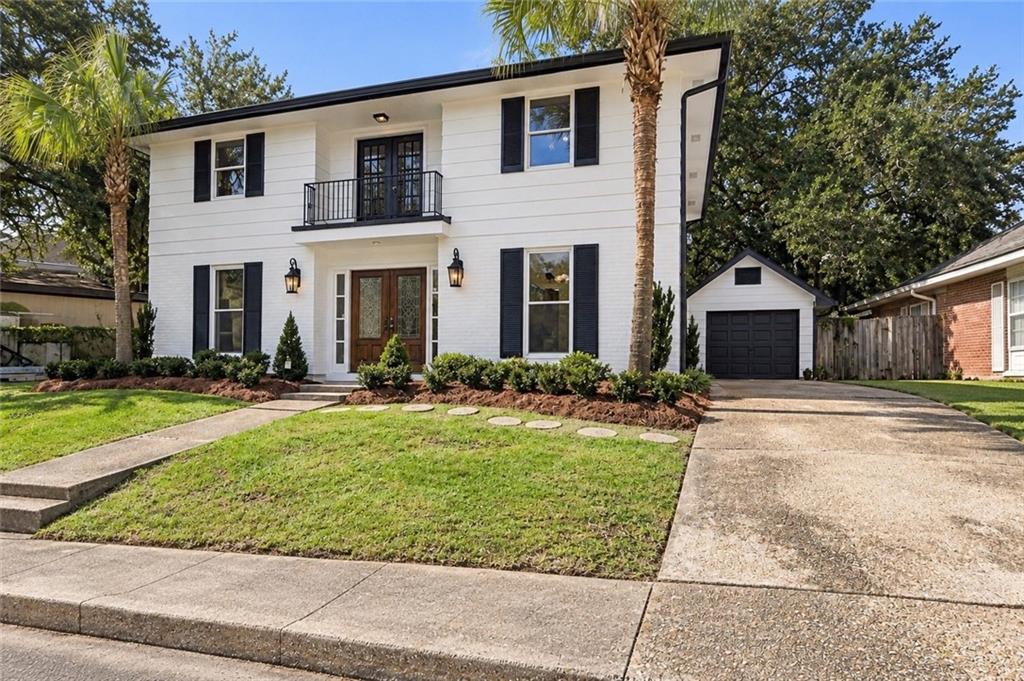
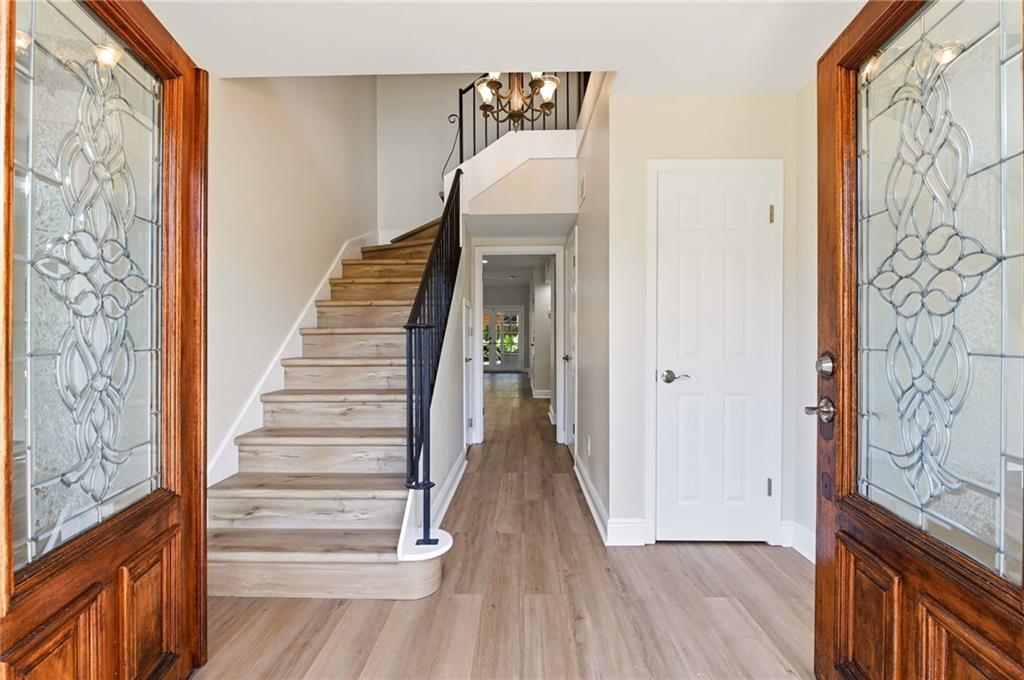
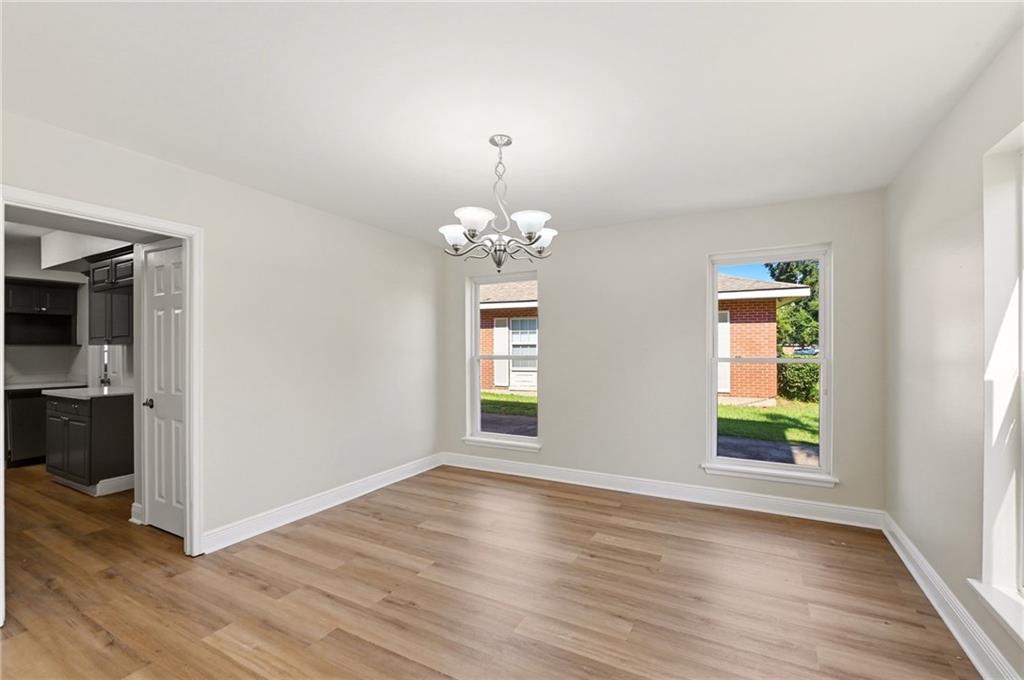
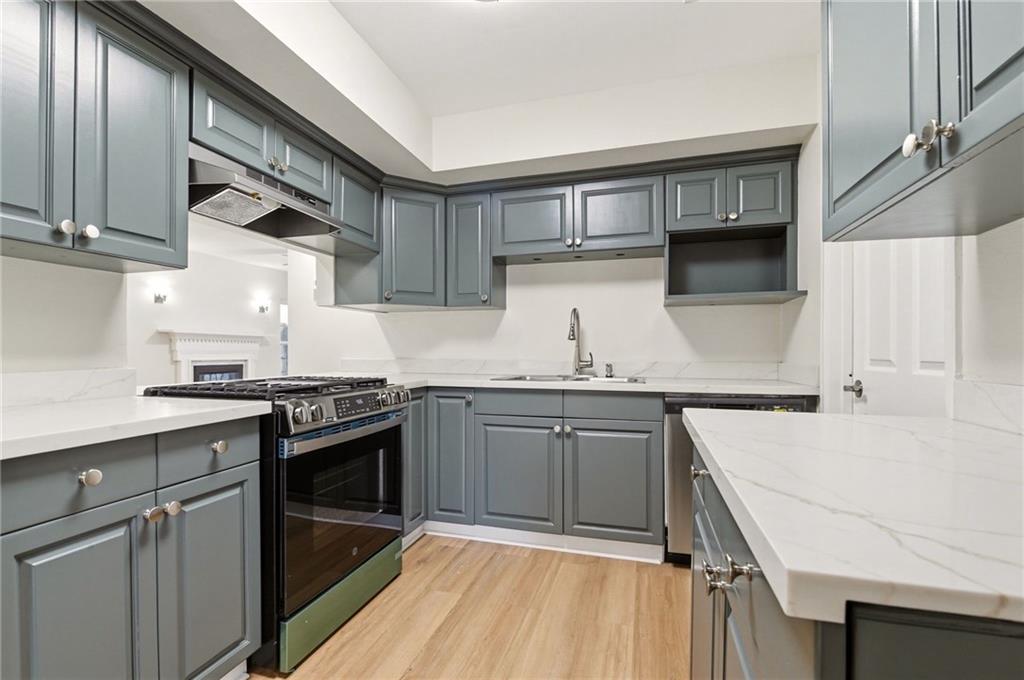
Perfectly positioned in Aurora Gardens, this beautifully renovated five-bedroom residence offers an exceptional blend of timeless elegance, modern sophistication, and everyday functionality. A grand two-story foyer with double French door entry sets an impressive tone, welcoming you into thoughtfully designed interiors adorned with designer finishes and carefully curated selections throughout. The floor plan offers both comfort and versatility, featuring two generously appointed primary suites, one on each level, ideal for a variety of living arrangements. A wood-burning fireplace with gas starter adds warmth and character to the inviting living spaces, while a covered rear porch overlooks the charming backyard, creating a seamless setting for indoor/ outdoor living and entertaining. Complete with a fully fenced yard, two vehicle garage, and additional driveway parking, this exceptional home is further enhanced by a new roof installed in 2026 and its desirable X flood zone designation. A thoughtfully reimagined residence where elevated design meets effortless everyday living.

Save
Ask
Tour
Hide
Share
Listing Snapshot
Price 
$349,000
Days On Site 
6 Days
Bedrooms 
5
Inside Area (SqFt) 
3,038 sqft
Total Baths 
4
Full Baths 
3
Partial Baths 
1
Lot Size 
N/A
Year Built 
1970
MLS Number 
2581626
Status 
Active
Property Tax 
N/A
HOA/Condo/Coop Fees 
N/A
Sq Ft Source 
N/A
Friends & Family
Recent Activity
6 days agoListing first seen on site
6 days agoListing updated with changes from the MLS
General Features
Cross Street 
Woodland Drive and Albany Court
Foundation 
Slab
Garage 
Yes
Levels 
Two
Parking 
Garage
Parking Spaces 
2
Property Sub Type 
Single Family Residence
Security 
Smoke Detector(s)
Sewer 
Public Sewer
SqFt Total 
3811
Style 
Traditional
Water Source 
Public
Interior Features
Appliances 
DishwasherMicrowaveOvenRange
Cooling 
Central Air
Fireplace Features 
Other
Heating 
Central
Interior 
Stone Counters
Laundry Features 
Washer Hookup
Bathroom 
Dimensions - 12'9 x 7'9Level - Second
Bedroom 
Dimensions - 12'9 x 12'4Level - Second
Dining Room 
Dimensions - 12'9 x 13'2Level - First
Foyer 
Dimensions - 9'7 x 4'2Level - First
Garage 
Dimensions - 12'6 x 39'2Level - First
HalfBath 
Dimensions - 4'2 x 4'9Level - First
Kitchen 
Dimensions - 11'1 x 13'2Level - First
Laundry 
Dimensions - 5'6 x 15'0Level - First
Living Room 
Dimensions - 15'2 x 20'3Level - First
Master Bathroom 
Dimensions - 7'6 x 7'9Level - Second
Master Bedroom 
Dimensions - 19'9 x 11'11Level - Second
Sunroom 
Dimensions - 11'4 x 10'9Level - First
Save
Ask
Tour
Hide
Share
Exterior Features
Construction Details 
Brick
Exterior 
Balcony
Lot Features 
City LotIrregular Lot
Patio And Porch 
Covered
Pool Features 
None
Roof 
Shingle
Spa Features 
None
Listing courtesy of Compass Uptown-Maple St

Copyright © 2017-present, New Orleans Metropolitan Association of REALTORS®, Inc. All rights reserved. Information deemed reliable, but not verified or guaranteed. Users are responsible for checking the accuracy, completeness, currency, and status of all information.

Neighborhood & Commute
Source: Walkscore
Disclosure: Community information and market data powered by Constellation Data Labs. Information is deemed reliable but not guaranteed.
Save
Ask
Tour
Hide
Share