Save
Ask
Tour
Hide
Share
$518,500
10 Days On Site

273 ARLINGTON Alley
Covington, LA 70433

For Sale|Single Family Residence|Active
3
Beds
2
Total Baths
2
Full Baths
1,819
SqFt
$285
/SqFt
2018
Built
Subdivision:
TerraBella Village
County:
St Tammany
Call Now: (504) 302-9590
Is this the listing for you? We can help make it yours.
(504) 302-9590
273 ARLINGTON Alley273 ARLINGTON Alley273 ARLINGTON Alley273 ARLINGTON Alley
Save
Ask
Tour
Hide
Share

Mortgage Calculator

Monthly Payment (Est.)

Enter an interest rate to see your estimated monthly payment.
Calculator powered by Showcase IDX, a Constellation1 Company. Copyright ©2026 Information is deemed reliable but not guaranteed.

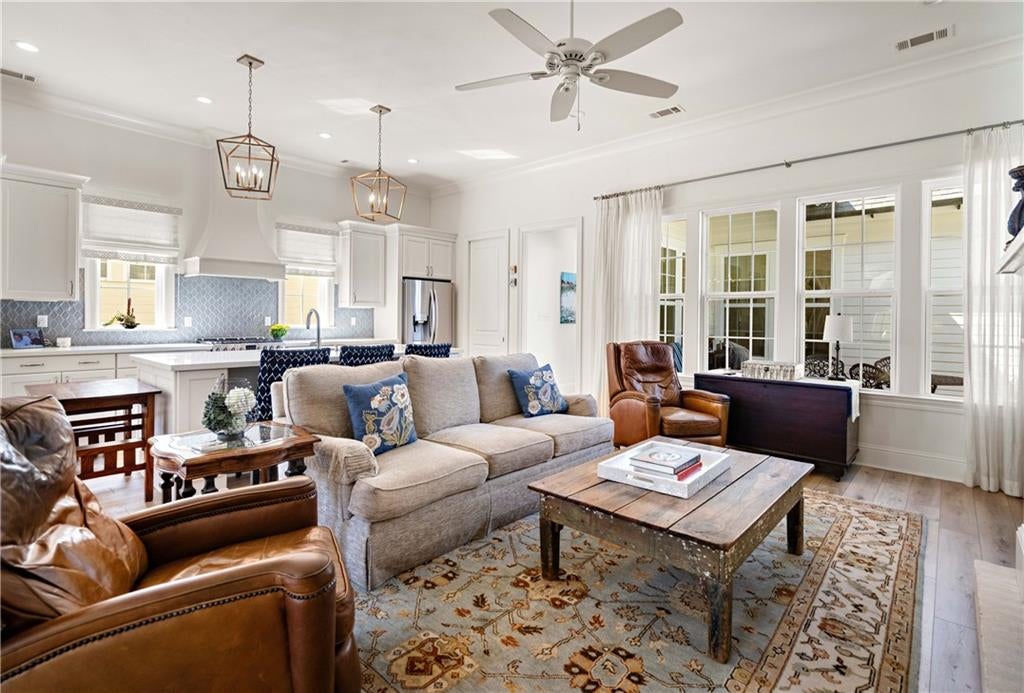
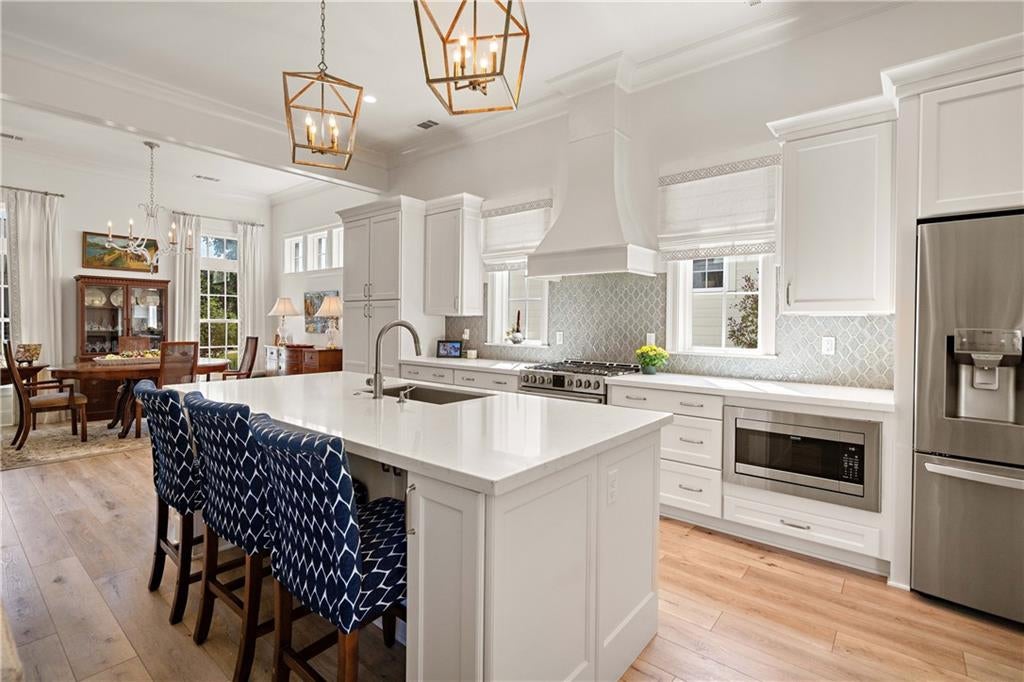
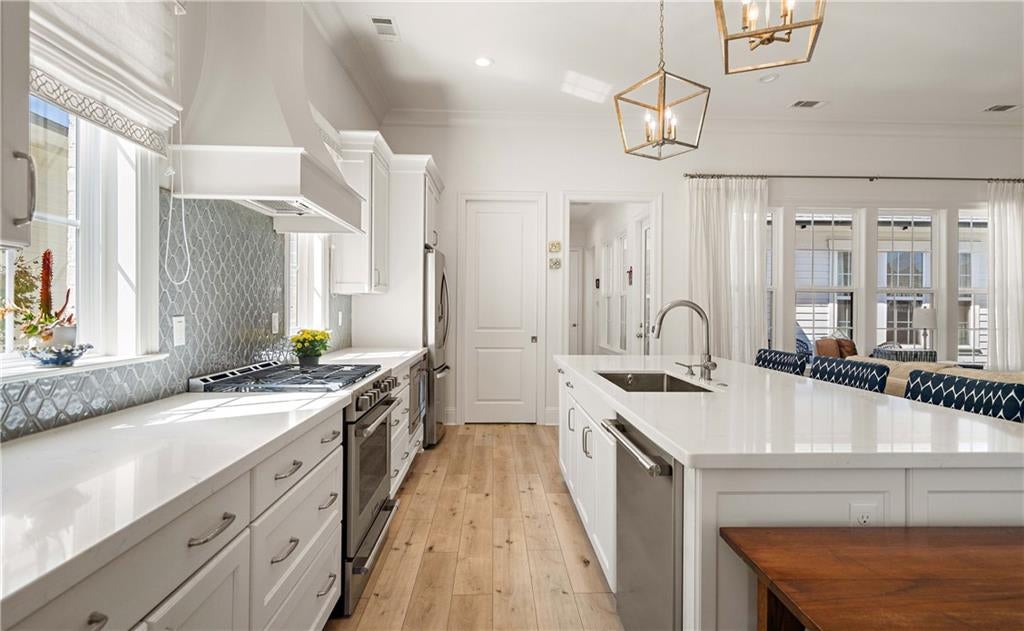
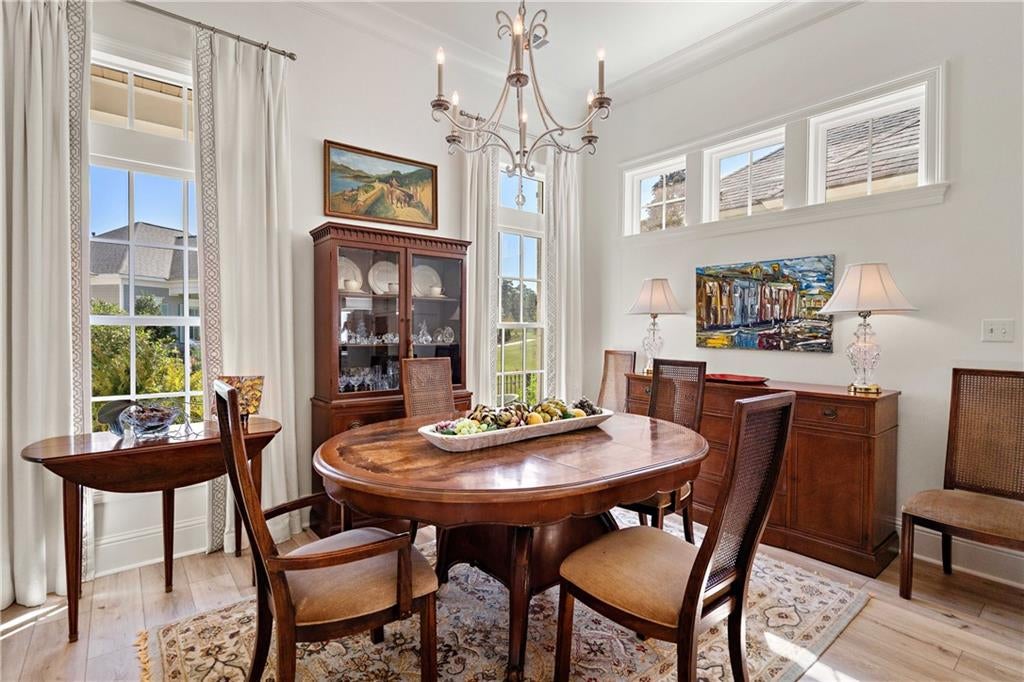
Classic Southern charm meets comfortable modern living at 273 Arlington Alley W in Terra Bella. Built in 2019, this inviting three-bedroom, two-bath home features a welcoming front porch framed by graceful columns, a light brick exterior, and attractive landscaping—all overlooking a beautiful greenway. Inside, the open floor plan is filled with natural light, complemented by 9- and 10-foot ceilings, custom linen draperies, and high-end LVT plank flooring, with tile in the bathrooms. Gas Log fireplace in Living Room. A spacious walk-in pantry provides generous storage, while the roomy laundry room includes extra space for hanging clothes. The primary suite features a large walk-in shower. The brick paved courtyard offers a pleasant setting for relaxing or entertaining, with natural gas and water hookups and Audubon gutters around its perimeter. Additional guest parking beside the home adds everyday convenience. Thoughtful features, timeless curb appeal, and a lovely greenway setting make this Terra Bella home a special find. Terra Bella also offers a pool & cabana, nature preserve, walking trails, shopping, dining and more...

Save
Ask
Tour
Hide
Share
Listing Snapshot
Price 
$518,500
Days On Site 
10 Days
Bedrooms 
3
Inside Area (SqFt) 
1,819 sqft
Total Baths 
2
Full Baths 
2
Partial Baths 
N/A
Lot Size 
N/A
Year Built 
2018
MLS Number 
2581603
Status 
Active
Property Tax 
N/A
HOA/Condo/Coop Fees 
$480
Sq Ft Source 
Plans
Friends & Family
Recent Activity
6 days agoPrice changed to $518,500
6 days agoListing updated with changes from the MLS
a week agoStatus changed to Active
a week agoListing first seen on site
General Features
Cross Street 
Magnolia Mound Ave, Arlington Alley E
Foundation 
Slab
Levels 
One
Parking Spaces 
2
Property Sub Type 
Single Family Residence
Security 
Smoke Detector(s)
Sewer 
Public Sewer
SqFt Total 
2491
Style 
Cottage
Water Source 
Public
Interior Features
Appliances 
CooktopDryerDishwasherDisposalMicrowaveOvenRangeWasher
Cooling 
Central Air
Fireplace 
Yes
Fireplace Features 
Gas
Heating 
Interior 
Pantry
Bedroom 
Dimensions - 10'2" x 11'3"Level - Lower
Dining Room 
Dimensions - 11'1" x 14'7"Level - Lower
Foyer 
Dimensions - 11'1" x 6'9"Level - Lower
Garage 
Dimensions - 22' x 21'6"Level - Lower
Kitchen 
Dimensions - 20'3" x 9'2"Level - Lower
Living Room 
Dimensions - 20'3" x 15'11"Level - Lower
Master Bedroom 
Dimensions - 14' x 15'5"Level - Lower
Save
Ask
Tour
Hide
Share
Exterior Features
Construction Details 
Brick VeneerHardiPlank Type
Exterior 
Courtyard
Lot Features 
Corner Lot
Patio And Porch 
Porch
Roof 
Asphalt
Community Features
Accessibility Features 
Accessible Entrance
Association Fee 
$480.0
Listing courtesy of David S. Derbes, Inc

Copyright © 2017-present, New Orleans Metropolitan Association of REALTORS®, Inc. All rights reserved. Information deemed reliable, but not verified or guaranteed. Users are responsible for checking the accuracy, completeness, currency, and status of all information.

Neighborhood & Commute
Source: Walkscore
Disclosure: Community information and market data powered by Constellation Data Labs. Information is deemed reliable but not guaranteed.
Save
Ask
Tour
Hide
Share