
8922 BIRCH StreetNew Orleans, LA 70118
Mortgage Calculator
Monthly Payment (Est.)
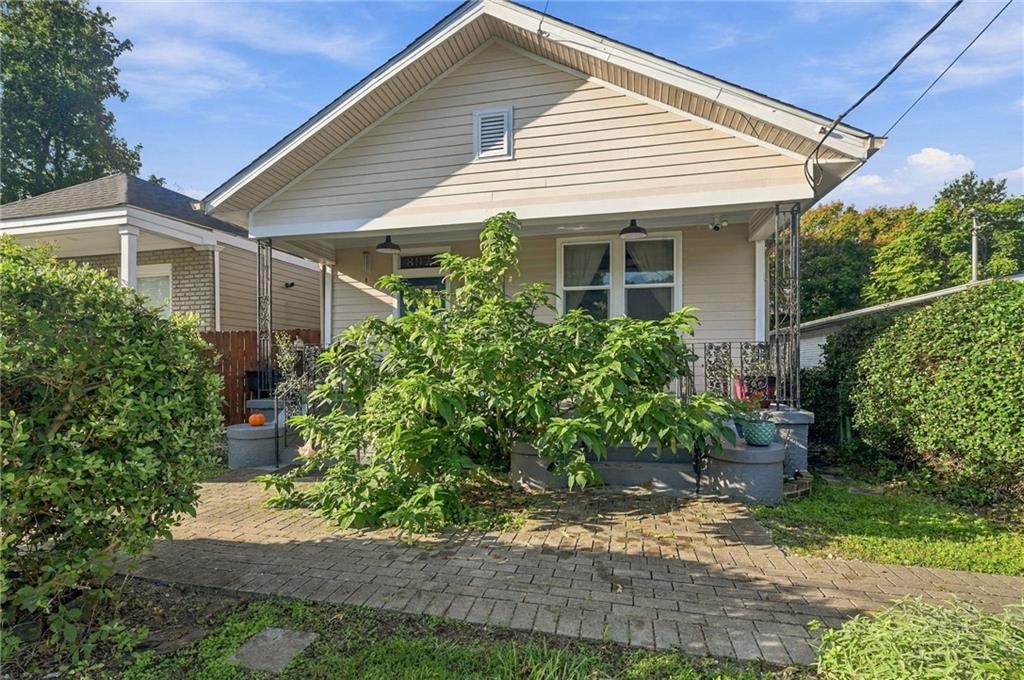
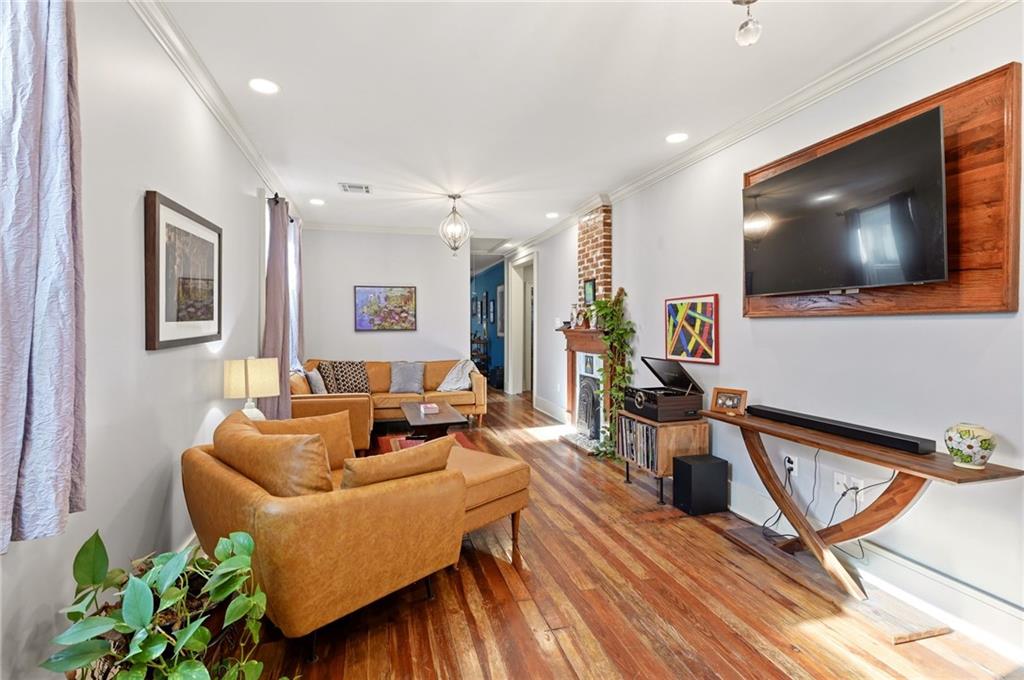
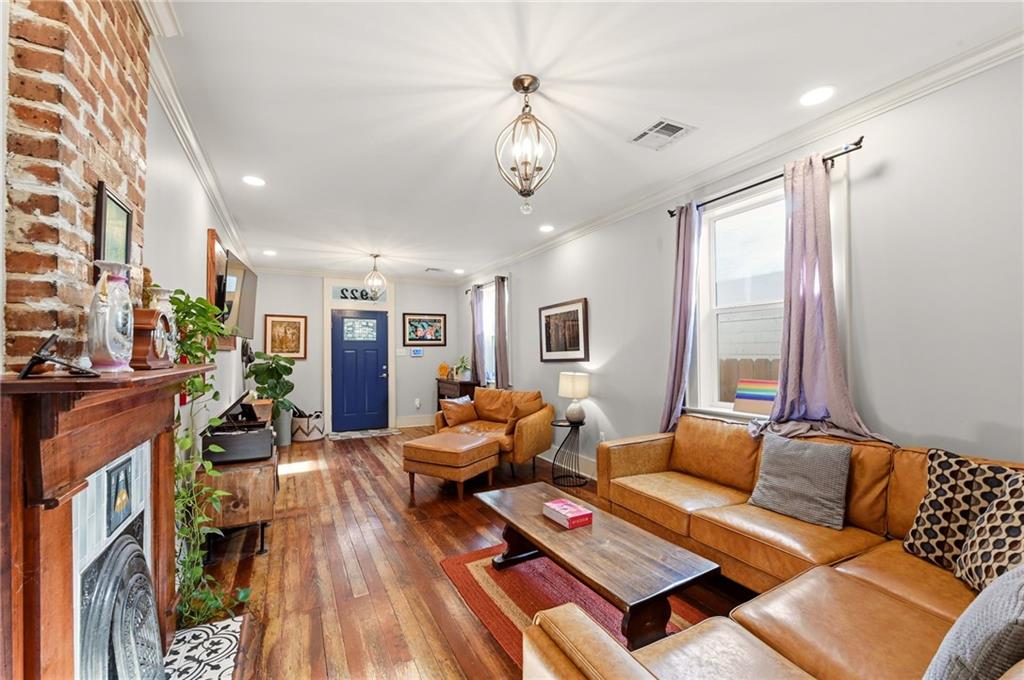
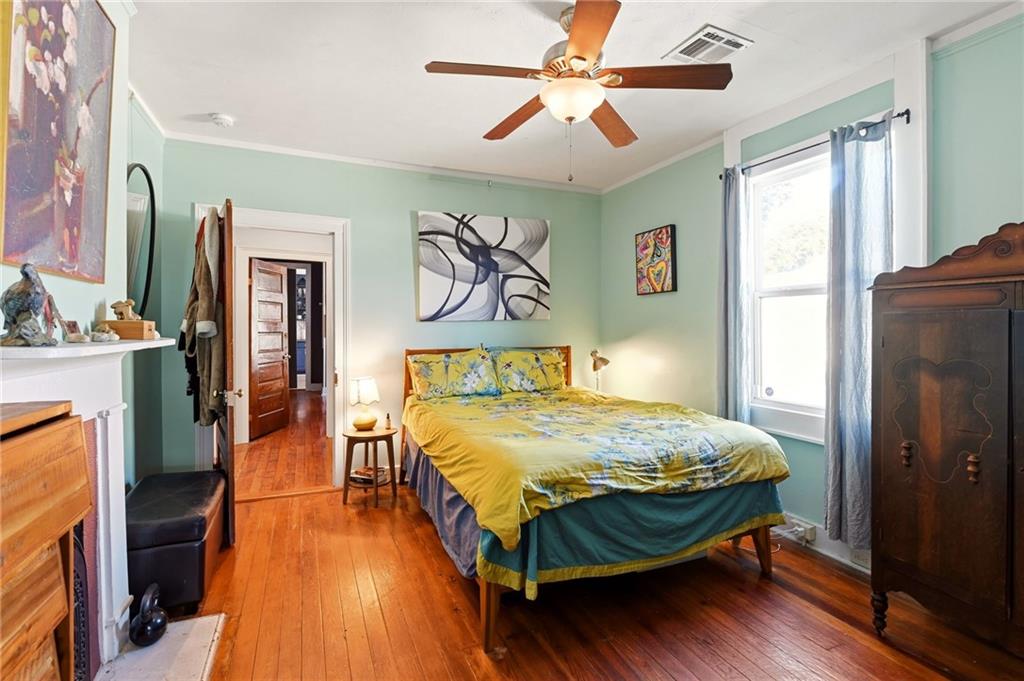
Enter an interest rate to see your estimated monthly payment.A New Orleans Urban Oasis!! A Cottage with Charm, Character & a Garden All Its Own!!<br><br> Just 3 blocks off Oak Street, discover a truly special New Orleans cottage where urban convenience meets the tranquility of a private garden retreat. Set in the heart of a vibrant yet peaceful neighborhood, this charming single family home offers a rare blend of classic New Orleans character, flexible living spaces, and an extraordinary outdoor oasis.<br><br> Situated on an oversized 30' x 150' lot, the property offers an enchanting backyard that feels worlds away from the hustle and bustle of the city. Imagine your own urban farm & garden, complete with a dedicated vegetable growing area, a charming chicken coop (Poulailler in French), and a happy hen providing fresh eggs. Mature citrus trees add another layer of delight, producing fresh fruit right in your own backyard. Whether tending the garden, gathering the day's harvest, or simply enjoying a quiet moment surrounded by greenery, this magical outdoor space invites you to slow down, reconnect with nature, and savor the simple & peaceful pleasures of HOME!!<br><br> Inside, the thoughtfully designed and wonderfully flexible floor plan offers three separate bedrooms, two full bathrooms, a dedicated home office, a music room, and a den or family room. With spaces to work, create, relax, and entertain, the home adapts beautifully to a variety of lifestyles.<br><br> The chef's kitchen is rich with New Orleans charm and character, creating a warm and inviting heart of the home, with an adjoining dining area perfect for everyday meals and memorable gatherings.<br><br> Adding even more peace of mind, the property is located in an X Flood Zone and has never flooded. Practical extras include a portable generator and a whole-home water purification and filtration system.<br><br> Charming, versatile, and brimming with personality, this is more than just a house. This is an opportunity to embrace a distinctive New Orleans lifestyle, complete with garden fresh produce, fresh eggs, citrus from your own trees, and a peaceful retreat just steps from the energy of Oak Street.<br><br> A genuine must-see!<br><br> OPEN HOUSE: Saturday, October 17, from 11:00 AM to 1:00 PM.<br><br> Come experience this one of a kind urban oasis for yourself!!
| a week ago | Listing first seen on site | |
| a week ago | Listing updated with changes from the MLS |
Copyright © 2017-present, New Orleans Metropolitan Association of REALTORS®, Inc. All rights reserved. Information deemed reliable, but not verified or guaranteed. Users are responsible for checking the accuracy, completeness, currency, and status of all information.
