Save
Ask
Tour
Hide
Share
$320,000
5 Days On Site

1532 STEEPLE CHASE Lane
New Orleans, LA 70131

For Sale|Single Family Residence|Active
4
Beds
2
Total Baths
2
Full Baths
2,232
SqFt
$143
/SqFt
1996
Built
Subdivision:
Steeple Chase
County:
Orleans
Call Now: (504) 302-9590
Is this the listing for you? We can help make it yours.
(504) 302-9590
1532 STEEPLE CHASE Lane1532 STEEPLE CHASE Lane1532 STEEPLE CHASE Lane1532 STEEPLE CHASE Lane
Save
Ask
Tour
Hide
Share

Mortgage Calculator

Monthly Payment (Est.)

Enter an interest rate to see your estimated monthly payment.
Calculator powered by Showcase IDX, a Constellation1 Company. Copyright ©2026 Information is deemed reliable but not guaranteed.

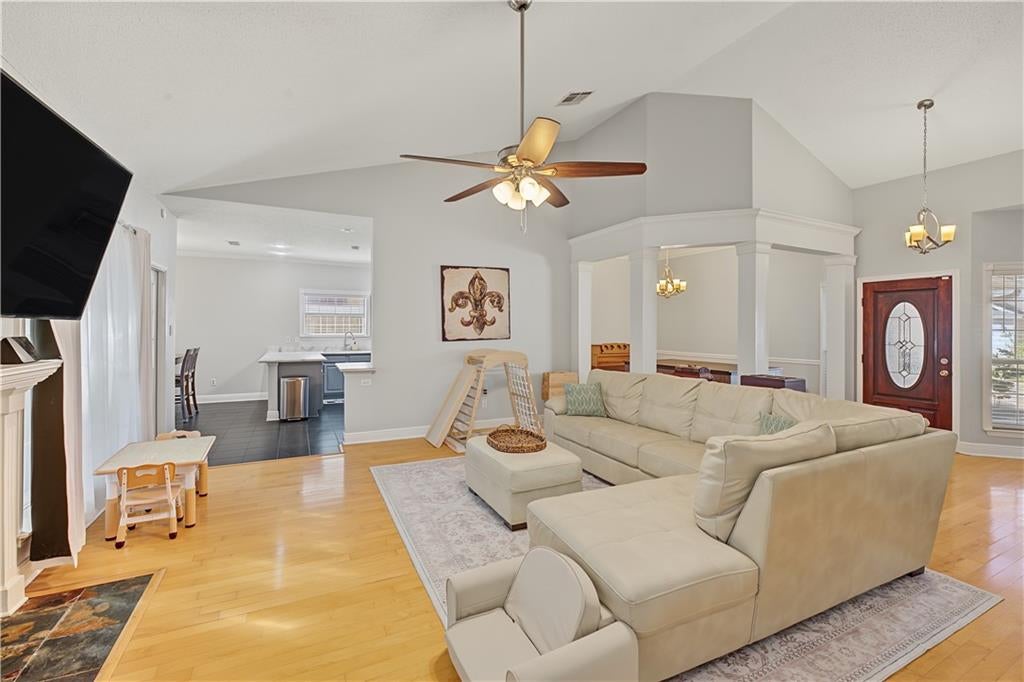
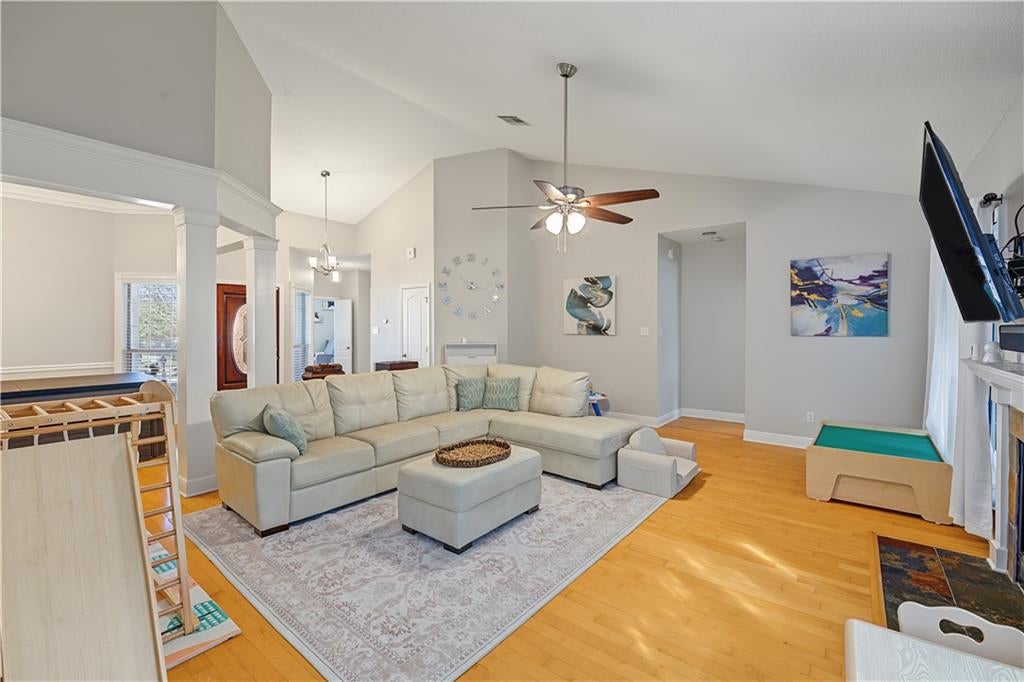
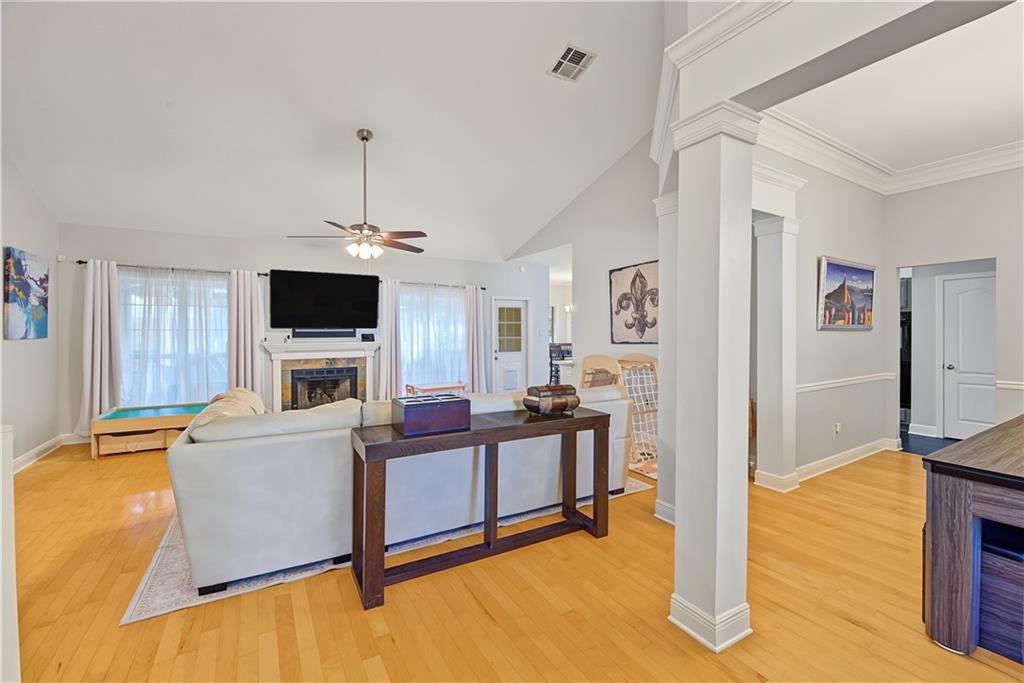
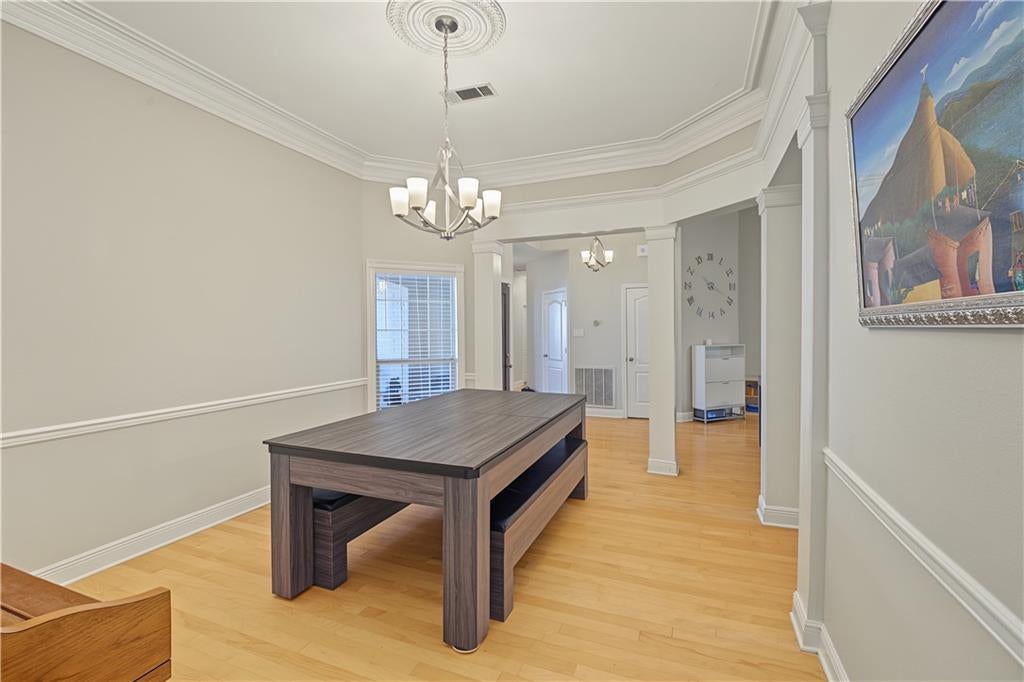
Spacious one-story 4-bedroom, 2-bath home in Flood Zone X with approximately 2,232 sq ft, an attached 2-car garage, a 2021 roof, and a newer water heater. The open living area features vaulted ceilings, hardwood floors, and a wood-burning fireplace, flowing into a formal dining room with crown molding. The kitchen offers plenty of cabinet and counter space, two pantries, a cooktop, built-in microwave, double oven, and a bright breakfast area surrounded by windows. The primary suite includes a soaking tub, separate shower, double vanities, and a custom walk-in closet. Three additional bedrooms provide plenty of flexibility for guests, an office, or extra space. Smart-home features include a Ring security system, Lutron lighting and hub, and a Nest thermostat, all of which remain with the home. Outside, enjoy a covered brick patio and fenced backyard. A utility sink and high-speed fiber internet add everyday convenience. Located in the established Steeple Chase/De Battista area, this home offers a great mix of space, comfort, updates, and useful technology.

Save
Ask
Tour
Hide
Share
Listing Snapshot
Price 
$320,000
Days On Site 
5 Days
Bedrooms 
4
Inside Area (SqFt) 
2,232 sqft
Total Baths 
2
Full Baths 
2
Partial Baths 
N/A
Lot Size 
0.12 Acres
Year Built 
1996
MLS Number 
2581554
Status 
Active
Property Tax 
N/A
HOA/Condo/Coop Fees 
$50
Sq Ft Source 
Assessor
Friends & Family
Recent Activity
6 days agoListing first seen on site
6 days agoListing updated with changes from the MLS
General Features
Acres 
0.12
Attached Garage 
Yes
Cross Street 
General Meyer Ave / Patterson Dr
Foundation 
Slab
Garage 
Yes
Levels 
One
Parking 
AttachedGarageGarage Door Opener
Parking Spaces 
2
Property Sub Type 
Single Family Residence
Security 
Security SystemSmoke Detector(s)
Sewer 
Public Sewer
SqFt Total 
5401
Style 
French Provincial
Water Source 
Public
Interior Features
Appliances 
CooktopDouble OvenDishwasherDisposalMicrowaveRefrigerator
Cooling 
Ceiling Fan(s)Central Air
Fireplace 
Yes
Fireplace Features 
Wood Burning
Heating 
Central
Interior 
Ceiling Fan(s)Smart HomeVaulted Ceiling(s)
Laundry Features 
Washer Hookup
Bedroom 
Dimensions - 12.00 x 12.00Level - Lower
BreakfastRoomNook 
Dimensions - 10.00 x 10.00Level - Lower
Dining Room 
Dimensions - 14.70 x 12.00Level - Lower
Kitchen 
Dimensions - 18.00 x 13.40Level - Lower
Living Room 
Dimensions - 20.00 x 19.60Level - Lower
Master Bedroom 
Dimensions - 17.00 x 13.60Level - Lower
Save
Ask
Tour
Hide
Share
Exterior Features
Construction Details 
Brick
Lot Features 
City LotRectangular Lot
Pool Features 
None
Roof 
Shingle
Spa Features 
None
Community Features
Association Fee 
$50.0
Listing courtesy of REMAX ALLIANCE

Copyright © 2017-present, New Orleans Metropolitan Association of REALTORS®, Inc. All rights reserved. Information deemed reliable, but not verified or guaranteed. Users are responsible for checking the accuracy, completeness, currency, and status of all information.

Neighborhood & Commute
Source: Walkscore
Disclosure: Community information and market data powered by Constellation Data Labs. Information is deemed reliable but not guaranteed.
Save
Ask
Tour
Hide
Share