Save
Ask
Tour
Hide
Share
$199,500
1 Day On Site

4162 TOULOUSE Street
Slidell, LA 70458

For Sale|Single Family Residence|Active
3
Beds
2
Total Baths
2
Full Baths
1,189
SqFt
$168
/SqFt
1998
Built
Subdivision:
Ozone Pines
County:
St Tammany
Call Now: (504) 302-9590
Is this the listing for you? We can help make it yours.
(504) 302-9590
4162 TOULOUSE Street4162 TOULOUSE Street4162 TOULOUSE Street4162 TOULOUSE Street
Save
Ask
Tour
Hide
Share

Mortgage Calculator

Monthly Payment (Est.)

Enter an interest rate to see your estimated monthly payment.
Calculator powered by Showcase IDX, a Constellation1 Company. Copyright ©2026 Information is deemed reliable but not guaranteed.

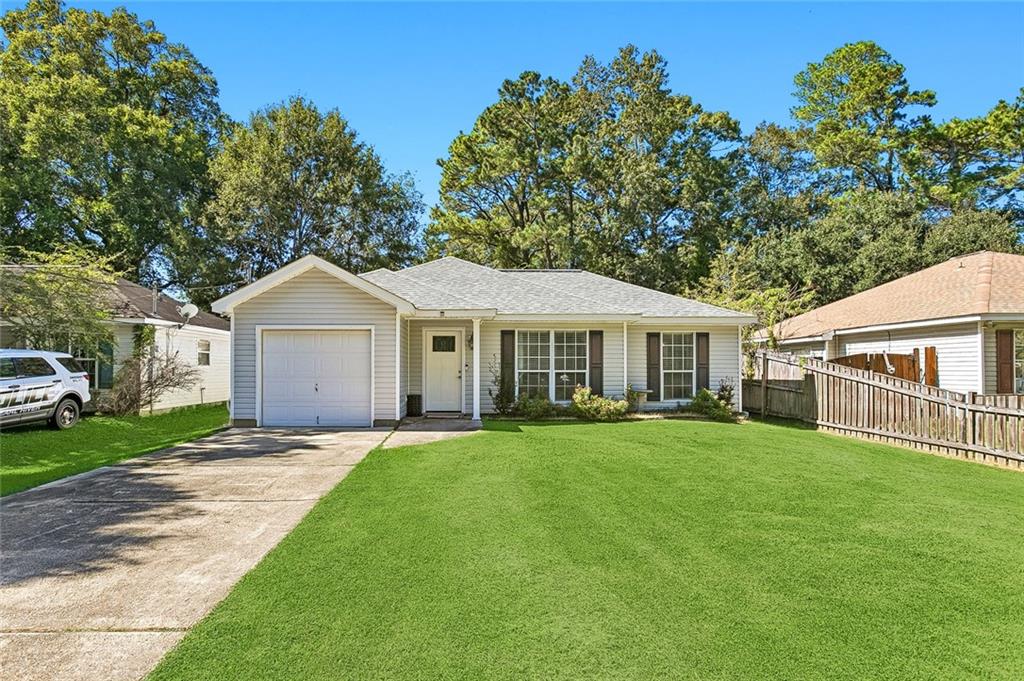
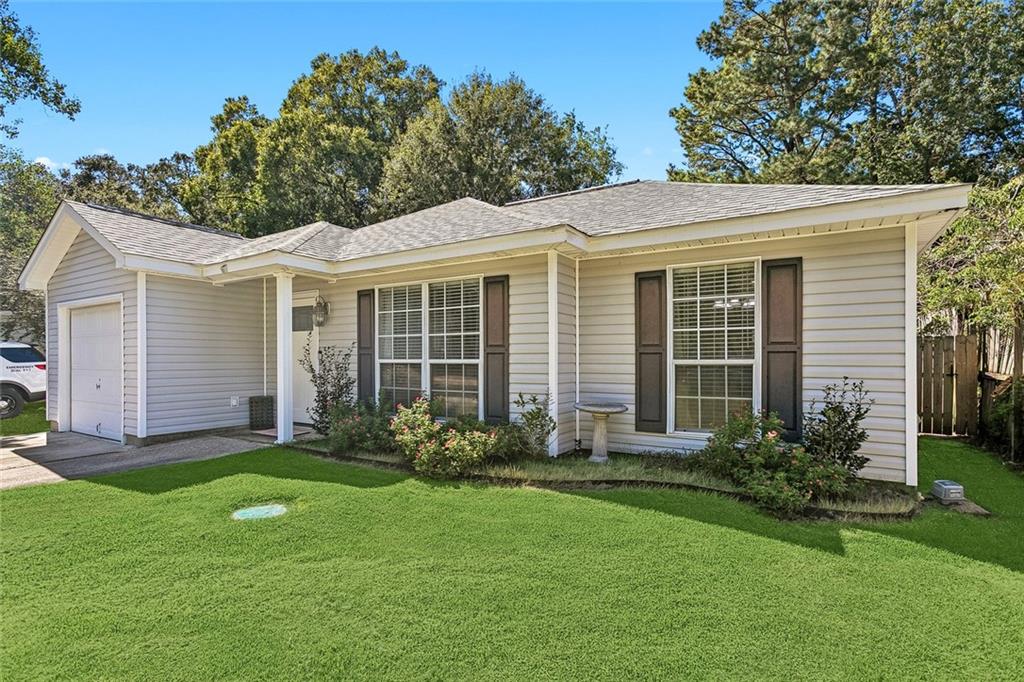
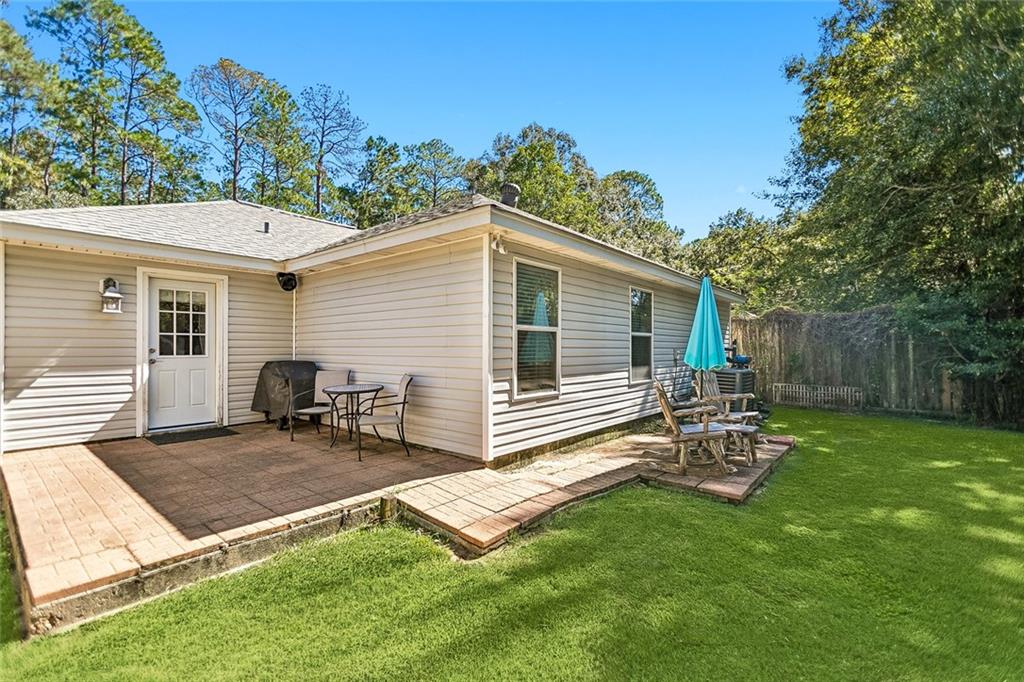
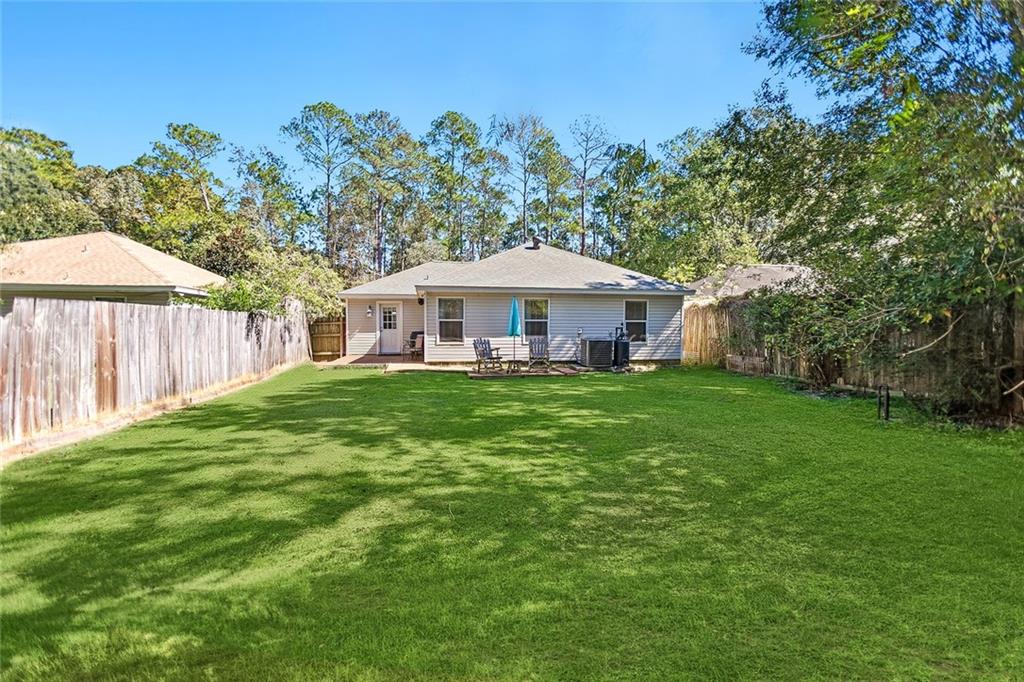
BIG-TICKET ITEMS? ALREADY DONE! This 3-bedroom, 2-bath Slidell home checks the boxes with a newer roof, newer HVAC, NO CARPET, attached garage, fully fenced backyard, storage shed, NO HOA and Flood Zone X! Inside, you’ll find an easy, functional layout, no carpet, kitchen featuring granite countertops, stainless steel appliances, plenty of cabinetry and a pantry. The primary suite offers a walk-in closet and private bath with a jetted tub. Step outside to a fully fenced backyard with a paver patio ready for grilling, relaxing or entertaining, plus a storage shed for all the extras. With the costly improvements already handled, this home offers a solid start with plenty of opportunity to add your own style and make it yours! Located in Northshore High School district

Save
Ask
Tour
Hide
Share
Listing Snapshot
Price 
$199,500
Days On Site 
1 Day
Bedrooms 
3
Inside Area (SqFt) 
1,189 sqft
Total Baths 
2
Full Baths 
2
Partial Baths 
N/A
Lot Size 
0.1646 Acres
Year Built 
1998
MLS Number 
2581470
Status 
Active
Property Tax 
N/A
HOA/Condo/Coop Fees 
N/A
Sq Ft Source 
Assessor
Friends & Family
Recent Activity
yesterdayListing first seen on site
2 days agoListing updated with changes from the MLS
General Features
Acres 
0.1646
Attached Garage 
Yes
Cross Street 
Dauphine St.
Foundation 
Slab
Garage 
Yes
Levels 
One
Parking 
AttachedGarage
Parking Spaces 
1
Property Sub Type 
Single Family Residence
SqFt Total 
1467
Style 
Traditional
Water Source 
PrivateWell
Interior Features
Cooling 
Ceiling Fan(s)Central Air
Fireplace Features 
None
Heating 
Central
Interior 
Ceiling Fan(s)
Bathroom 
Dimensions - 8'10"x4'11"Level - Lower
Bedroom 
Dimensions - 10'11" x 9'11"Level - Lower
Dining Room 
Dimensions - 10'1"x9'1"Level - Lower
Kitchen 
Dimensions - 10'1"x12'0"Level - Lower
Living Room 
Dimensions - 17'9'x14'9"Level - Lower
Master Bathroom 
Dimensions - 4'11x10'0"Level - Lower
Master Bedroom 
Dimensions - 14'2" x 12'0"Level - Lower
Save
Ask
Tour
Hide
Share
Exterior Features
Construction Details 
Vinyl Siding
Lot Features 
Rectangular Lot
Other Structures 
Shed(s)
Pool Features 
None
Roof 
Shingle
Schools
School District
Unknown
Elementary School
Unknown
Middle School
Unknown
High School
Northshore
Listing courtesy of NOLA Living Realty

Copyright © 2017-present, New Orleans Metropolitan Association of REALTORS®, Inc. All rights reserved. Information deemed reliable, but not verified or guaranteed. Users are responsible for checking the accuracy, completeness, currency, and status of all information.

Neighborhood & Commute
Source: Walkscore
Disclosure: Community information and market data powered by Constellation Data Labs. Information is deemed reliable but not guaranteed.
Save
Ask
Tour
Hide
Share