
3113 VERNA StreetMetairie, LA 70003
Mortgage Calculator
Monthly Payment (Est.)
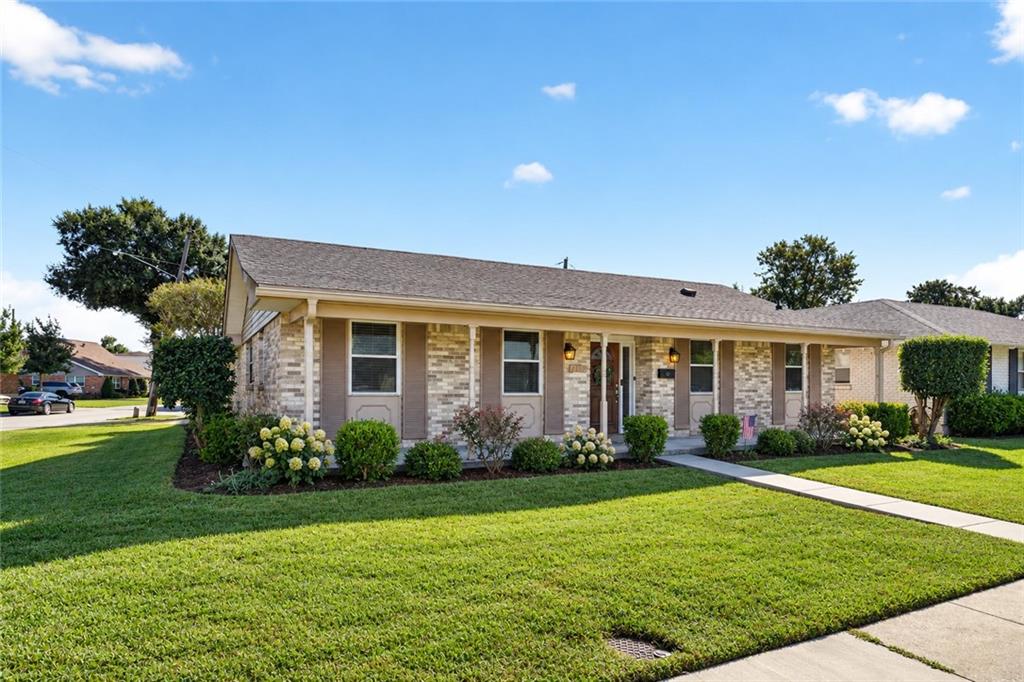
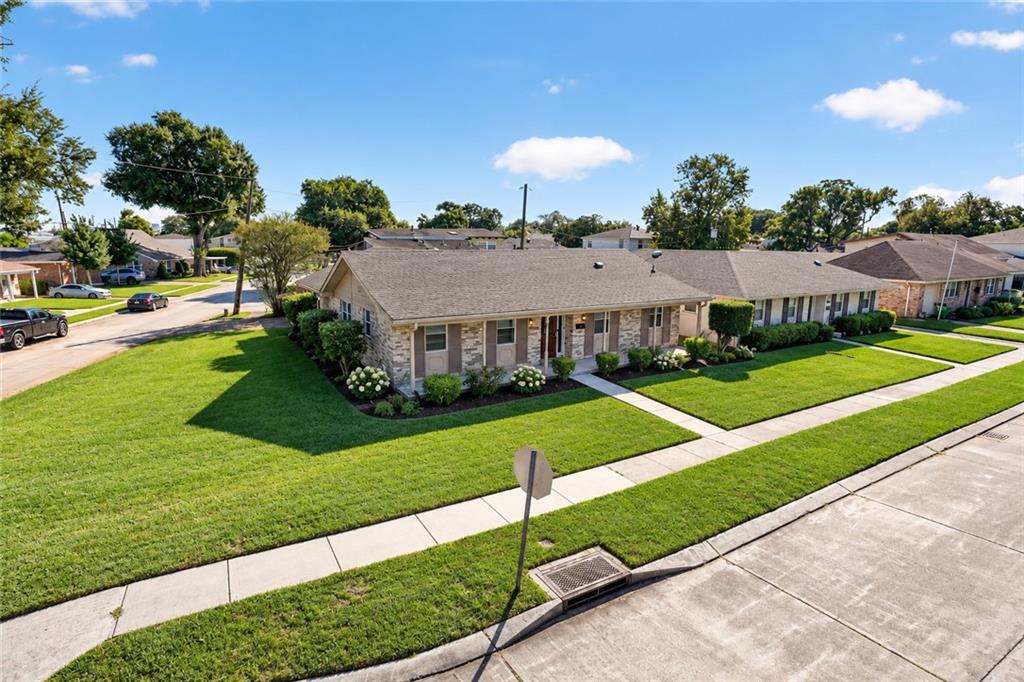
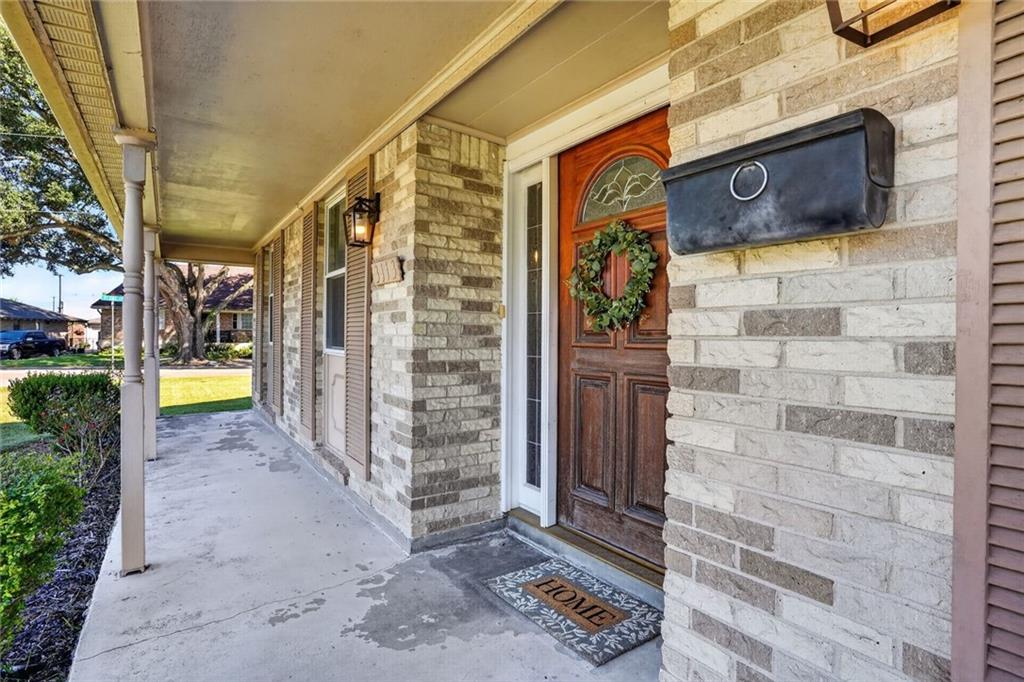
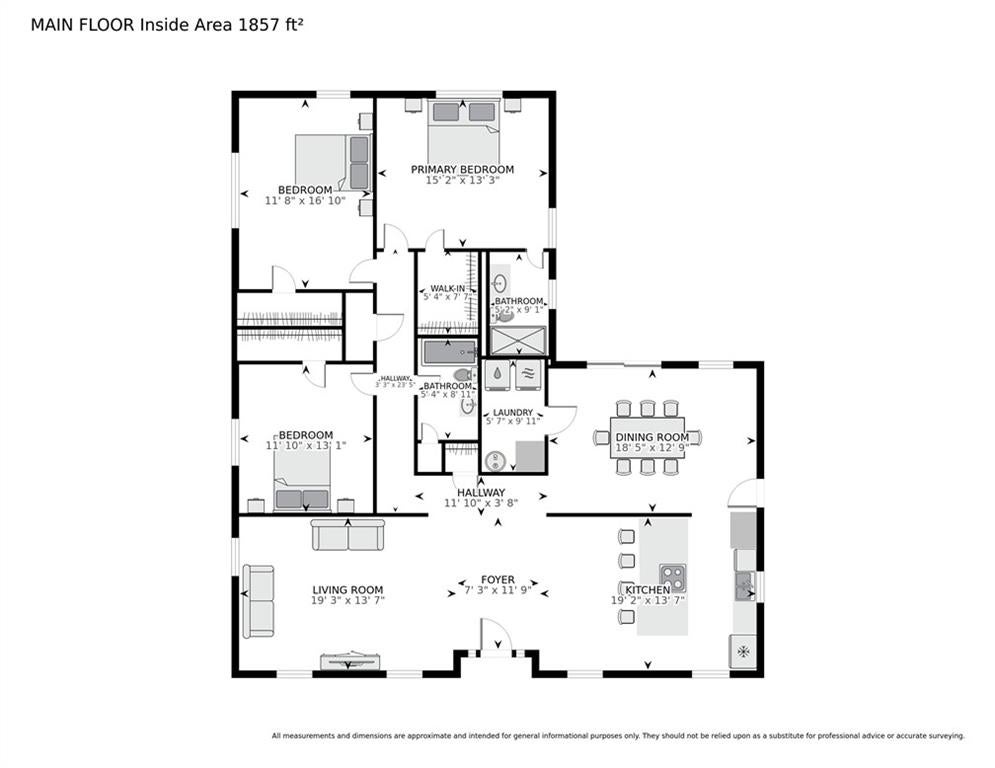
Enter an interest rate to see your estimated monthly payment.**This home is in a location that qualifies for 100% financing, NO PMI (Private Mortgage Insurance) and $7000-$8000 in Grant Money. Buyer doesn’t have to be a First-time homeowner, min credit score is 640 and the grant is NOT a loan…meaning there is no repayment required. Call us for more info!**Welcome to this well-maintained 3-bedroom, 2-bath home situated on a corner lot in Metairie! The home features an open living and dining layout with wood-look flooring, crown molding and plenty of natural light. The updated kitchen offers white cabinetry, granite countertops, stainless steel appliances, tile backsplash, a large peninsula with additional seating and a built-in beverage cooler. The primary bedroom features a private bath with a walk-in shower, while two additional bedrooms and a full bath complete the interior. Outside, enjoy a covered front porch, back yard access with fenced backyard, patio and spacious covered parking area that also provides room for outdoor entertaining. Window World windows with transferable lifetime warranty. Roof from 2021. Conveniently located near shopping, dining and everyday amenities. Schedule your private showing today!
| 5 days ago | Status changed to Active Under Contract | |
| 5 days ago | Listing updated with changes from the MLS | |
| a week ago | Listing first seen on site |
Copyright © 2017-present, New Orleans Metropolitan Association of REALTORS®, Inc. All rights reserved. Information deemed reliable, but not verified or guaranteed. Users are responsible for checking the accuracy, completeness, currency, and status of all information.

Did you know? You can invite friends and family to your search. They can join your search, rate and discuss listings with you.