Save
Ask
Tour
Hide
Share
$360,000
1 Day On Site

1901 KENT Avenue
Metairie, LA 70001

For Sale|Single Family Residence|Active
4
Beds
3
Total Baths
3
Full Baths
3,172
SqFt
$113
/SqFt
1990
Built
Subdivision:
Bridgedale
County:
Jefferson
Call Now: (504) 302-9590
Is this the listing for you? We can help make it yours.
(504) 302-9590
1901 KENT Avenue1901 KENT Avenue1901 KENT Avenue1901 KENT Avenue
Save
Ask
Tour
Hide
Share

Mortgage Calculator

Monthly Payment (Est.)

Enter an interest rate to see your estimated monthly payment.
Calculator powered by Showcase IDX, a Constellation1 Company. Copyright ©2026 Information is deemed reliable but not guaranteed.

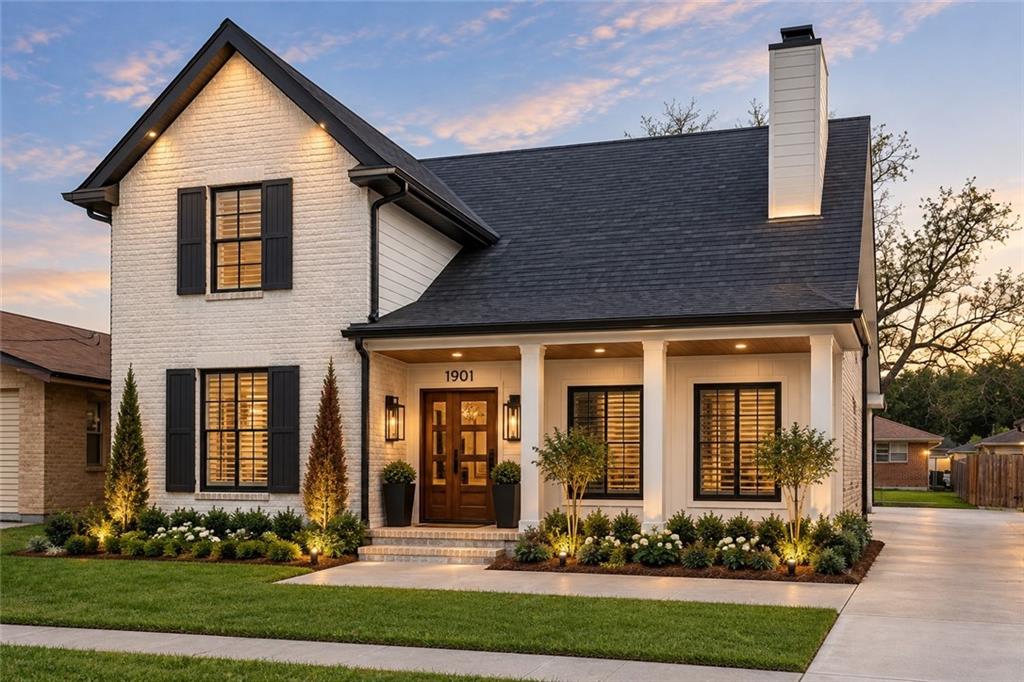
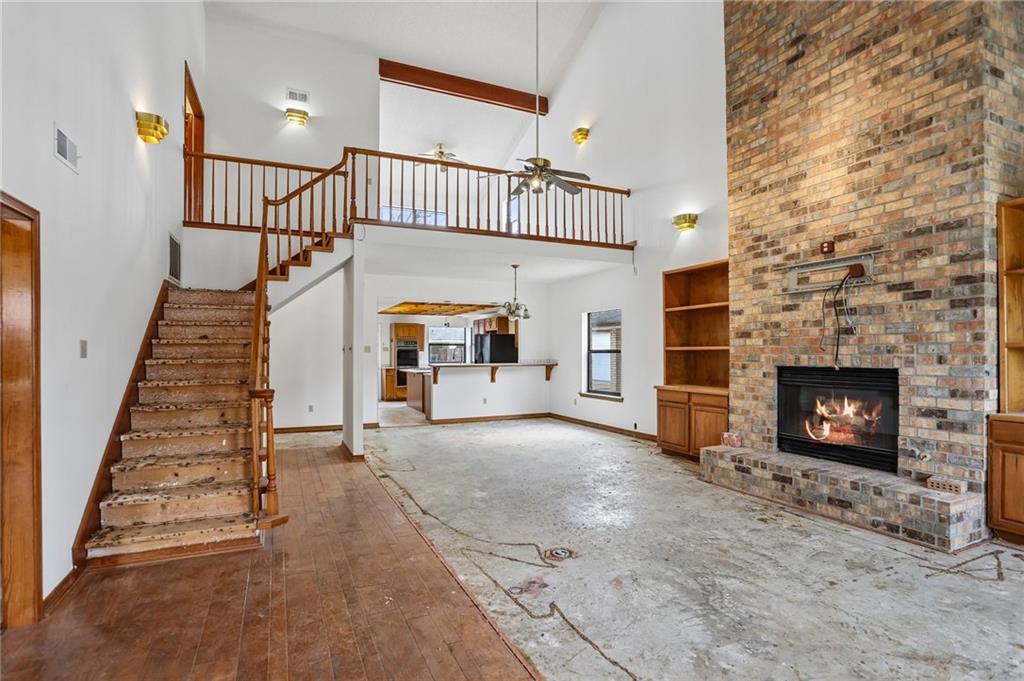
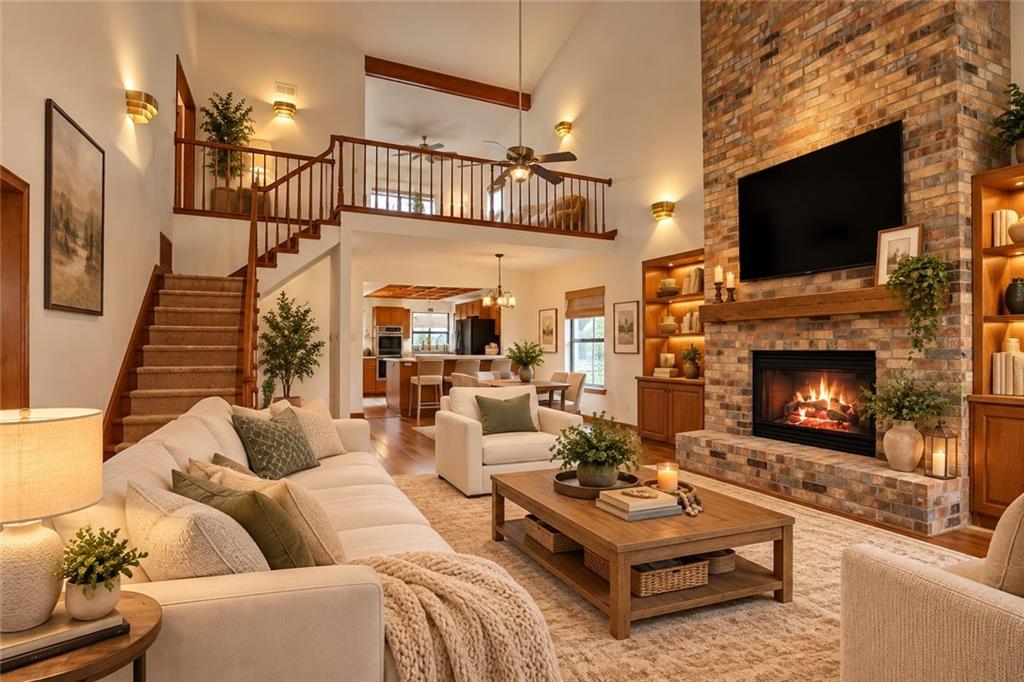
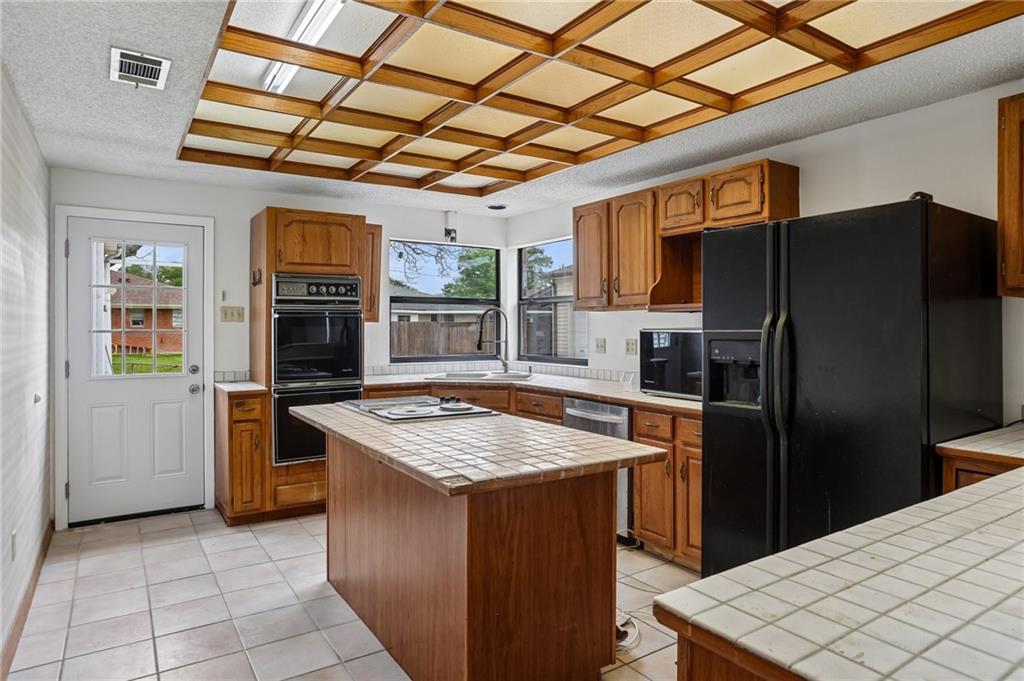
Spacious Metairie Home with Incredible Potential & Versatile Layout! Welcome to this expansive 4-bedroom, 3-bath home in the heart of Metairie, offering generous living spaces and endless possibilities. Filled with natural light, the impressive living room features soaring 27-foot cathedral ceilings and a stunning brick wood-burning fireplace that serves as the centerpiece of the home. The first-floor primary suite offers convenience and comfort with double walk-in closets and separate vanities. Upstairs, an open loft provides the ideal space for a home office, sitting area, or flex space to suit your needs. The fourth bedroom offers even more versatility ideal as a media room, playroom, or guest suite. Step outside to a large, detached garage complete with a full bath and heating—great for a workshop, hobby space, or potential in-law suite. Flood zone X. Recent updates include two new HVAC systems, interior freshly painted along with updated windows and sliding glass doors. Seller is offering a flooring allowance, giving you the opportunity to customize and make it your own. With its open floor plan, large rooms, and unique features, this home is a rare find with room to grow and personalize.

Save
Ask
Tour
Hide
Share
Listing Snapshot
Price 
$360,000
Days On Site 
1 Day
Bedrooms 
4
Inside Area (SqFt) 
3,172 sqft
Total Baths 
3
Full Baths 
3
Partial Baths 
N/A
Lot Size 
N/A
Year Built 
1990
MLS Number 
2581429
Status 
Active
Property Tax 
N/A
HOA/Condo/Coop Fees 
N/A
Sq Ft Source 
Assessor
Friends & Family
Recent Activity
yesterdayListing first seen on site
2 days agoListing updated with changes from the MLS
General Features
Cross Street 
TRANSCONTINENTAL, CAMPHOR
Foundation 
Slab
Garage 
Yes
Green Energy Efficient 
Windows
Levels 
Two
Parking 
DetachedGarageGarage Door Opener
Parking Spaces 
2
Property Sub Type 
Single Family Residence
Sewer 
Public Sewer
SqFt Total 
3873
Style 
Acadian
Water Source 
Public
Interior Features
Appliances 
CooktopDouble OvenDishwasherMicrowaveOvenRangeRefrigerator
Cooling 
Multi Units
Fireplace 
Yes
Fireplace Features 
Gas StarterWood Burning
Heating 
Central
Interior 
Cathedral Ceiling(s)High CeilingsPantryVaulted Ceiling(s)
Laundry Features 
Washer Hookup
Bedroom 
Dimensions - 12.4x11.11Level - First
Dining Room 
Dimensions - 13.10x9.5Level - First
Kitchen 
Dimensions - 11.3x16.5Level - First
Living Room 
Dimensions - 20.10x27Level - First
Loft 
Dimensions - 24.3x20x12Level - Second
Master Bedroom 
Dimensions - 15.2x16.1Level - First
StorageRoom 
Dimensions - 24.1x24.7Level - First
Save
Ask
Tour
Hide
Share
Exterior Features
Construction Details 
BrickVinyl Siding
Lot Features 
City LotRectangular Lot
Other Structures 
Workshop
Pool Features 
None
Roof 
Shingle
Spa Features 
None
Listing courtesy of Keller Williams Realty New Orleans

Copyright © 2017-present, New Orleans Metropolitan Association of REALTORS®, Inc. All rights reserved. Information deemed reliable, but not verified or guaranteed. Users are responsible for checking the accuracy, completeness, currency, and status of all information.

Neighborhood & Commute
Source: Walkscore
Disclosure: Community information and market data powered by Constellation Data Labs. Information is deemed reliable but not guaranteed.
Save
Ask
Tour
Hide
Share