Save
Ask
Tour
Hide
Share
$229,250
9 Days On Site

4482 MARAIS RIVER Drive
Slidell, LA 70461

For Sale|Single Family Residence|Active
3
Beds
2
Total Baths
2
Full Baths
1,812
SqFt
$127
/SqFt
2021
Built
Subdivision:
Lakeshore Villages
County:
St Tammany
Call Now: (504) 302-9590
Is this the listing for you? We can help make it yours.
(504) 302-9590
Upcoming Open Houses
Sun, Oct 25, 12:00 PM - 2:00 PM
Wed, Oct 28, 11:00 AM - 1:00 PM
4482 MARAIS RIVER Drive4482 MARAIS RIVER Drive4482 MARAIS RIVER Drive4482 MARAIS RIVER Drive
Save
Ask
Tour
Hide
Share

Mortgage Calculator

Monthly Payment (Est.)

Enter an interest rate to see your estimated monthly payment.
Calculator powered by Showcase IDX, a Constellation1 Company. Copyright ©2026 Information is deemed reliable but not guaranteed.

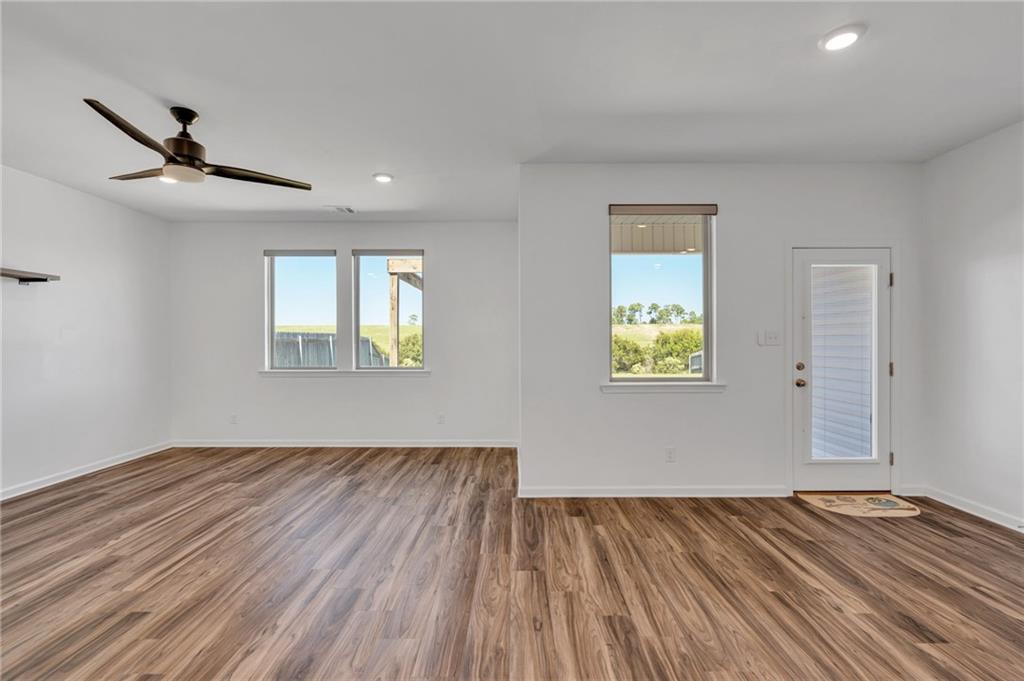
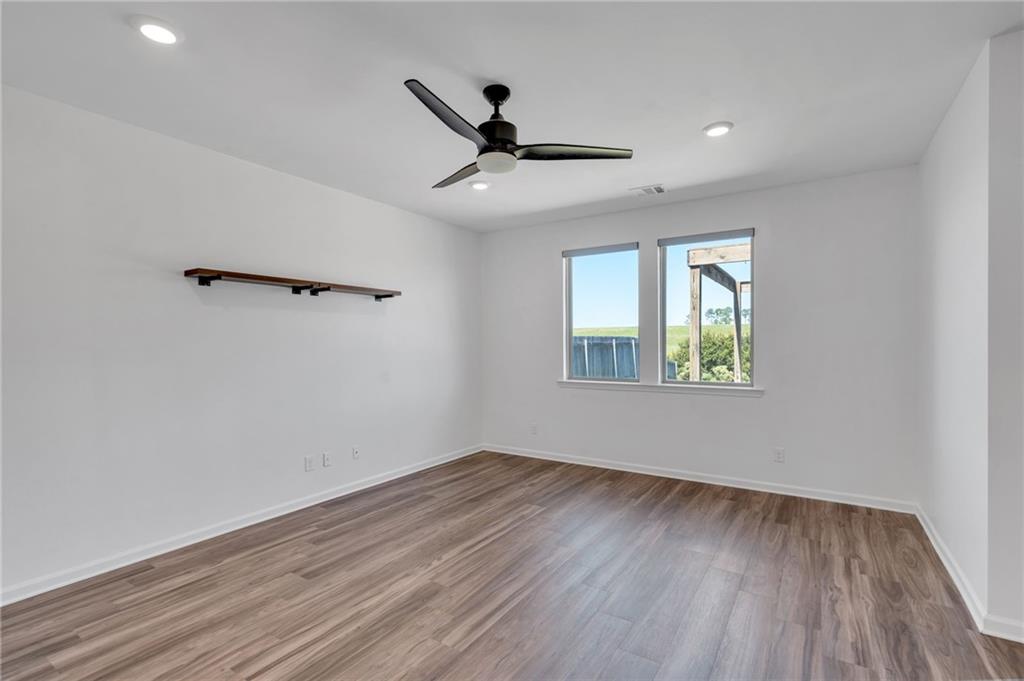
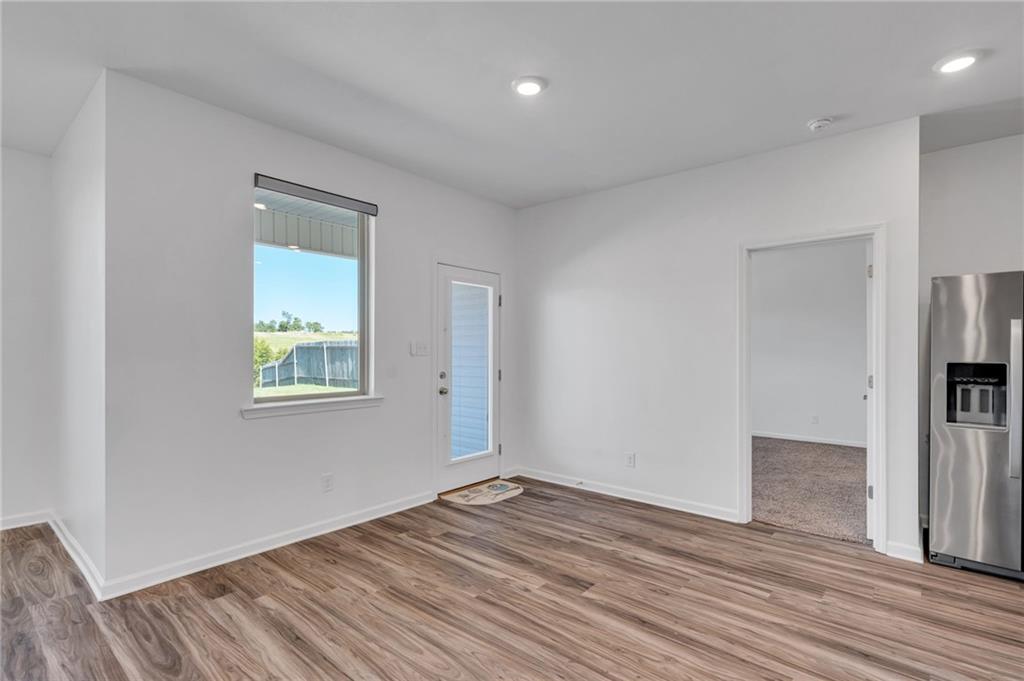
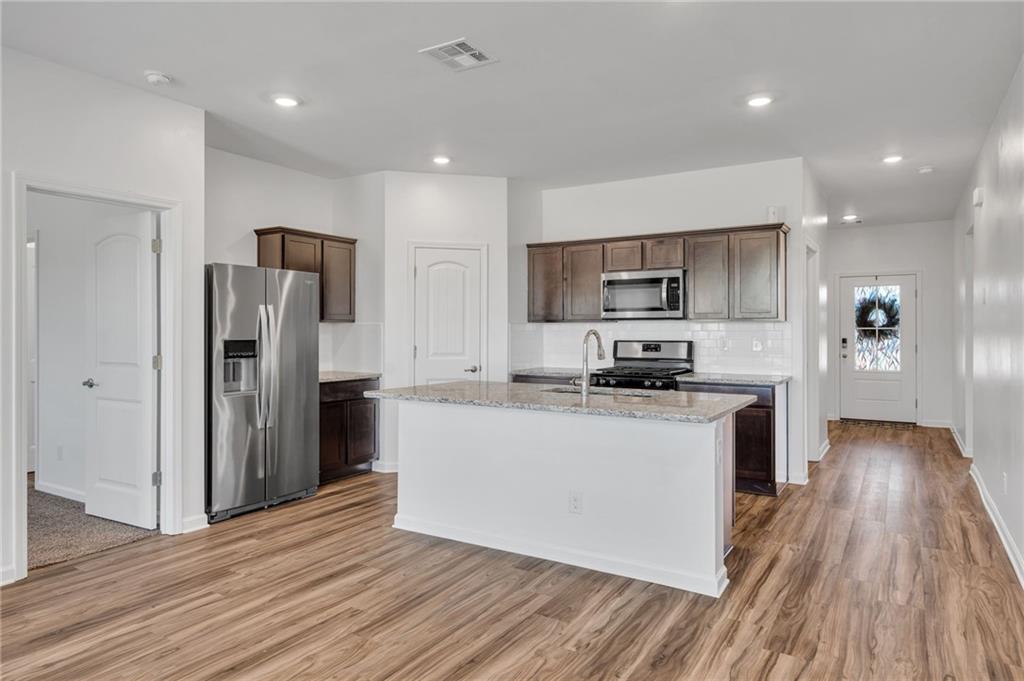
The view is the standout at this turnkey brick and stucco home on Marais River Drive. A canal and protected marshland create a gorgeous backdrop, with no rear neighbors and sweeping views from every window across the back of the home. Enjoy the setting outdoors beneath the pergola on an expansive stone patio with a built-in fire pit. Inside, the open, split-bedroom layout offers a functional balance of gathering space and privacy. The primary suite features an exceptionally spacious walk-in closet, double vanities, a soaking tub and a separate shower. Wood shelving in the closets and walk-in pantry adds to the home's plentiful storage. Thoughtful upgrades include remote-controlled living and dining room blinds, upgraded ceiling fans, floating living room shelves and a Nest thermostat. The kitchen includes Whirlpool stainless steel appliances and a gas range, while the large utility room comes equipped with a washer and dryer. A two-car garage and front landscaping with a fig tree, guava, rosemary and flowers round out this inviting home.

Save
Ask
Tour
Hide
Share
Listing Snapshot
Price 
$229,250
Days On Site 
9 Days
Bedrooms 
3
Inside Area (SqFt) 
1,812 sqft
Total Baths 
2
Full Baths 
2
Partial Baths 
N/A
Lot Size 
N/A
Year Built 
2021
MLS Number 
2581421
Status 
Active
Property Tax 
N/A
HOA/Condo/Coop Fees 
$745
Sq Ft Source 
N/A
Friends & Family
Recent Activity
a week agoListing first seen on site
a week agoListing updated with changes from the MLS
General Features
Attached Garage 
Yes
Cross Street 
Bellwick Bay Drive, First Lake Drive
Foundation 
Slab
Garage 
Yes
Green Energy Efficient 
InsulationLightingWater HeaterWindows
Levels 
One
Parking 
AttachedGarageGarage Door Opener
Parking Spaces 
2
Property Sub Type 
Single Family Residence
Security 
Smoke Detector(s)
Sewer 
Public Sewer
SqFt Total 
2145
Style 
Traditional
Water Source 
Public
Interior Features
Appliances 
DryerDishwasherDisposalMicrowaveOvenRangeRefrigeratorWasher
Cooling 
Ceiling Fan(s)Central Air
Fireplace Features 
None
Heating 
Central
Interior 
Ceiling Fan(s)Granite CountersPantry
Window Features 
Screens
Bedroom 
Dimensions - 10 x 14Level - Lower
Dining Room 
Dimensions - 11 x 10Level - Lower
Garage 
Dimensions - 20 x 21Level - Lower
Living Room 
Dimensions - 14 x 16Level - Lower
Master Bedroom 
Dimensions - 13 x 16Level - Lower
Save
Ask
Tour
Hide
Share
Exterior Features
Construction Details 
BrickStuccoVinyl Siding
Lot Features 
City LotIrregular LotWaterfront
Other Structures 
Other
Patio And Porch 
PorchOther
Pool Features 
Community
Roof 
Shingle
Waterfront 
Yes
Waterfront Features 
WaterfrontCanal Access
Windows/Doors 
Screens
Community Features
Association Fee 
$745.0
Community Features 
Pool
Listing courtesy of eXp Realty, LLC

Copyright © 2017-present, New Orleans Metropolitan Association of REALTORS®, Inc. All rights reserved. Information deemed reliable, but not verified or guaranteed. Users are responsible for checking the accuracy, completeness, currency, and status of all information.

Neighborhood & Commute
Source: Walkscore
Disclosure: Community information and market data powered by Constellation Data Labs. Information is deemed reliable but not guaranteed.
Save
Ask
Tour
Hide
Share