
4819 NIGHTHART StreetNew Orleans, LA 70127
Mortgage Calculator
Monthly Payment (Est.)
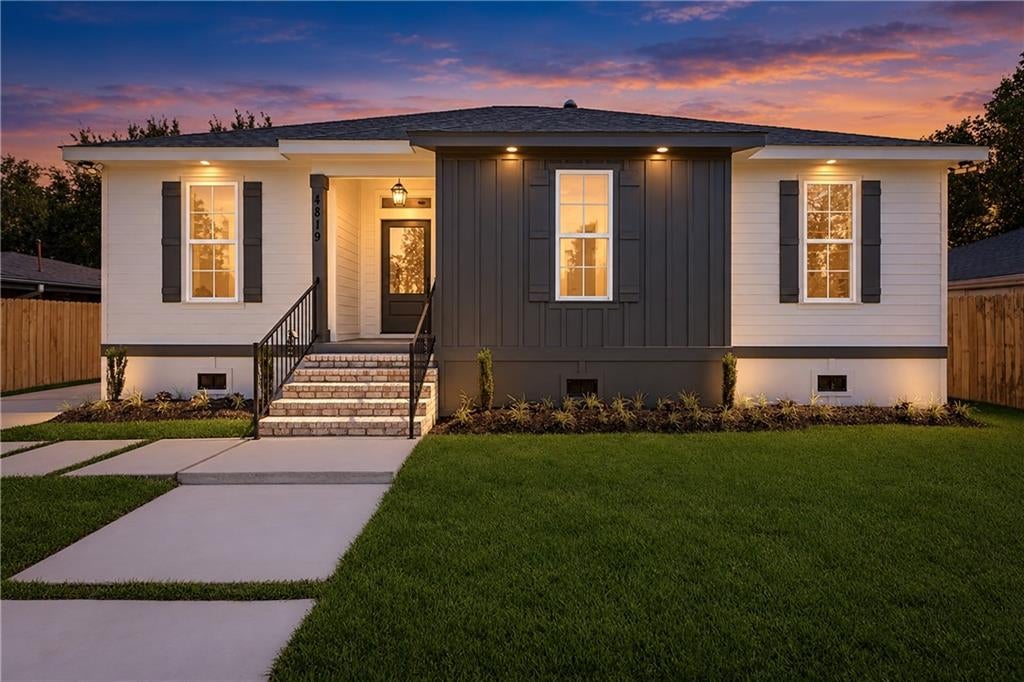
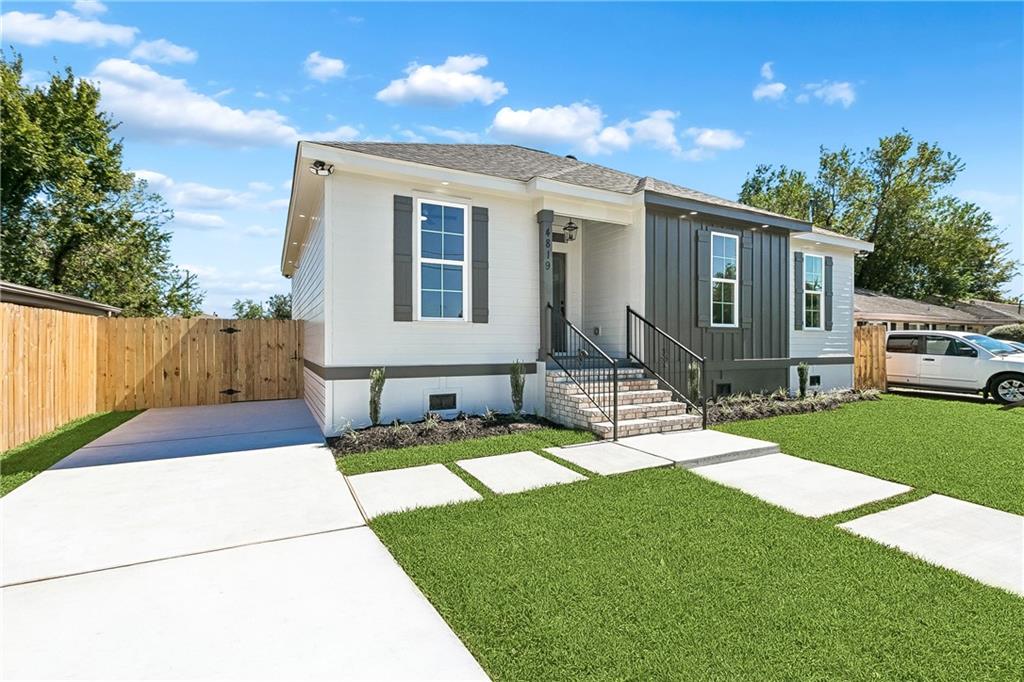
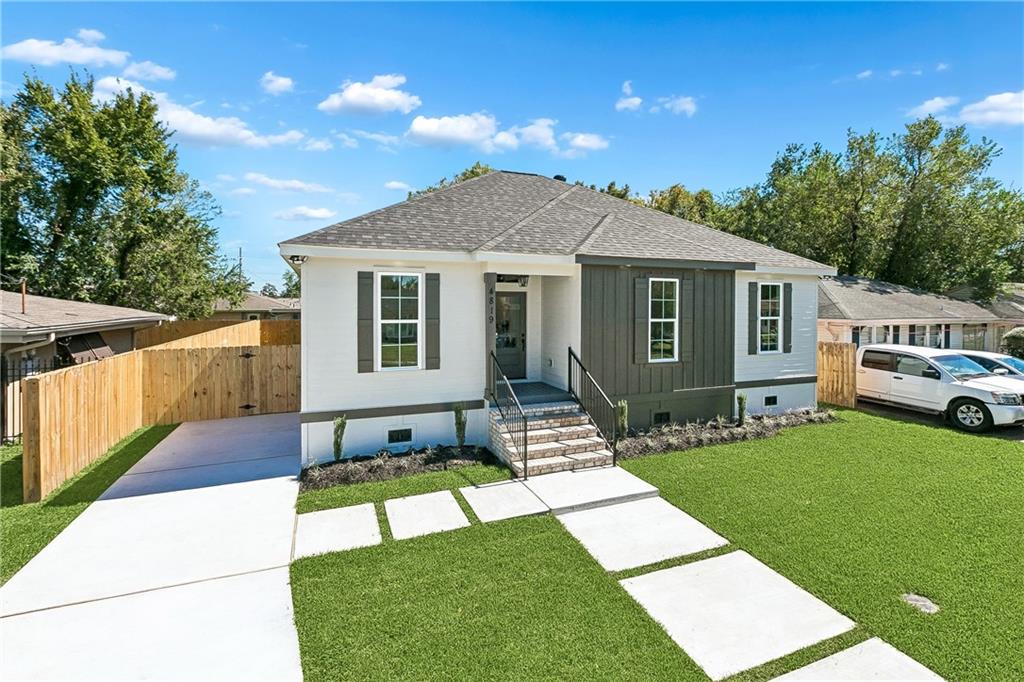
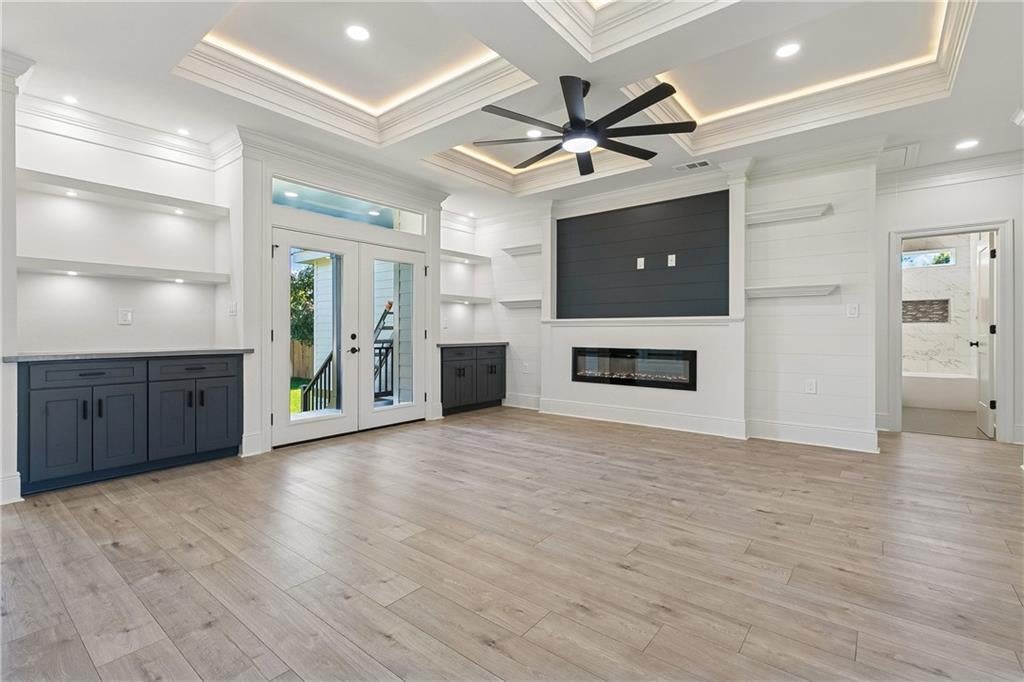
Enter an interest rate to see your estimated monthly payment.Welcome home to 4819 Nighthart St., a newly built 4-bedroom, 2-bath single-family home with designer finishes throughout. As you walk in, you'll notice the open-concept living area. Its coffered tray ceiling has soft LED cove lighting and layered crown molding. A linear electric fireplace sits in a custom media wall flanked by built-in shelving. French doors with a transom window bring in natural light and lead out to the covered back deck. The kitchen is the centerpiece. It has a large waterfall-style island with an undermount stainless sink, crisp white countertops and white shaker cabinetry with matte hardware. Floor-to-ceiling subway-style tile, a pot filler over the range, a statement range hood and modern pendant lighting finish the space. A built-in coffee/beverage station with floating shelves and a separate dry bar with navy cabinetry give you room to entertain. The dining area has its own tray ceiling, wainscoting and a modern globe chandelier. The primary suite has a tray ceiling, a walk-in closet with custom shelving and a sliding barn door. The bathrooms have marble-look tile surrounds, mosaic niches, rainfall showerheads, large-format porcelain floors and navy vanities. Other features include wood-look flooring throughout, ceiling fans in every bedroom, a dedicated laundry room, a linen closet and plenty of storage. Out back, the covered deck overlooks a large, fully fenced backyard, ready for weekend cookouts or quiet evenings. This is new construction with no detail overlooked. Schedule your private showing today!
| yesterday | Status changed to Active Under Contract | |
| 2 days ago | Listing updated with changes from the MLS | |
| a week ago | Listing first seen on site |
Copyright © 2017-present, New Orleans Metropolitan Association of REALTORS®, Inc. All rights reserved. Information deemed reliable, but not verified or guaranteed. Users are responsible for checking the accuracy, completeness, currency, and status of all information.

Did you know? You can invite friends and family to your search. They can join your search, rate and discuss listings with you.