Save
Ask
Tour
Hide
Share
$850,000
6 Days On Site

1404 ERATO Street
New Orleans, LA 70130

For Sale|Single Family Residence|Active
7
Beds
5
Total Baths
4
Full Baths
1
Partial Bath
5,800
SqFt
$147
/SqFt
1915
Built
County:
Orleans
Call Now: (504) 302-9590
Is this the listing for you? We can help make it yours.
(504) 302-9590
1404 ERATO Street1404 ERATO Street1404 ERATO Street1404 ERATO Street
Save
Ask
Tour
Hide
Share

Mortgage Calculator

Monthly Payment (Est.)

Enter an interest rate to see your estimated monthly payment.
Calculator powered by Showcase IDX, a Constellation1 Company. Copyright ©2026 Information is deemed reliable but not guaranteed.

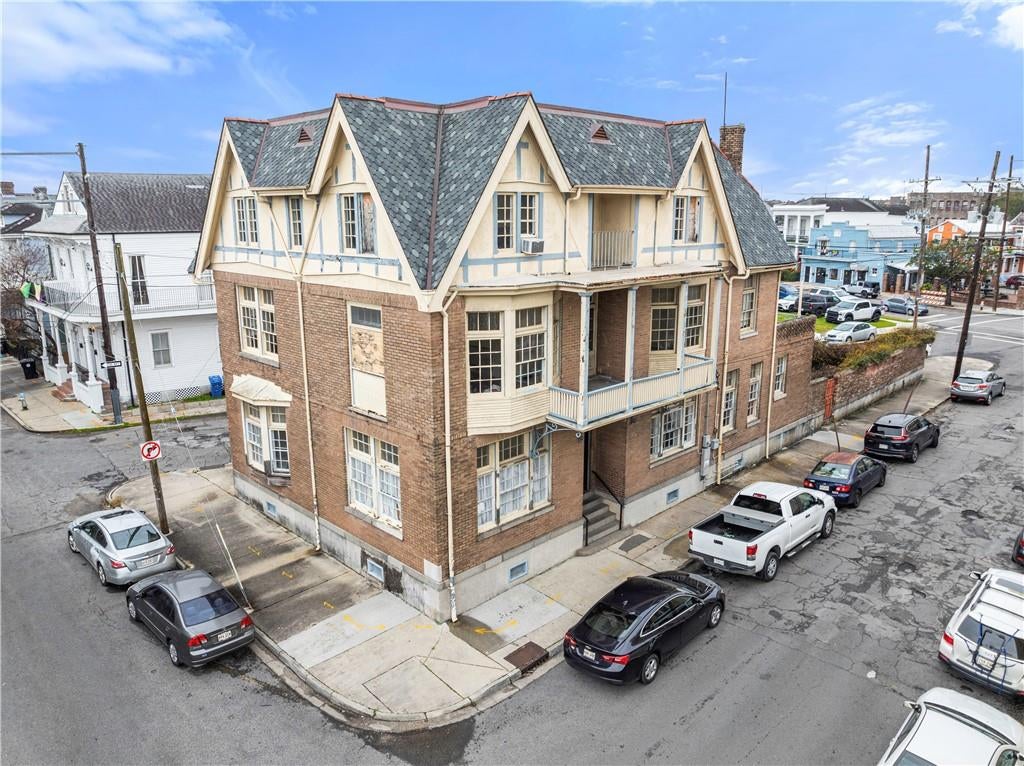
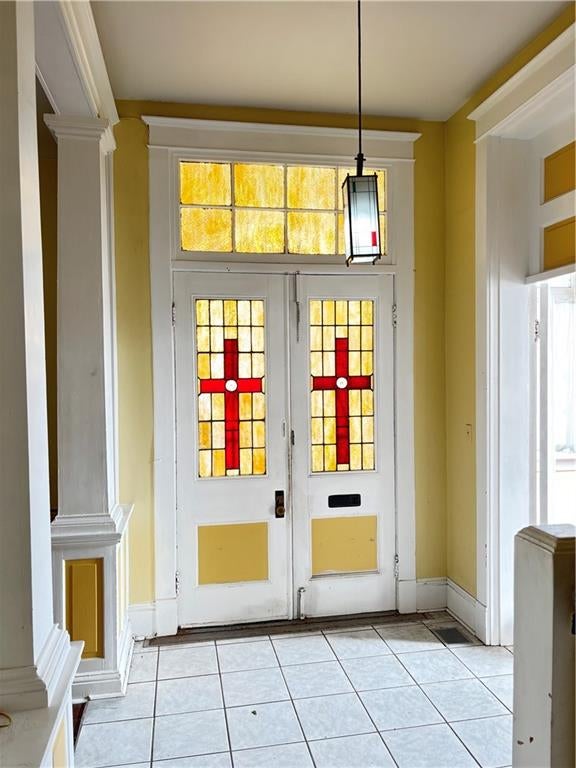
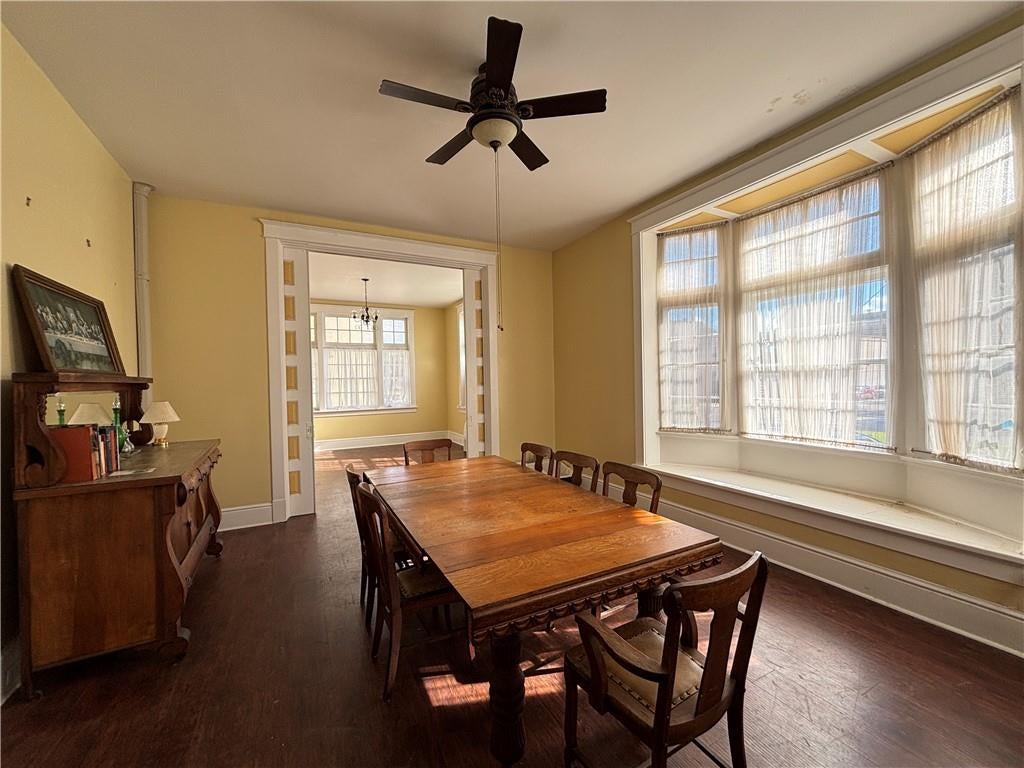
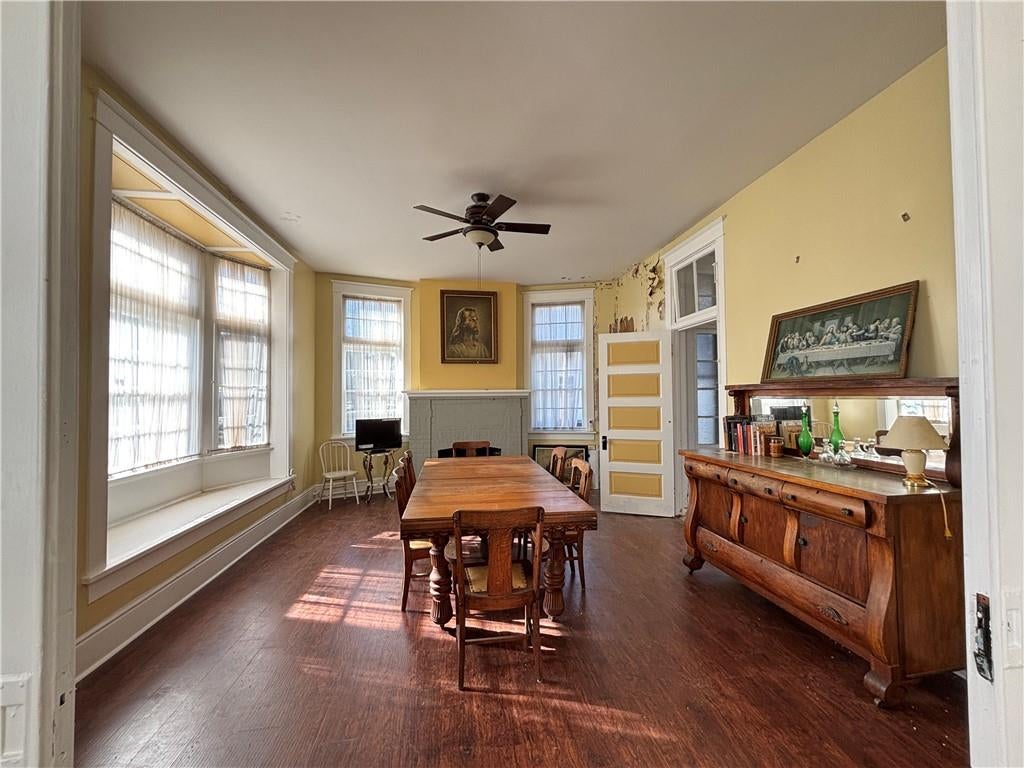
Unique opportunity to acquire the historic, former St. Theresa of Avila rectory located on the prominent corner of Coliseum Walk in the heart of the Lower Garden District, and walking distance to numerous restaurants and shops. Built in 1915, this distinctive property encompasses three full floors and boasts several outdoor areas including a lovely brick walled courtyard, upper balconies and porch. Noted architectural features include original pocket doors, transoms, bay windows and stained glass doors. Ideally suited for buyers who appreciate historic properties, distinctive architecture, and the vibrant culture of New Orleans. Whether envisioned as a remarkable private residence or and investment with character and potential, this property presents an exciting canvas for restoration, adaptive reuse, or a thoughtfully reimagined space. Come discover the timeless character and exceptional potential of this former church rectory.

Save
Ask
Tour
Hide
Share
Listing Snapshot
Price 
$850,000
Days On Site 
6 Days
Bedrooms 
7
Inside Area (SqFt) 
5,800 sqft
Total Baths 
5
Full Baths 
4
Partial Baths 
1
Lot Size 
N/A
Year Built 
1915
MLS Number 
2581354
Status 
Active
Property Tax 
N/A
HOA/Condo/Coop Fees 
N/A
Sq Ft Source 
Appraiser
Friends & Family
Recent Activity
5 days agoStatus changed to Active
5 days agoListing updated with changes from the MLS
7 days agoListing first seen on site
General Features
Cross Street 
Prytania, Coliseum, Camp
Foundation 
Raised
Levels 
Three Or More
Parking 
NoneBoatRV Access/Parking
Property Sub Type 
Single Family Residence
Sewer 
Public Sewer
SqFt Total 
6000
Style 
Traditional
Water Source 
Public
Interior Features
Appliances 
OvenRange
Cooling 
Other
Fireplace Features 
None
Heating 
Other
Bedroom 
Dimensions - 12.9 x 11.5Level - Second
Den 
Dimensions - 15.2 x 15.5Level - First
Dining Room 
Dimensions - 15.10 x 15.7Level - First
Kitchen 
Dimensions - 15.10 x 15.10Level - First
Living Room 
Dimensions - 17.8 x 19.1Level - First
Master Bedroom 
Dimensions - 15.3 x 18.10Level - Second
Study 
Dimensions - 15.3 x 17.9Level - Second
Save
Ask
Tour
Hide
Share
Exterior Features
Construction Details 
Brick
Exterior 
BalconyCourtyard
Lot Features 
Corner LotCity LotIrregular Lot
Patio And Porch 
Porch
Pool Features 
None
Roof 
MembraneSlateSynthetic
Spa Features 
None
Listing courtesy of McEnery Residential, LLC

Copyright © 2017-present, New Orleans Metropolitan Association of REALTORS®, Inc. All rights reserved. Information deemed reliable, but not verified or guaranteed. Users are responsible for checking the accuracy, completeness, currency, and status of all information.

Neighborhood & Commute
Source: Walkscore
Disclosure: Community information and market data powered by Constellation Data Labs. Information is deemed reliable but not guaranteed.
Save
Ask
Tour
Hide
Share