Save
Ask
Tour
Hide
Share
$324,000
6 Days On Site

552 TERRACE LAKE Drive
Covington, LA 70435

For Sale|Single Family Residence|Active
3
Beds
2
Total Baths
2
Full Baths
1,825
SqFt
$178
/SqFt
2019
Built
Subdivision:
Alexander Ridge
County:
St Tammany
Call Now: (504) 302-9590
Is this the listing for you? We can help make it yours.
(504) 302-9590
552 TERRACE LAKE Drive552 TERRACE LAKE Drive552 TERRACE LAKE Drive552 TERRACE LAKE Drive
Save
Ask
Tour
Hide
Share

Mortgage Calculator

Monthly Payment (Est.)

Enter an interest rate to see your estimated monthly payment.
Calculator powered by Showcase IDX, a Constellation1 Company. Copyright ©2026 Information is deemed reliable but not guaranteed.

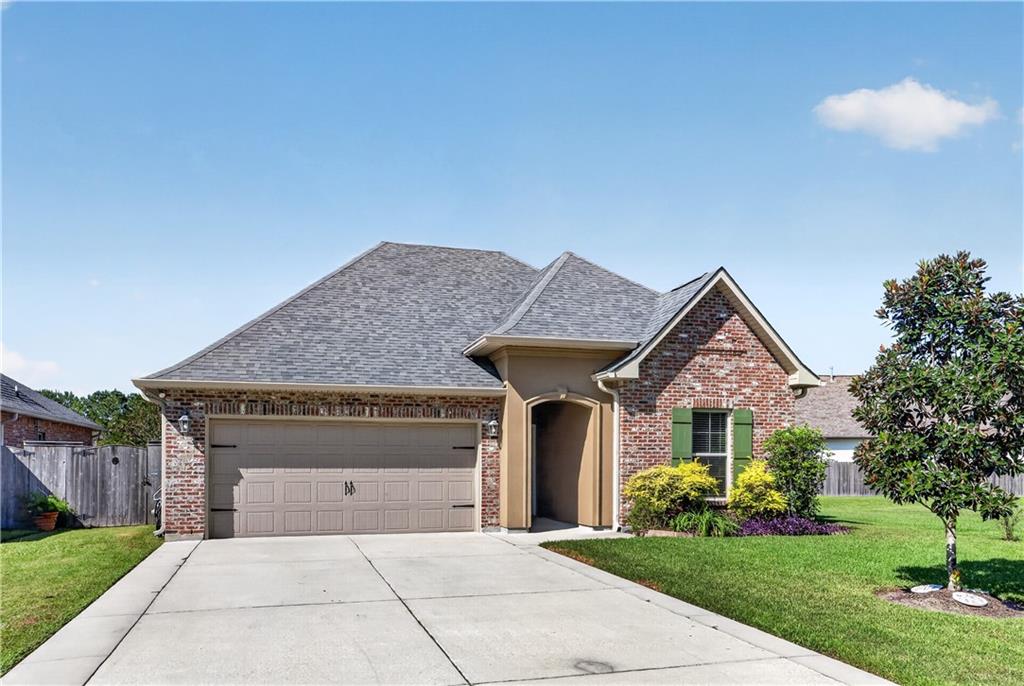
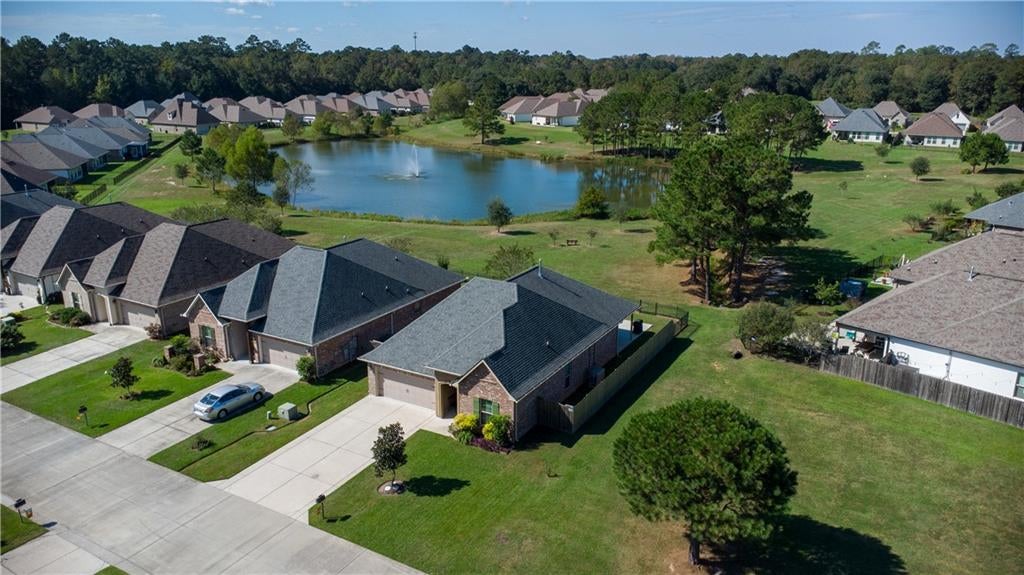
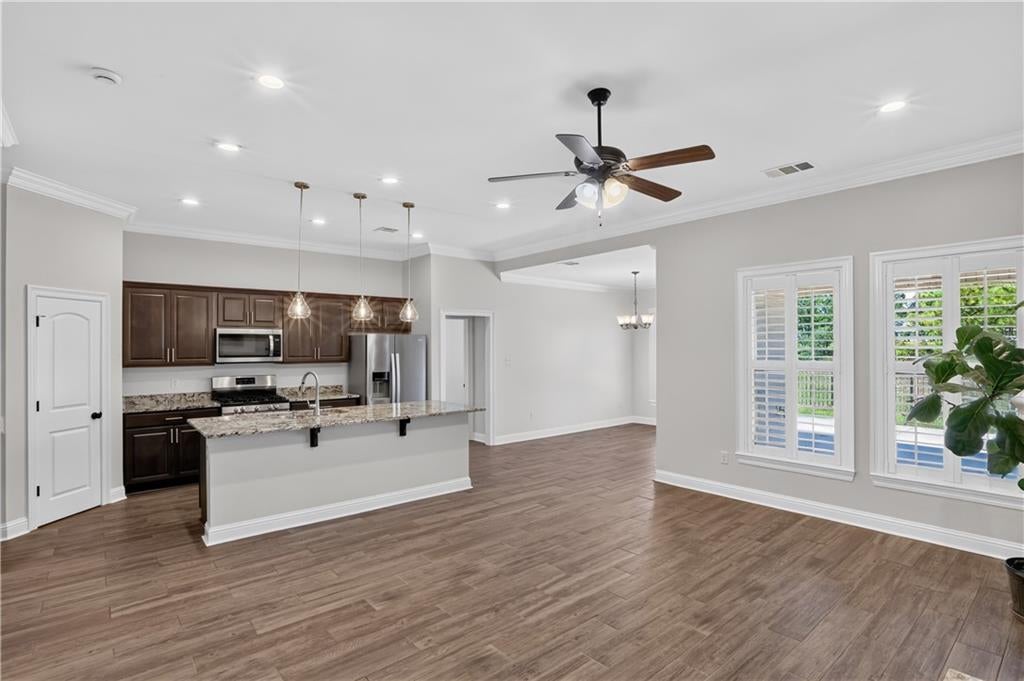
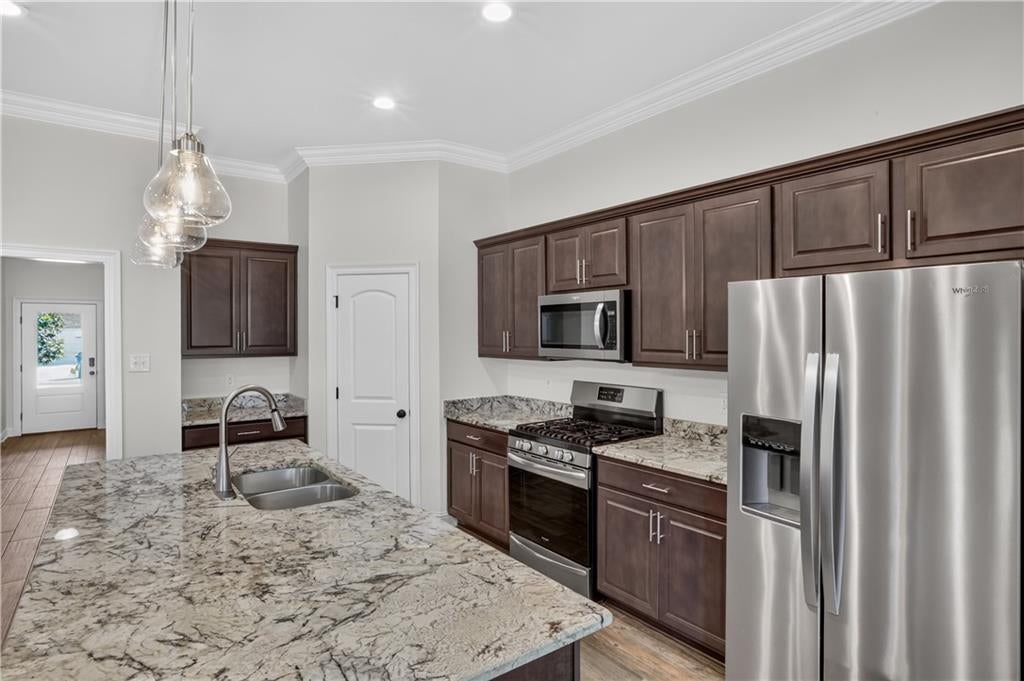
PREMIUM LOT WITH PREMIUM VIEWS! Welcome to 552 Terrace Lake Drive in beautiful Alexander Ridge subdivision. 7-year young home offers 3 bedrooms/ 2 bathrooms, open & split floor plan, & durable wood-look tile throughout so NO CARPET. Whole-house generator installed 2026 stays for new owner. Other special features include extended rear patio, extra-wide driveway, new bedroom blinds, fresh paint, adjacent green space, gas line added to laundry for gas/ electric option, & even a new doggie dog. But the show stopper is the water view which can be enjoyed from the oversized patio or inside thanks to the wall of windows. Privacy fencing on the sides & wrought-iron fencing is along the rear, so the views remain unobstructed. Please don't miss seeing this 1-story charmer in Covington that's loaded with upgrades wrapped into a thoughtful design. Take a tour now to bring it home for the holidays!

Save
Ask
Tour
Hide
Share
Listing Snapshot
Price 
$324,000
Days On Site 
6 Days
Bedrooms 
3
Inside Area (SqFt) 
1,825 sqft
Total Baths 
2
Full Baths 
2
Partial Baths 
N/A
Lot Size 
0.1386 Acres
Year Built 
2019
MLS Number 
2581321
Status 
Active
Property Tax 
N/A
HOA/Condo/Coop Fees 
$98
Sq Ft Source 
Plans
Friends & Family
Recent Activity
6 days agoListing first seen on site
6 days agoListing updated with changes from the MLS
General Features
Acres 
0.1386
Attached Garage 
Yes
Cross Street 
Stafford Rd
Foundation 
Slab
Garage 
Yes
Green Energy Efficient 
InsulationWindows
Levels 
One
Parking 
AttachedGarageGarage Door Opener
Parking Spaces 
2
Property Sub Type 
Single Family Residence
Security 
Smoke Detector(s)
Sewer 
Public Sewer
SqFt Total 
2441
Style 
Traditional
Water Source 
Public
Interior Features
Appliances 
DishwasherDisposalMicrowaveOvenRangeRefrigerator
Cooling 
Ceiling Fan(s)Central Air
Electric 
Generator
Fireplace 
Yes
Fireplace Features 
Gas
Heating 
Central
Interior 
Ceiling Fan(s)Granite CountersPantry
Bedroom 
Dimensions - 13x12Level - Lower
Dining Room 
Dimensions - 12x10Level - Lower
Kitchen 
Dimensions - 18x13Level - Lower
Living Room 
Dimensions - 18x13.6Level - Lower
Master Bedroom 
Dimensions - 15x13.6Level - Lower
Save
Ask
Tour
Hide
Share
Exterior Features
Construction Details 
BrickStuccoVinyl Siding
Lot Features 
Corner LotRectangular Lot
Patio And Porch 
Covered
Pool Features 
None
Roof 
Shingle
View 
Water
Waterfront Features 
Pond
Waterview 
Water
Community Features
Association Fee 
$98.0
Schools
School District
Unknown
Elementary School
stpsb.org
Middle School
stpsb.org
High School
stpsb.org
Listing courtesy of Watermark Realty, LLC

Copyright © 2017-present, New Orleans Metropolitan Association of REALTORS®, Inc. All rights reserved. Information deemed reliable, but not verified or guaranteed. Users are responsible for checking the accuracy, completeness, currency, and status of all information.

Neighborhood & Commute
Source: Walkscore
Disclosure: Community information and market data powered by Constellation Data Labs. Information is deemed reliable but not guaranteed.
Save
Ask
Tour
Hide
Share