Save
Ask
Tour
Hide
Share
$650,000
6 Days On Site

161 TURNBERRY Drive
New Orleans, LA 70128

For Sale|Single Family Residence|Active
4
Beds
6
Total Baths
4
Full Baths
2
Partial Baths
5,221
SqFt
$124
/SqFt
1999
Built
Subdivision:
Eastover
County:
Orleans
Call Now: (504) 302-9590
Is this the listing for you? We can help make it yours.
(504) 302-9590
Upcoming Open Houses
Sun, Oct 25, 11:00 AM - 1:00 PM
161 TURNBERRY Drive161 TURNBERRY Drive161 TURNBERRY Drive161 TURNBERRY Drive
Save
Ask
Tour
Hide
Share

Mortgage Calculator

Monthly Payment (Est.)

Enter an interest rate to see your estimated monthly payment.
Calculator powered by Showcase IDX, a Constellation1 Company. Copyright ©2026 Information is deemed reliable but not guaranteed.

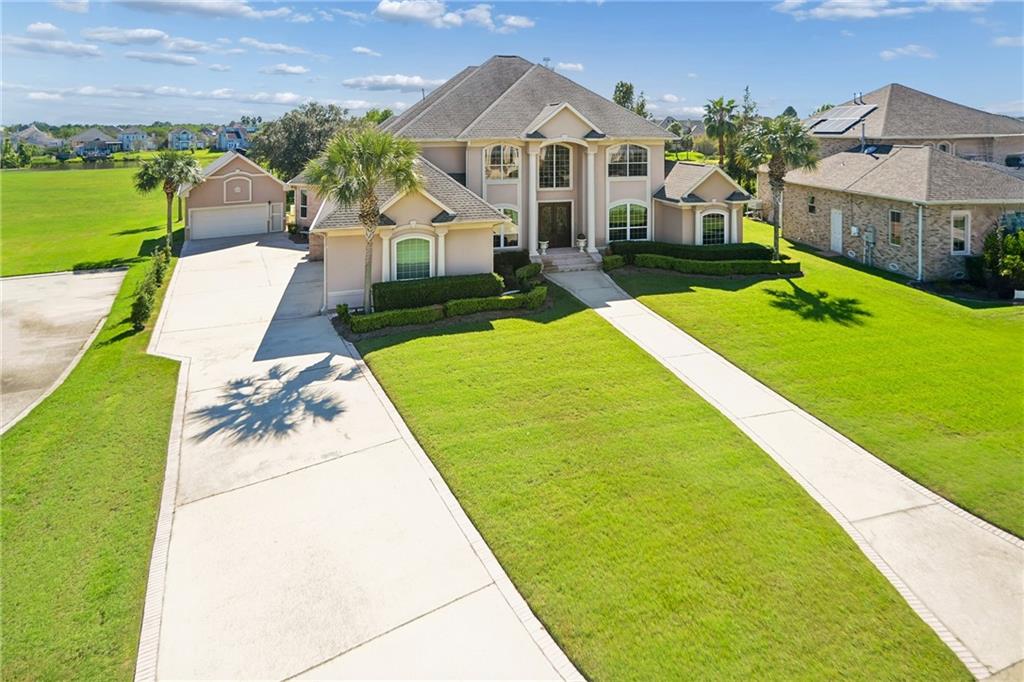
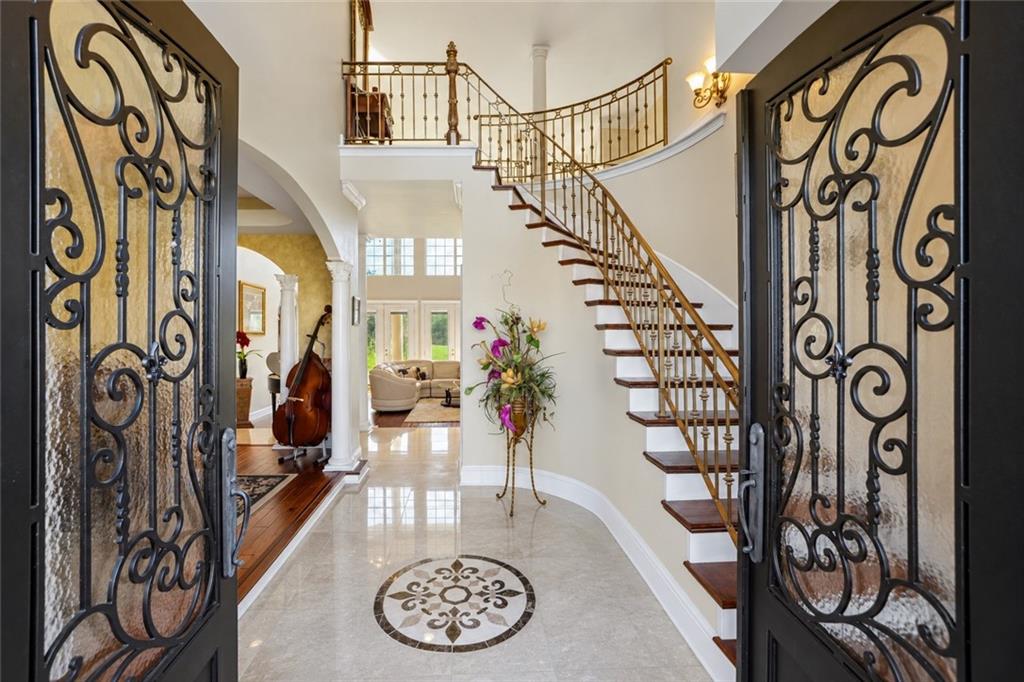
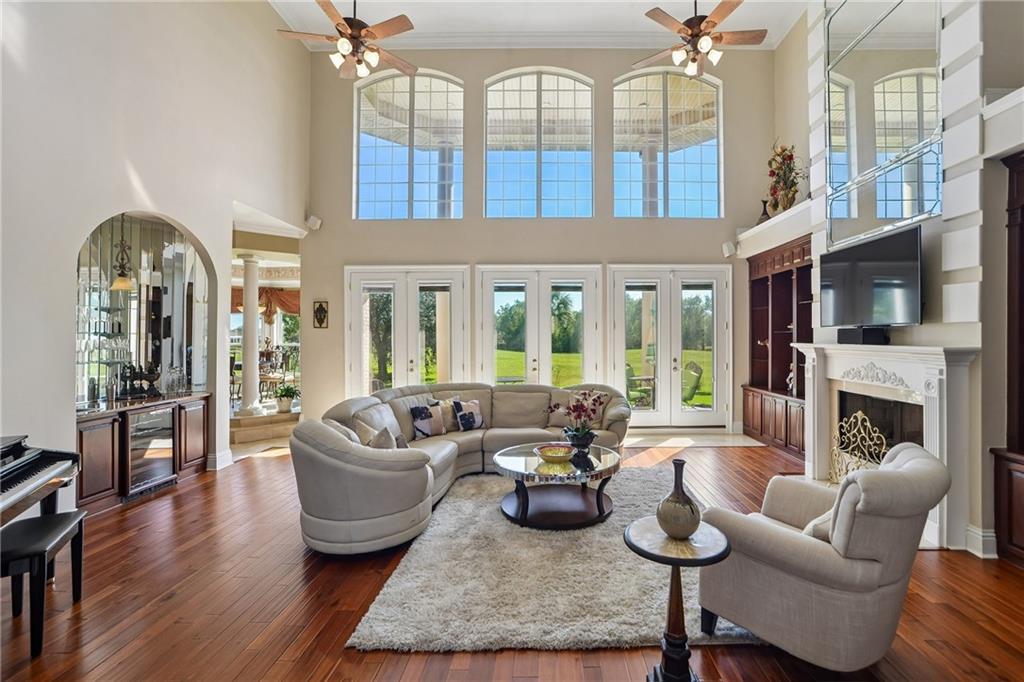
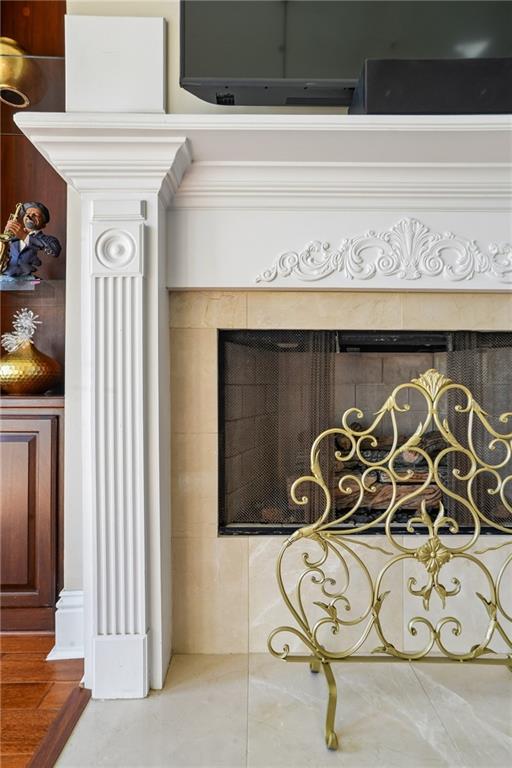
An exceptional residence in the prestigious Eastover community, offering an exquisite blend of scale, sophistication, and thoughtfully curated amenities. Designed for both grand entertaining and everyday luxury, the home welcomes you with an impressive living room featuring soaring 20-foot ceilings, a fireplace, and wet bar. A spacious den provides an inviting retreat, while the generously appointed kitchen, complete with JennAir appliances, overlooks a charming breakfast area. The first-floor primary suite is a private sanctuary, featuring a dedicated sitting area, wet bar, and expansive en-suite bath with dual walk-in closets. Upstairs, three generously proportioned guest bedrooms offer walk-in closets and convenient bathroom access, while a dedicated theater room creates the ultimate setting for entertainment. Adding to the home's exceptional versatility is a secluded retreat situated above one of the two double-car garages. Currently serving as a music studio, this remarkable bonus space features access to a full bathroom and offers endless possibilities for a private office, creative studio, or guest retreat. Meticulously maintained and thoughtfully equipped with a whole-home generator, abundant storage, and two separate two-car garages, this distinguished Eastover residence delivers an extraordinary combination of elegance, comfort, and functionality. A rare offering designed to accommodate a lifestyle of luxurious living.

Save
Ask
Tour
Hide
Share
Listing Snapshot
Price 
$650,000
Days On Site 
6 Days
Bedrooms 
4
Inside Area (SqFt) 
5,221 sqft
Total Baths 
6
Full Baths 
4
Partial Baths 
2
Lot Size 
N/A
Year Built 
1999
MLS Number 
2581279
Status 
Active
Property Tax 
N/A
HOA/Condo/Coop Fees 
$2,152
Sq Ft Source 
Appraiser
Friends & Family
Recent Activity
6 days agoListing first seen on site
6 days agoListing updated with changes from the MLS
General Features
Cross Street 
Eastover Drive
Foundation 
Slab
Garage 
Yes
Green Energy Efficient 
InsulationWindows
Levels 
Two
Parking 
GarageDrivewayGarage Door Opener
Parking Spaces 
3
Property Sub Type 
Single Family Residence
Security 
Security SystemGated Community
Sewer 
Public Sewer
SqFt Total 
7130
Style 
Traditional
Water Source 
Public
Interior Features
Appliances 
CooktopDishwasherMicrowaveOvenRefrigeratorWine Cooler
Cooling 
Central Air
Fireplace 
Yes
Fireplace Features 
Gas
Heating 
Central
Interior 
Wet BarTray Ceiling(s)PantryStone Counters
Bedroom 
Dimensions - 13.11 x 14.10Level - Second
BreakfastRoomNook 
Dimensions - 12.11 x 12.6Level - First
Den 
Dimensions - 18.3 x 21.10Level - First
Dining Room 
Dimensions - 11.1 x 17.11Level - First
Great Room 
Dimensions - 27.11 x 24.6Level - First
Kitchen 
Dimensions - 16.11 x 12.9Level - First
Master Bathroom 
Dimensions - 11.8 x 14.4Level - First
Master Bedroom 
Dimensions - 20.5 x 26.6Level - First
Media Room 
Dimensions - 14.10 x 19.5Level - Second
Office 
Dimensions - 13.1 x 13.9Level - First
Other 
Dimensions - 13.6 x 24Level - Second
Save
Ask
Tour
Hide
Share
Exterior Features
Construction Details 
BrickStucco
Exterior 
Permeable Paving
Lot Features 
City Lot
Other Structures 
Guest House
Patio And Porch 
Covered
Roof 
Shingle
Spa Features 
None
View 
Water
Waterview 
Water
Community Features
Association Fee 
$2152.0
Community Features 
Gated
Listing courtesy of Compass Uptown-Maple St

Copyright © 2017-present, New Orleans Metropolitan Association of REALTORS®, Inc. All rights reserved. Information deemed reliable, but not verified or guaranteed. Users are responsible for checking the accuracy, completeness, currency, and status of all information.

Neighborhood & Commute
Source: Walkscore
Disclosure: Community information and market data powered by Constellation Data Labs. Information is deemed reliable but not guaranteed.
Save
Ask
Tour
Hide
Share