
1104 SONIAT StreetNew Orleans, LA 70115
Mortgage Calculator
Monthly Payment (Est.)
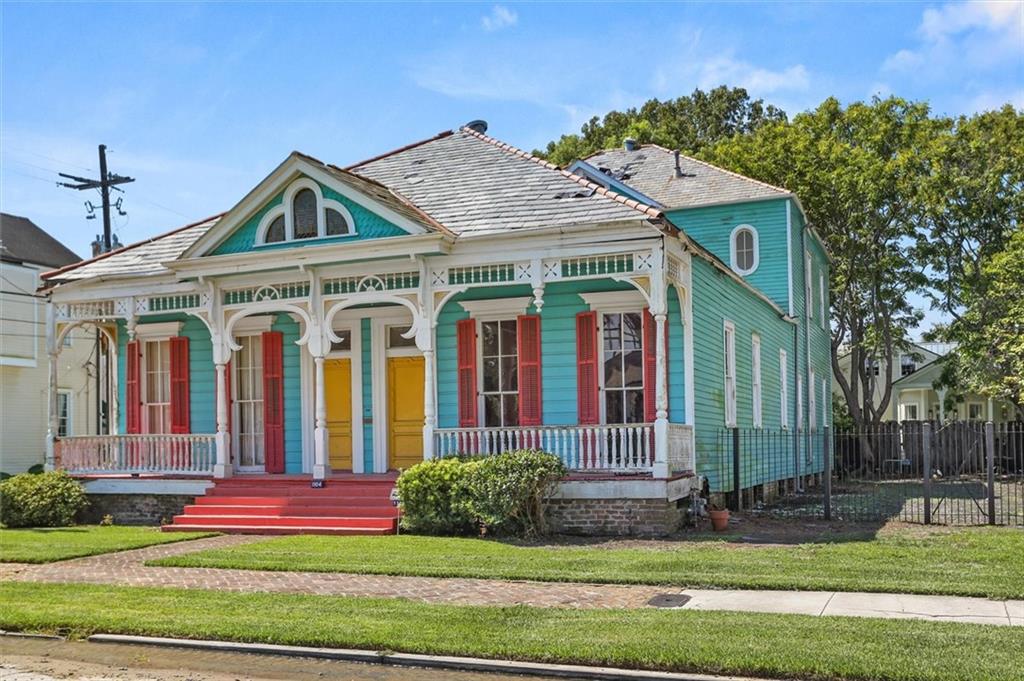
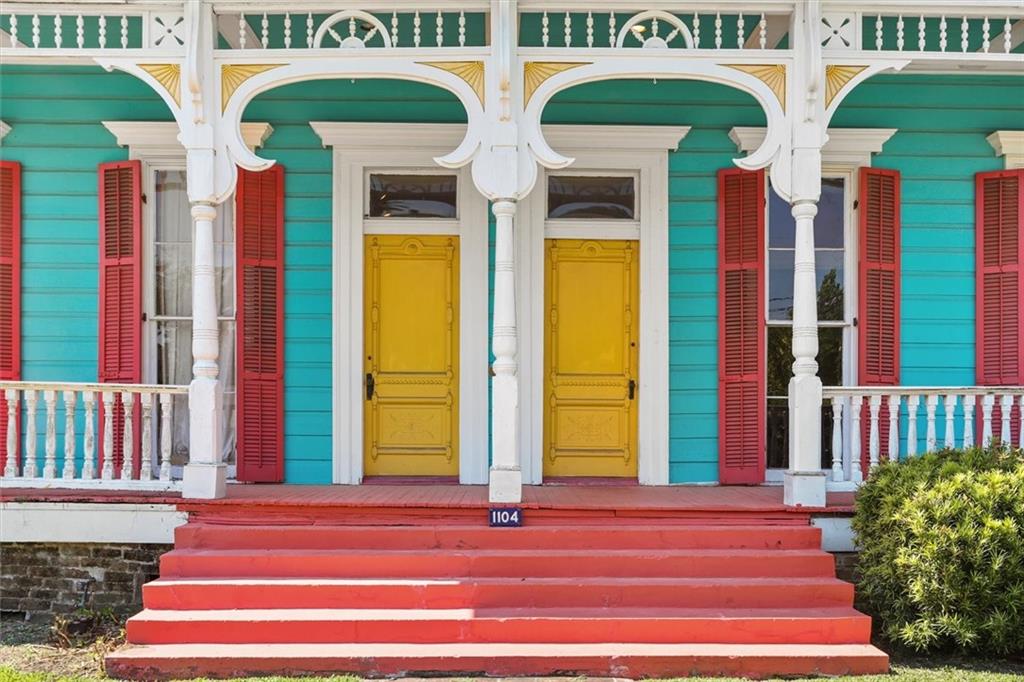
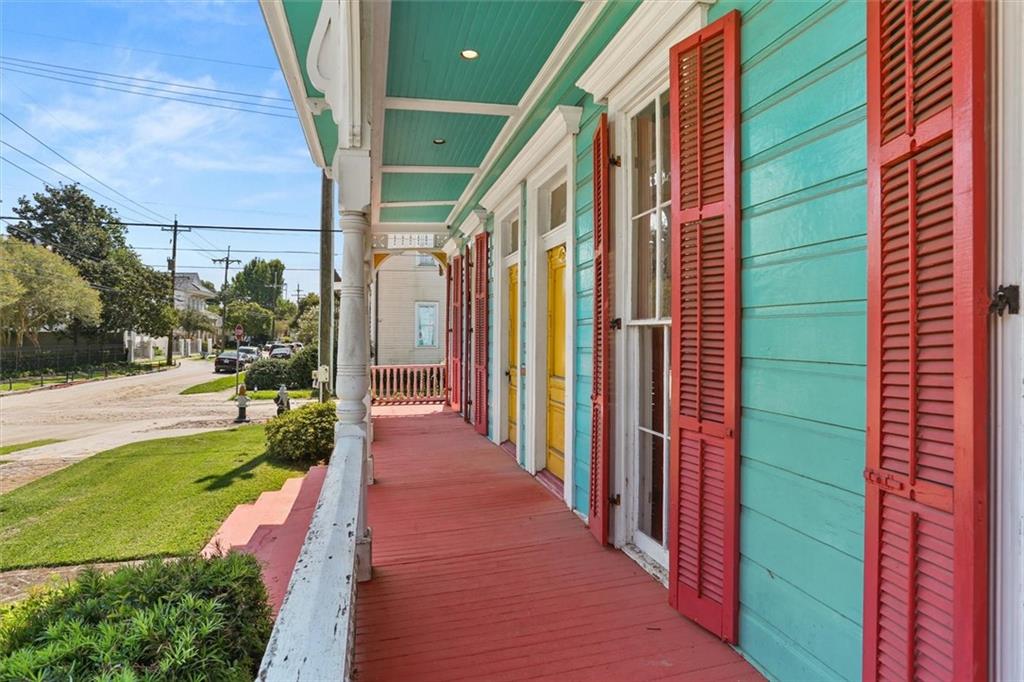
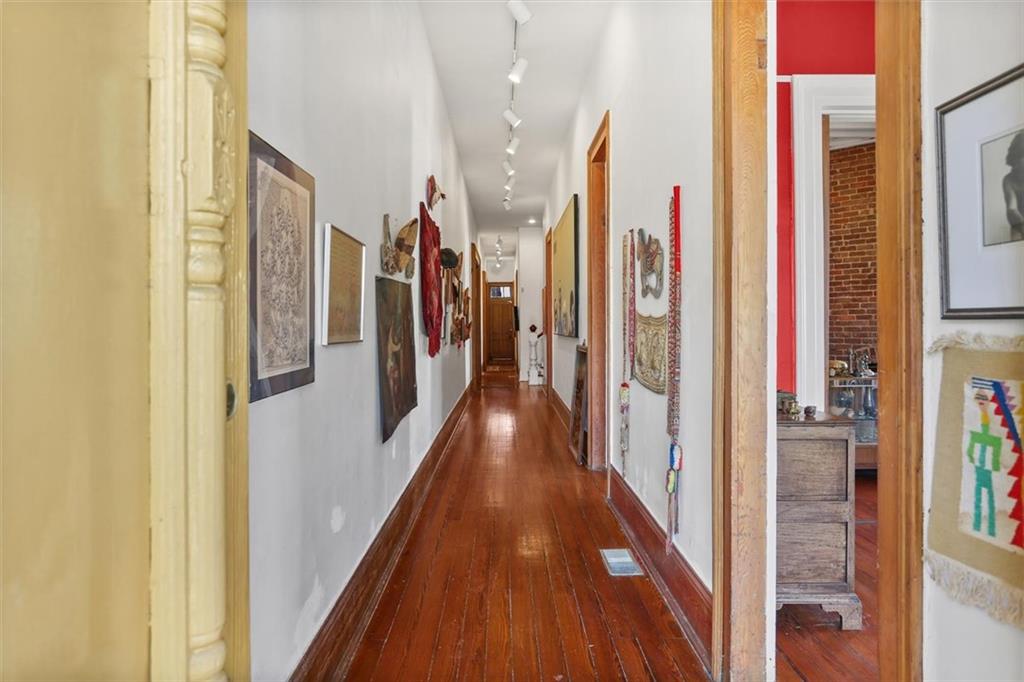
Enter an interest rate to see your estimated monthly payment.FIRST SHOWINGS at OPEN HOUSE 10/24 @ 12:00 noon - 2:00 pm | Iconic Uptown Eastlake Victorian not on market in over 50 years. Oversized corner lot with off-street parking and room for your dream yard. Demand location between Magazine, St. Charles, Napoleon, and Jefferson. Classic Eastlake façade with expansive front porch. Easy stroll to the best of Magazine and Prytania restaurants and amenities. Featured in several books and publications (and numerous social media posts celebrating the beautiful facade). <br><br> This built-to-plan double was converted years ago into a single, with a single center hall intact. Camelback attic finished in late 1980s, ideal for study, games or entertainment room. This classic home is ready for your vision of a classic New Orleans home with your own design and layout.<br><br> Original heart-of-pine floors, pocket doors, mantels, picture moldings and expansive parlors. This can be an entertainer’s dream and support a large household. <br><br> The home is currently configured as two bedrooms and 1.5 baths. The square footage allows for four + bedrooms, with the kitchen, baths, and floor plan redesigned around your needs. It needs a full renovation, including all new systems. New fortified roof this month, and rewired in 1987. Pre-inspection reports and bids are available so you can plan and budget with confidence. <br><br> Close to the St. Charles streetcar, Magazine Street restaurants and shopping, schools, and parks. Bring your architect and your contractor. **Offers due November 4 at 5pm, seller will review any offer November 5** (inquire)<br><br> (Photos taken before estate sale. Property will be shown vacant)
| 2 days ago | Status changed to Active | |
| 3 days ago | Listing updated with changes from the MLS | |
| 6 days ago | Listing first seen on site |
Copyright © 2017-present, New Orleans Metropolitan Association of REALTORS®, Inc. All rights reserved. Information deemed reliable, but not verified or guaranteed. Users are responsible for checking the accuracy, completeness, currency, and status of all information.

Did you know? You can invite friends and family to your search. They can join your search, rate and discuss listings with you.