
5702 PRINCE LaneNew Orleans, LA 70126
Mortgage Calculator
Monthly Payment (Est.)
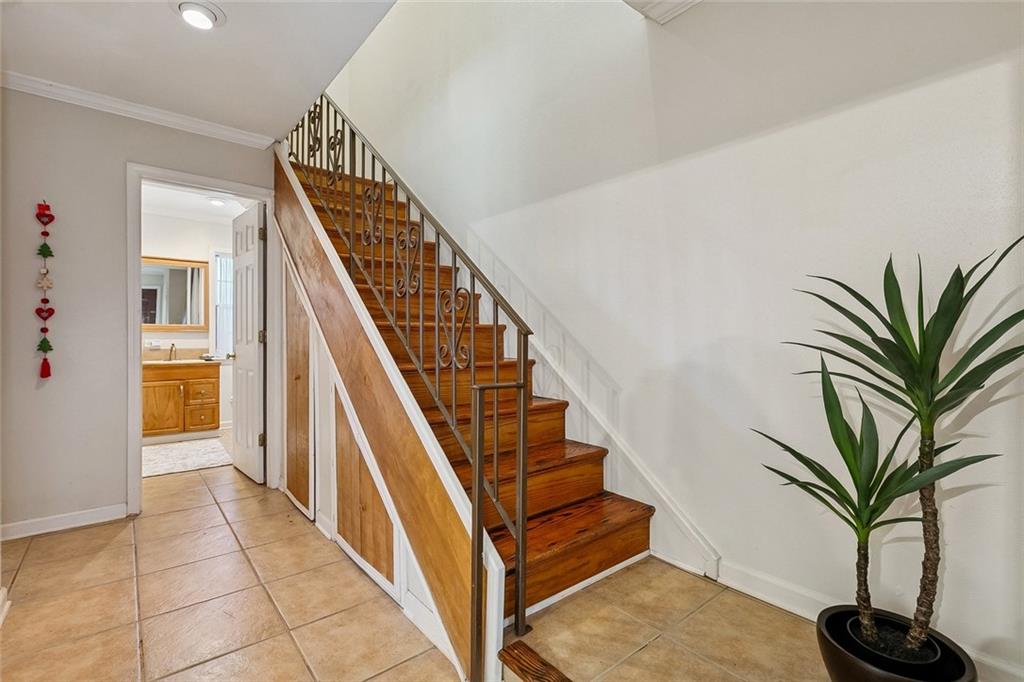
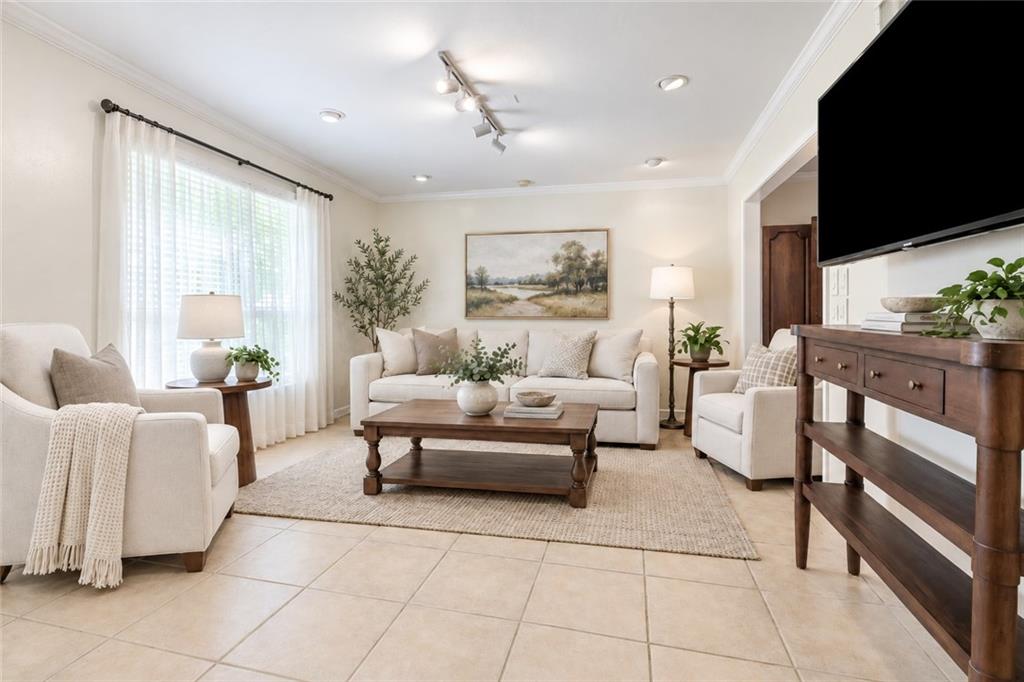
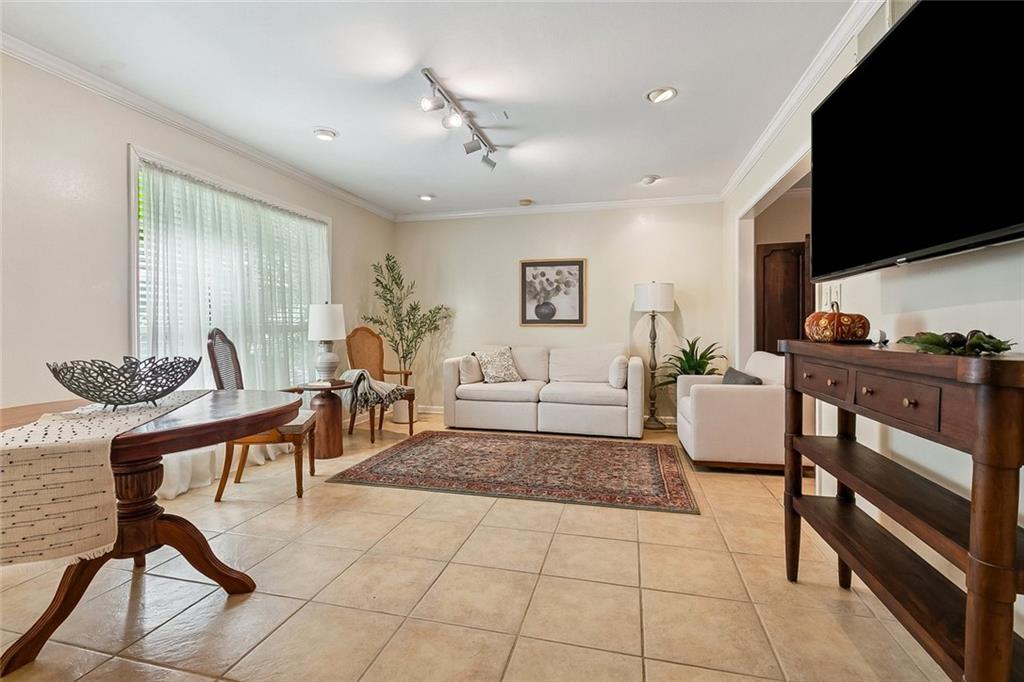
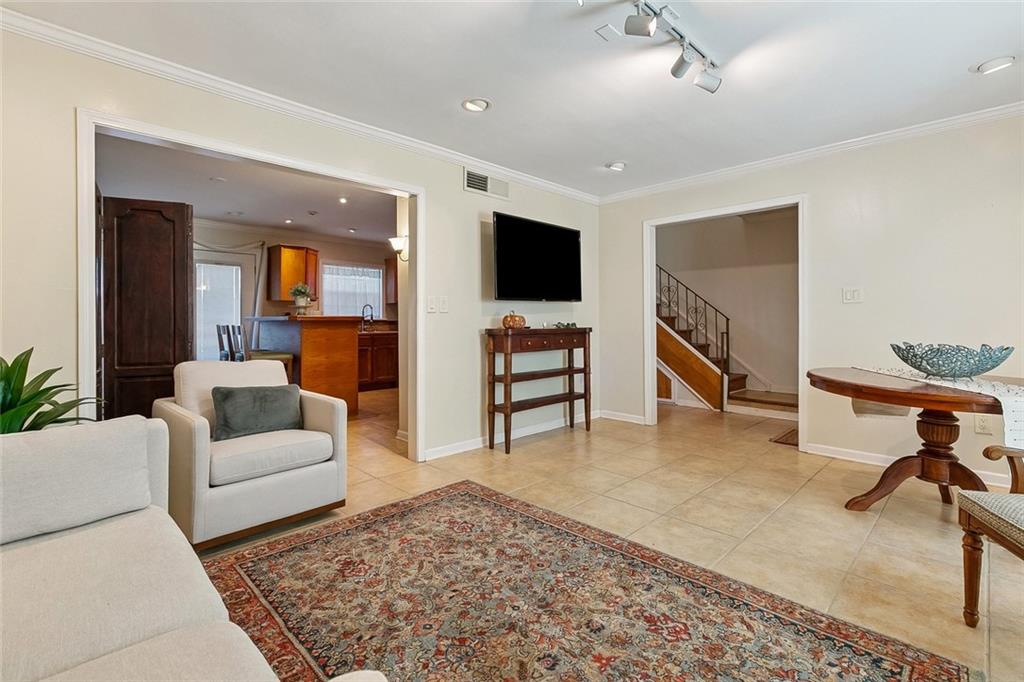
Enter an interest rate to see your estimated monthly payment.Tucked among mature trees and lush landscaping, this charming two-story townhome offers a welcoming retreat with comfortable living spaces and inviting outdoor areas. Follow the garden walkway to a brick exterior accented by Juliet balconies and a warm, welcoming entrance. Inside, the living room features tile flooring, natural light, and an easy connection to the kitchen, creating a comfortable setting for everyday living and entertaining. The kitchen offers abundant wood cabinetry, stainless steel appliances, a breakfast bar, and space for casual dining. Upstairs, carpeted bedrooms provide privacy and flexibility, while an additional room with shelving offers possibilities for a home office or creative space. A convenient downstairs laundry area, wood staircase, and thoughtful storage add everyday functionality. Step outside to a private brick-paved courtyard surrounded by tropical greenery, perfect for morning coffee, outdoor dining, or relaxing at the end of the day. A home filled with character, comfort, and opportunities to make it your own.
| a week ago | Listing first seen on site | |
| 2 weeks ago | Listing updated with changes from the MLS |
Copyright © 2017-present, New Orleans Metropolitan Association of REALTORS®, Inc. All rights reserved. Information deemed reliable, but not verified or guaranteed. Users are responsible for checking the accuracy, completeness, currency, and status of all information.

Did you know? You can invite friends and family to your search. They can join your search, rate and discuss listings with you.