
5551 CHAMBERLAIN DriveNew Orleans, LA 70122
Mortgage Calculator
Monthly Payment (Est.)
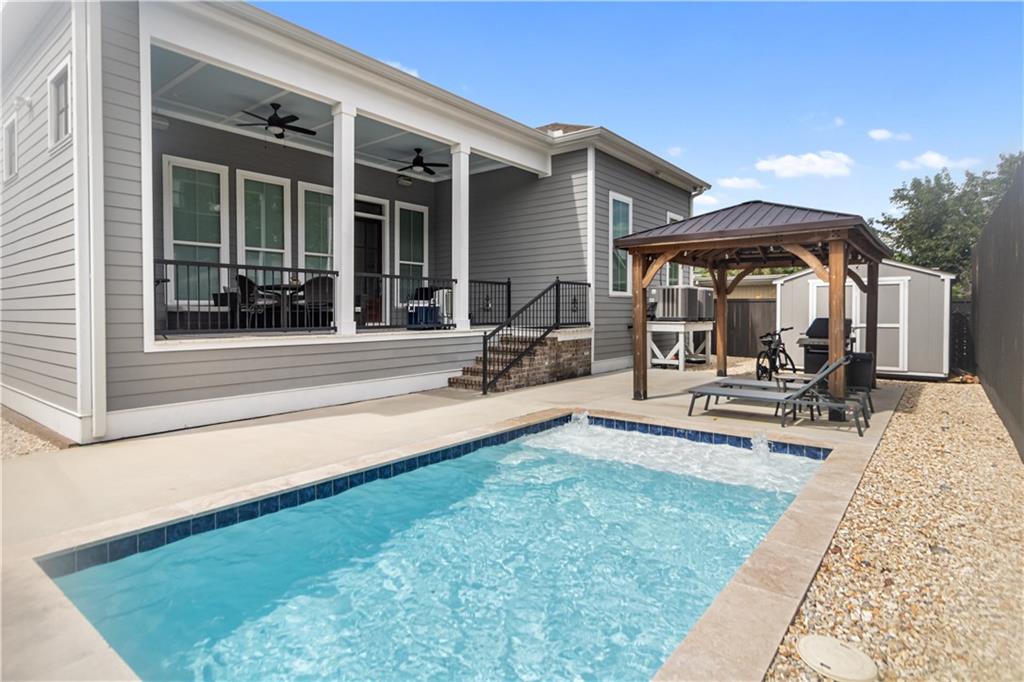
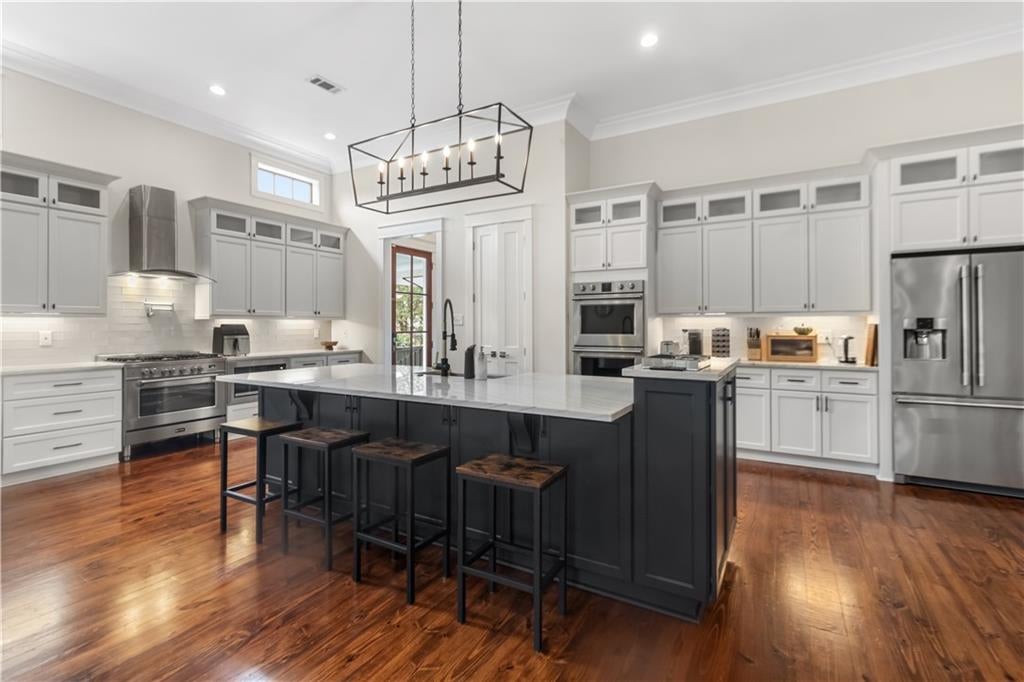
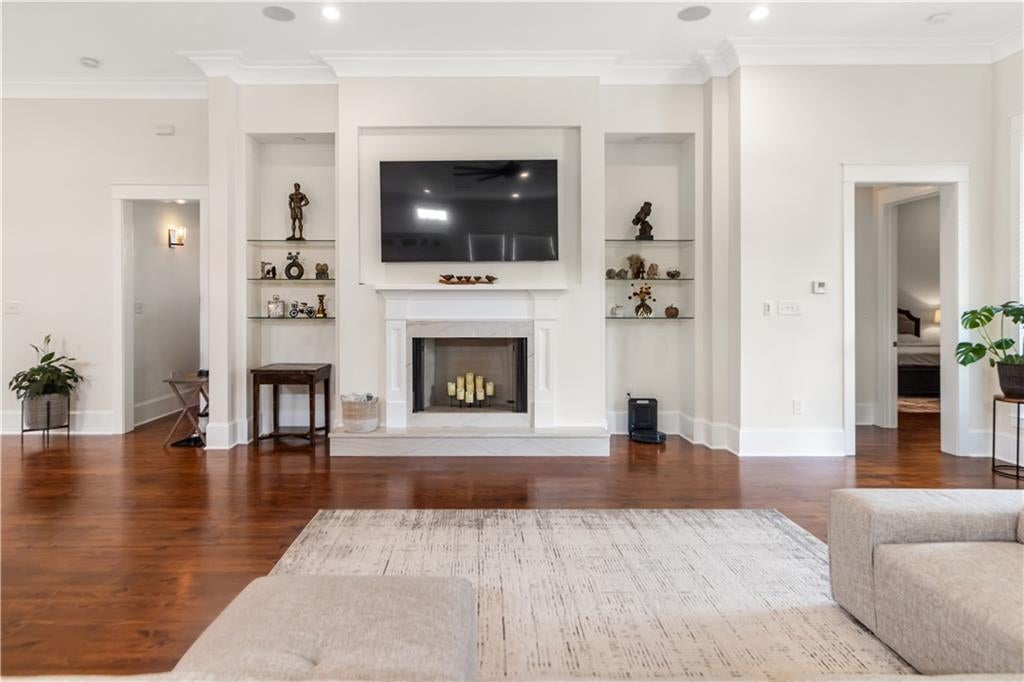
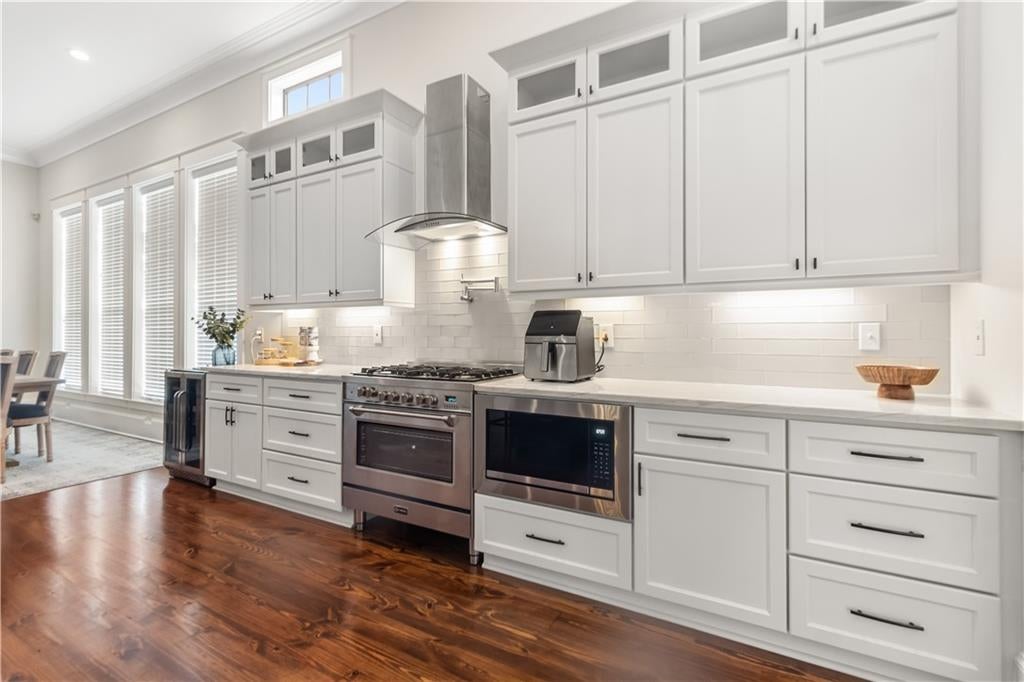
Enter an interest rate to see your estimated monthly payment.Poolside Living Meets Southern Charm! Built in 2021, this stunning 4-bedroom, 3.5-bath home in Vista Park offers 2,983 sq. ft. of beautifully designed living space with an open floor plan, soaring 12-foot ceilings, real hardwood floors, and elegant trim work throughout. The spacious kitchen is a standout, featuring an oversized island, abundant cabinetry, stainless steel appliances, a gas range, and double ovens—great for everyday living and entertaining. The inviting family room features a fireplace, while the primary suite offers a relaxing retreat. Take your entertaining outdoors to the covered back porch, complete with its own fireplace and ceiling fan. The backyard is sure to impress with a newly built in-ground pool and covered wooden pavilion—creating a great setting for summer gatherings, relaxing afternoons, and evenings with family and friends. A welcoming front porch adds to the home’s charm and curb appeal. Combining quality construction, thoughtful details, and exceptional indoor-outdoor living, this Vista Park beauty is one you won’t want to miss! Conveniently located within minutes of parks, schools, dining, and entertainment.
| yesterday | Status changed to Active | |
| yesterday | Listing updated with changes from the MLS | |
| 2 days ago | Listing first seen on site |
Copyright © 2017-present, New Orleans Metropolitan Association of REALTORS®, Inc. All rights reserved. Information deemed reliable, but not verified or guaranteed. Users are responsible for checking the accuracy, completeness, currency, and status of all information.

Did you know? You can invite friends and family to your search. They can join your search, rate and discuss listings with you.