
57375 QUAIL CROSSING RoadSlidell, LA 70460
Mortgage Calculator
Monthly Payment (Est.)
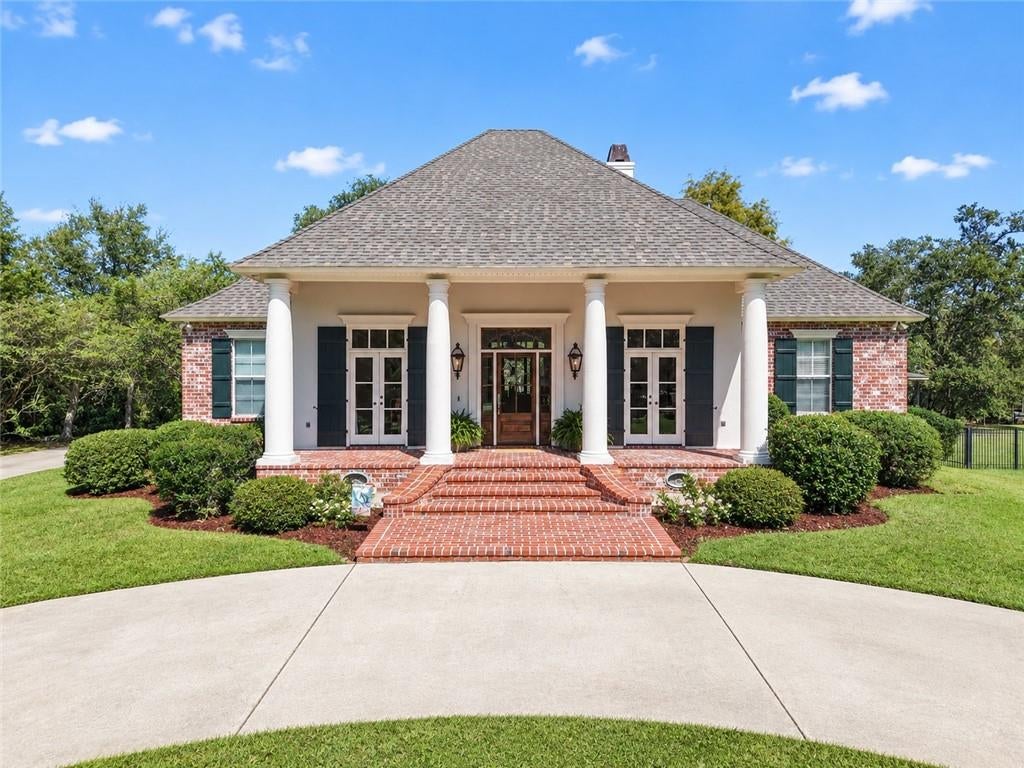
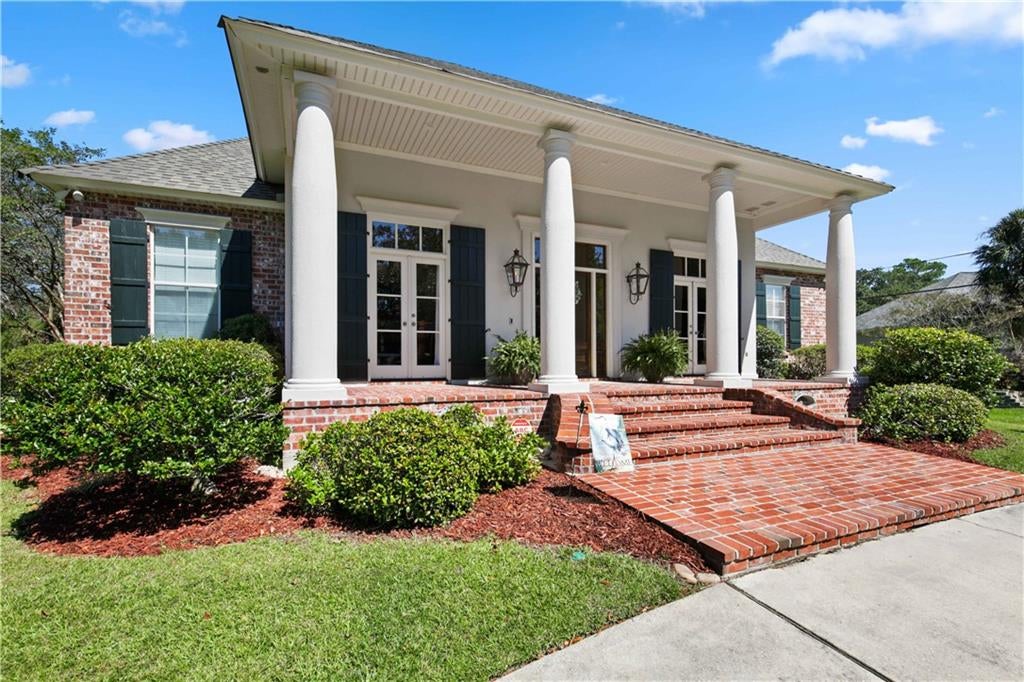
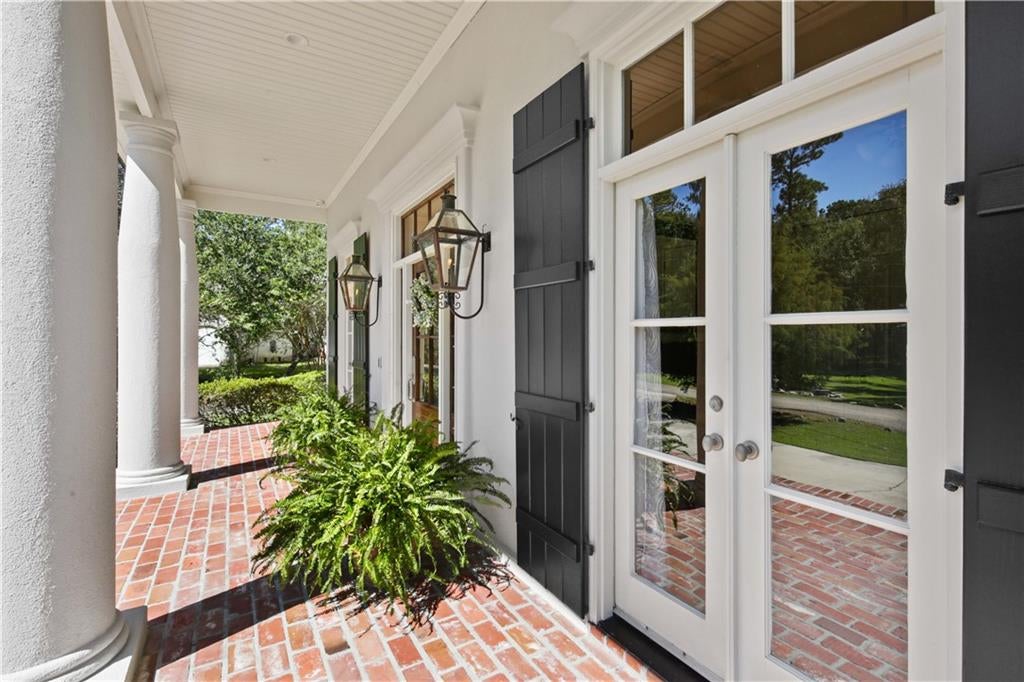
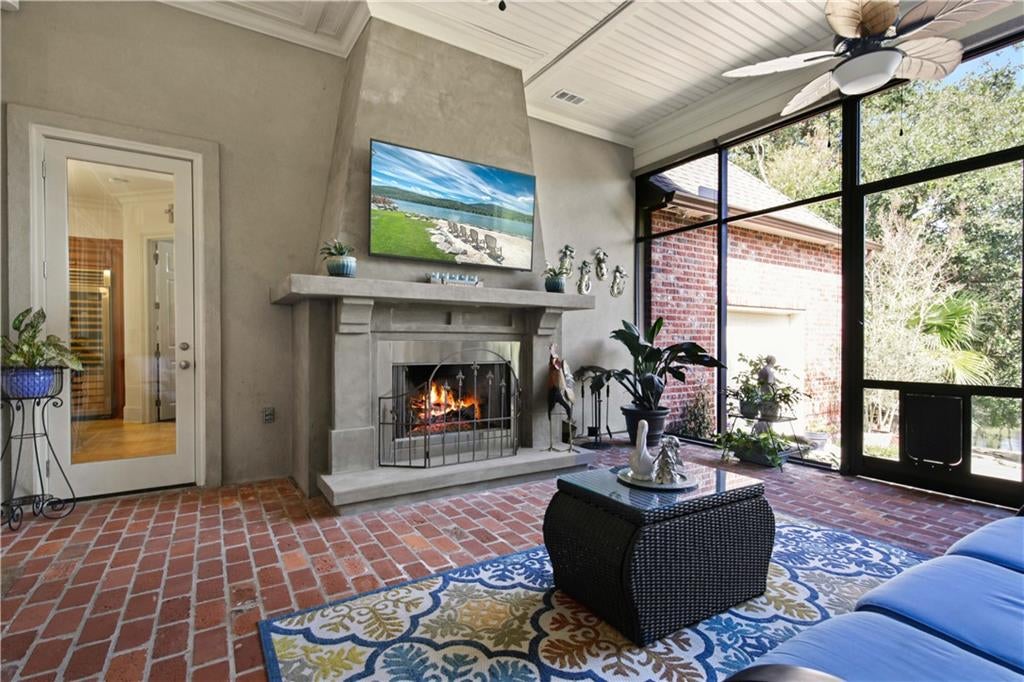
Enter an interest rate to see your estimated monthly payment.*** You'll LOVE the Oak & Cypress trees on this LARGE 1/2 acre waterfront lot.... short boat ride to Lake! *** OVERSIZED 25' Boat House w/8K # lift & Cov;d Deck. PARTY BARGE INCLUDED too, if written in an accepted offer! *** ROOF 5 Years YOUNG! **** 16KW WHOLE-HOUSE GENERATOR **** BE IMPRESSED from the moment you arrive w/circular drive adding to the parking for 12+ vehicles. *** Inviting porch with stately columns, rich brick floor & steps; manicured landscaping, French doors, transom windows, real working shutters, gas lanterns, custom woodwork & iron fencing to add to the distinctive Southern character & curb appeal. *** ENJOY the quality features you'll find in a Savoie CUSTOM Built Home **** 10', 11' & 12' CEILINGS accented by triple crown molding, high baseboards & 8' interior doors. Wood & tile flooring in main areas. *** GOURMET KITCHEN; Extensive hardwood cabinetry w/center work island; granite counters, travertine backsplash & counter seating.***Premium Viking 6-burner dual-fuel range/ double oven w/griddle, addt'l sep. side oven, warming drawer; pot filler, refrigerator, microwave & Bosch DW. *** 150-bottle wine cabinet *** Entensive cabinetry with great storage enhances the open den & breakfast area; crown molding makes dining room's tray ceilings POP!! *** Three fireplaces make great focal points too!*** Spacious primary suite; soaring ceiling; bath w/California closet; granite vanities, lg Jacuzzi tub & sep. shower w/multiple shower jets. Addt'l features include 2 variable-speed hi-efficiency HVAC systems w/UV-light air sanitizers, sec system w/monitored fire detector, Bahama-style aluminum storm shutters, iron fenced dog yard, sep. paver patio, freshly painted stucco exterior; sideload 2-car garage w/rear garage-door access. Stately Cypress Doors with newly replaced glass, new flooring in two bedrooms; new primary shower glass. Secluded subdivision; cul de sac street on the bayou; approx 12 min to either I-12 or I-10 for an easy commute!
| a week ago | Listing first seen on site | |
| a week ago | Listing updated with changes from the MLS |
Copyright © 2017-present, New Orleans Metropolitan Association of REALTORS®, Inc. All rights reserved. Information deemed reliable, but not verified or guaranteed. Users are responsible for checking the accuracy, completeness, currency, and status of all information.

Did you know? You can invite friends and family to your search. They can join your search, rate and discuss listings with you.