
1113 JOY DriveSlidell, LA 70461
Mortgage Calculator
Monthly Payment (Est.)
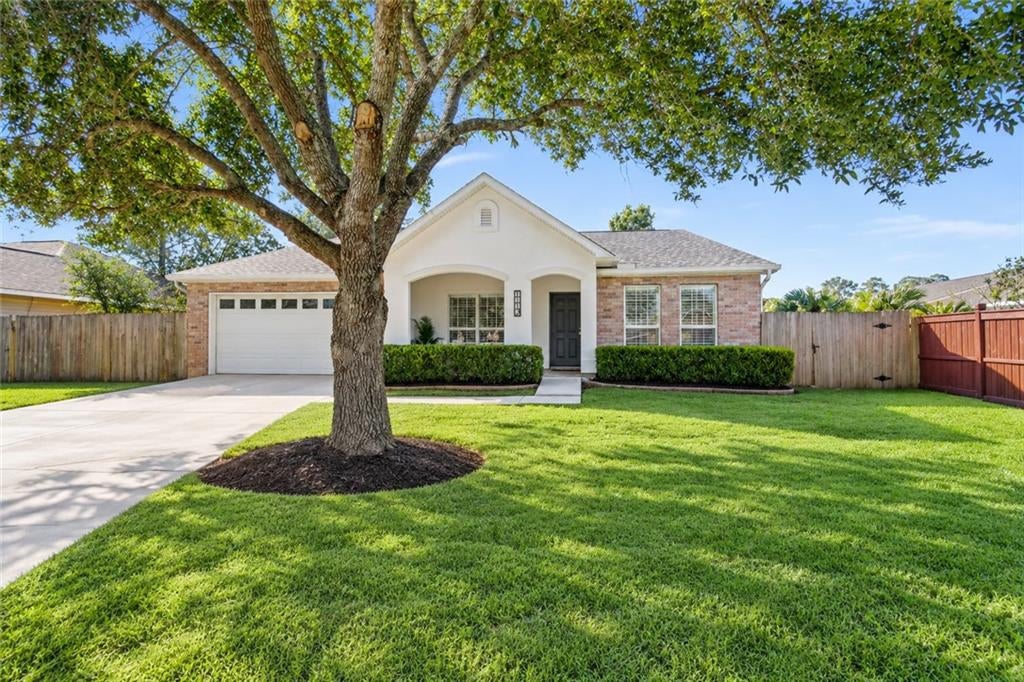
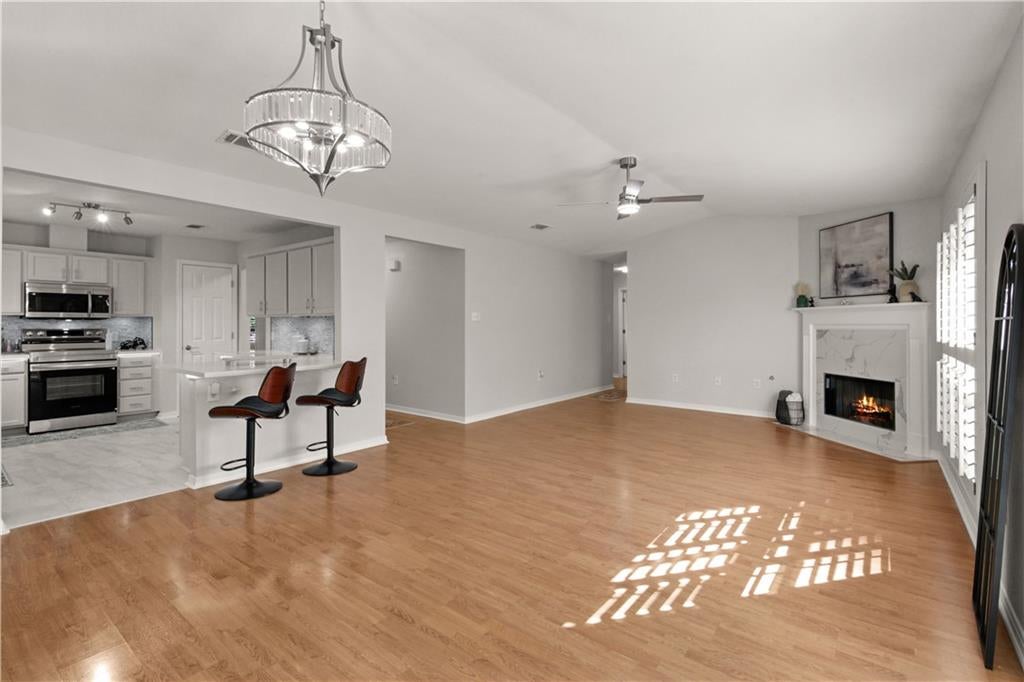
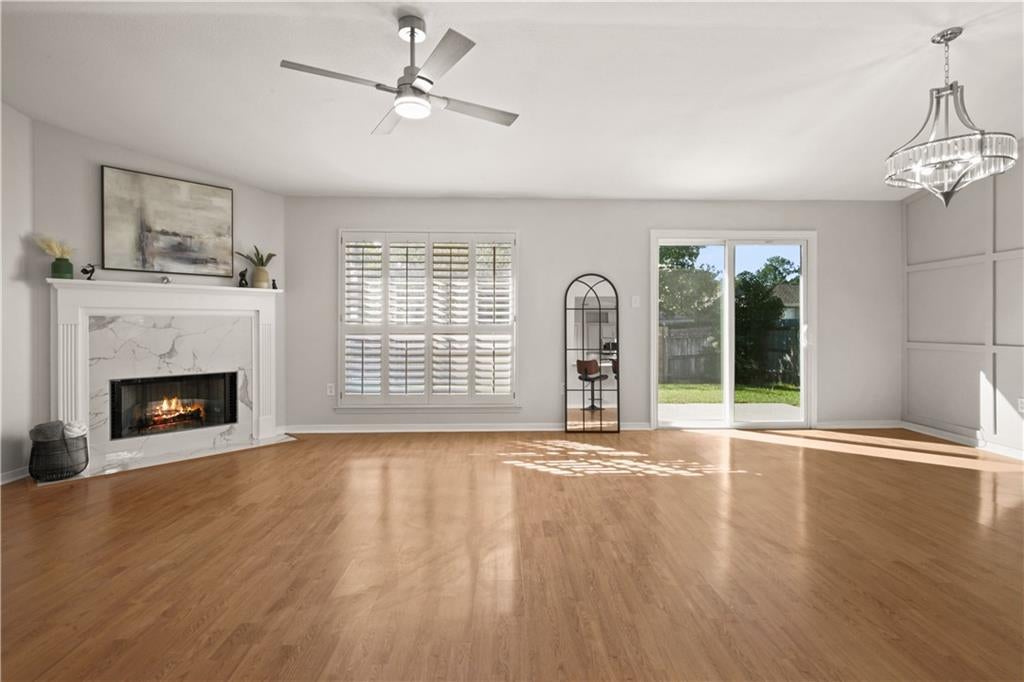
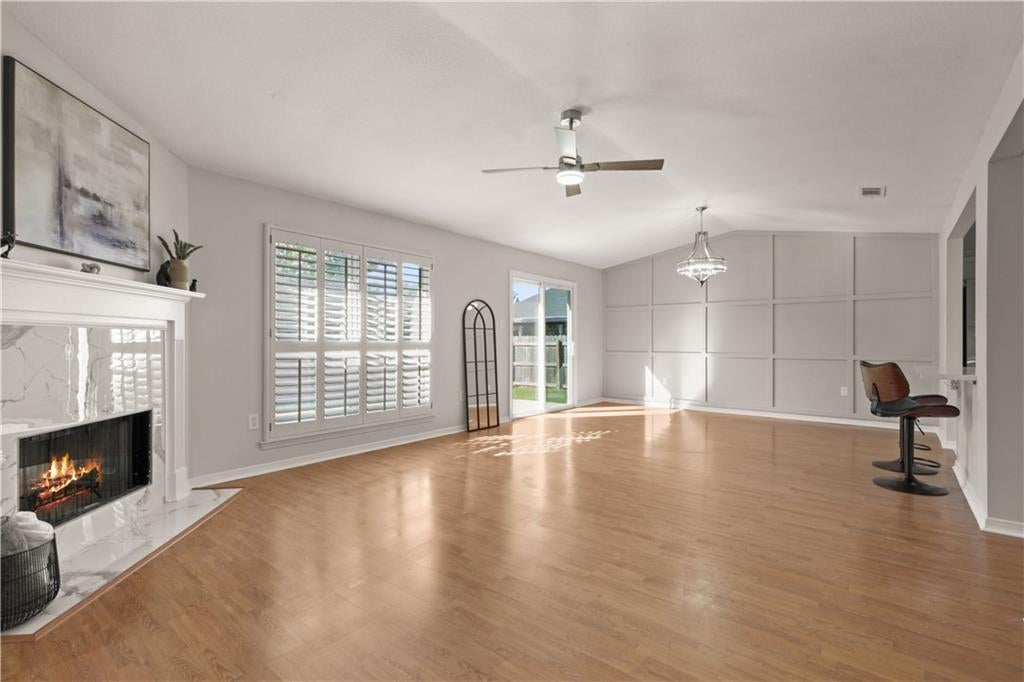
Enter an interest rate to see your estimated monthly payment.NEW FORTIFIED ROOF (10/2026) is a HUGE BONUS/Potential Insurance savings! TONS OF UPGRADES, FRESH POPULAR COLORS & STYLISH FINISHES make this TURN-KEY home a standout! A beautiful oak tree, modern stucco façade & inviting front porch welcome you home! Plantation shutters add elegance, natural light & privacy to a versatile floor plan. HUGE living room with soaring cathedral ceiling & abundant windows offers flexibility for a living/dining combination! The PRISTINE, BEAUTIFULLY UPDATED KITCHEN shines with professionally painted cabinetry, NEW gleaming quartz countertops, undermount sink, breakfast bar seating, stylish tile backsplash, undercabinet lighting & nice pantry! ALL NEW SAMSUNG STAINLESS APPLIANCES, including refrigerator! Spacious den features an inviting corner fireplace with updated tile surround & hearth, while the dining area showcases a custom accent wall & stunning chandelier. The OVERSIZED PRIMARY SUITE boasts a high ceiling, beautiful accent wall & large walk-in closet! Primary bath offers a relaxing spa tub, separate shower, freshly painted cabinetry, NEW quartz countertops & undermount sinks. Guest bath also features NEW quartz countertop & undermount sink! THE UPGRADES KEEP COMING! NEW stylish light fixtures & ceiling fans with remotes, NEW flooring in den & bedrooms, NEW faucets, cabinet hardware, door hinges & knobs, kitchen disposal, Ring doorbell, A/C registers, light switches, outlets & covers, plus updated GFCIs where needed! Fresh paint on walls, ceilings, doors & baseboards! NO POPCORN CEILINGS! NEW A/C COMPRESSOR! Fenced backyard with potential rear-yard access. So much attention to detail throughout! MOVE-IN READY, BEAUTIFULLY REFRESHED & LOCATED IN THE NORTHSHORE HIGH SCHOOL DISTRICT!
| 6 days ago | Listing first seen on site | |
| 6 days ago | Listing updated with changes from the MLS |
Copyright © 2017-present, New Orleans Metropolitan Association of REALTORS®, Inc. All rights reserved. Information deemed reliable, but not verified or guaranteed. Users are responsible for checking the accuracy, completeness, currency, and status of all information.

Did you know? You can invite friends and family to your search. They can join your search, rate and discuss listings with you.