
13003 GENERAL OTT RoadHammond, LA 70403
Mortgage Calculator
Monthly Payment (Est.)
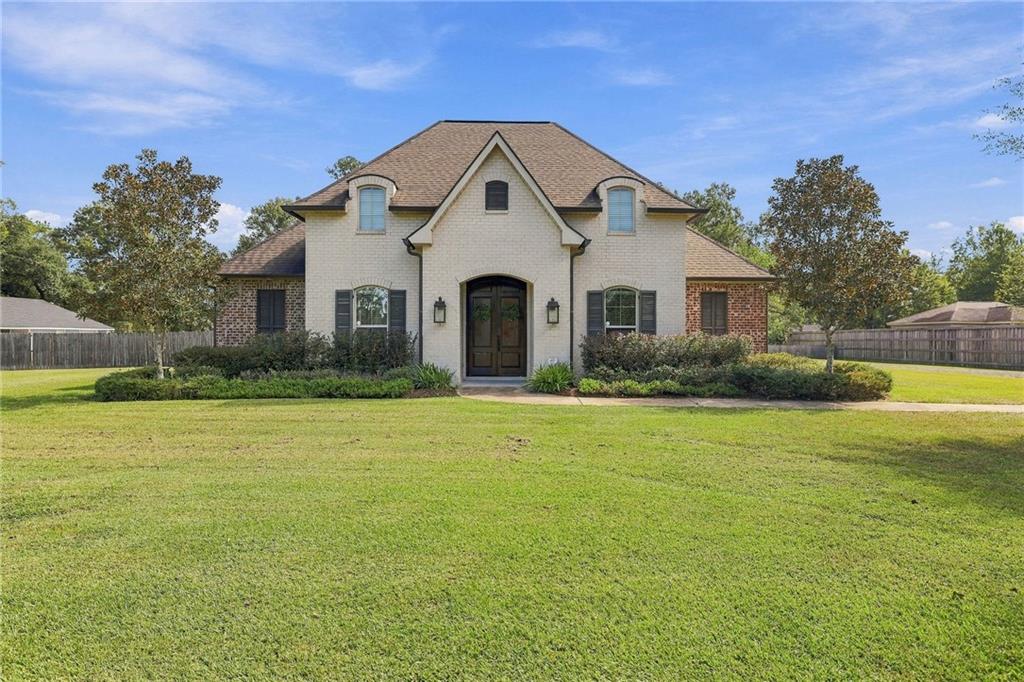
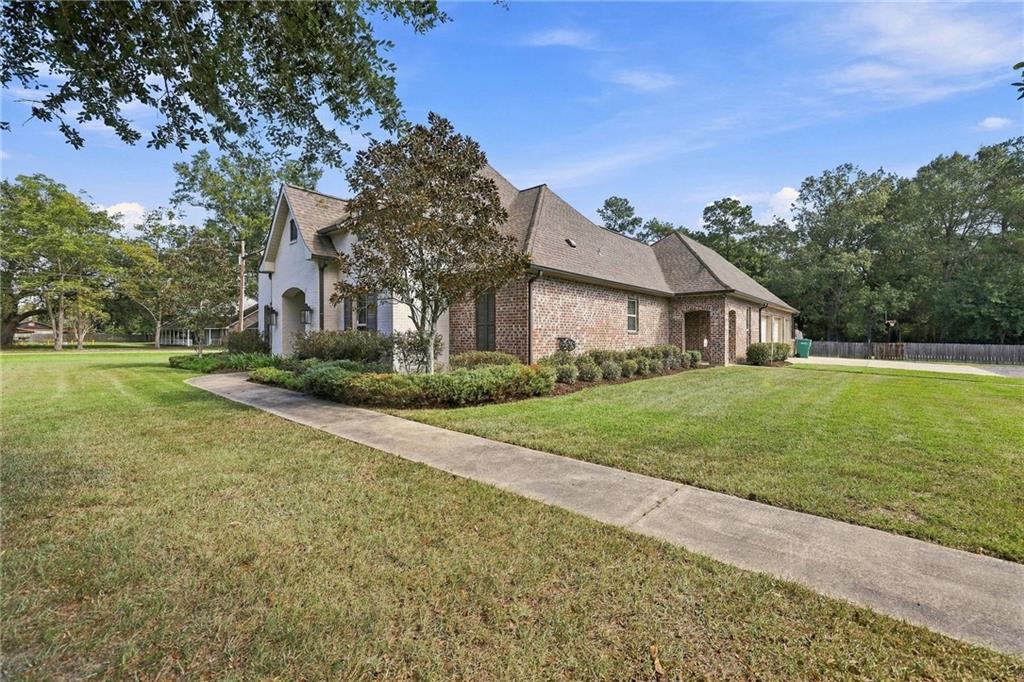
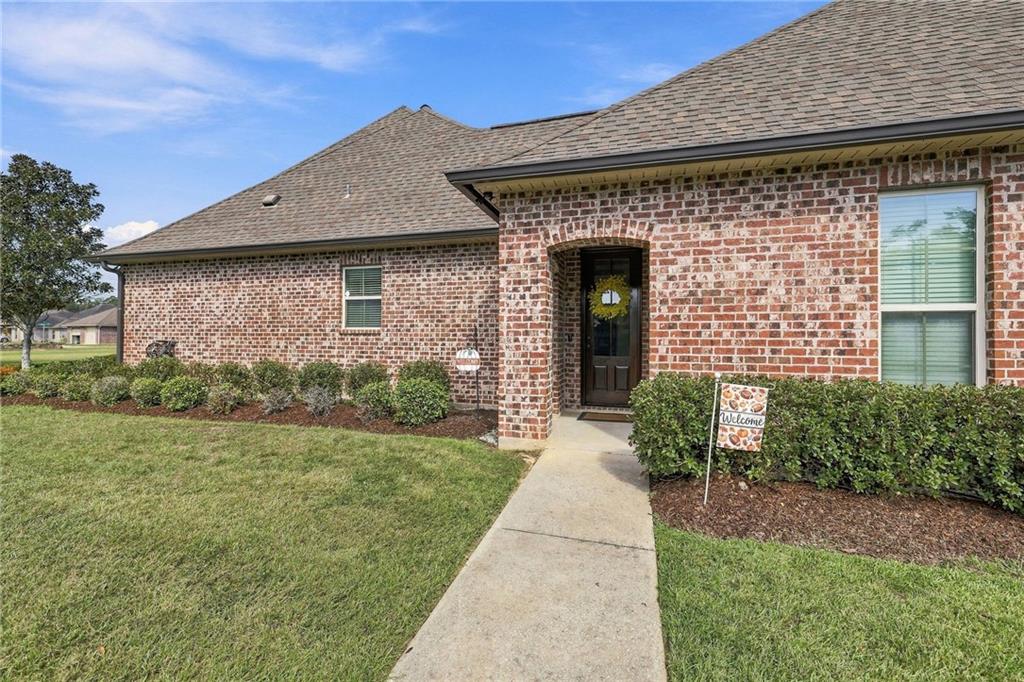
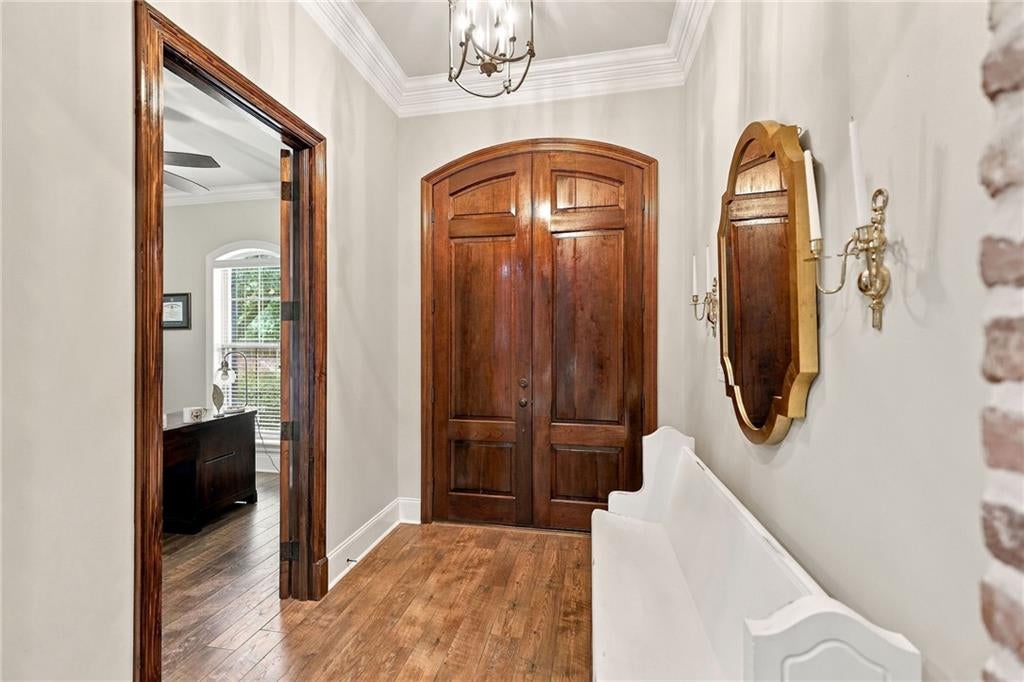
Enter an interest rate to see your estimated monthly payment.Timeless craftsmanship, expansive grounds, and extraordinary indoor-outdoor living come together in this stunning custom-built Hammond residence. Situated on 1.21 beautifully landscaped acres, this exceptional 4-bedroom, 3-bath home offers thoughtfully designed living space, creating a private retreat with room to live, entertain, and enjoy every season. From the moment you enter, the home’s custom character is unmistakable. Architectural details throughout include rich wood beams, brick accents, custom tile work, and carefully selected finishes that give the home a warm yet sophisticated feel. At the center of it all is an impressive chef-inspired kitchen featuring an oversized island, spacious breakfast area, custom cabinetry, brick detailing, wood accents, and a built-in wine cooler—a beautiful space equally suited for quiet mornings or entertaining a crowd. The home’s thoughtful floor plan provides four spacious bedrooms, including a luxurious primary suite and a private secondary en-suite, offering exceptional comfort and privacy for family or overnight guests. The fenced backyard is an entertainer’s dream, framed by beautiful mature oak trees, established landscaping, and expansive green space. A spectacular screened in outdoor kitchen with a fireplace creates an inviting destination for weekend gatherings, game days, intimate evenings, and memorable celebrations with family and friends. For those who love an active lifestyle, the property also features a custom basketball court slab with a professionally positioned basketball goal and nighttime lighting. The goal could be removed if not needed and the slab is there for those wanting to add a workshop! With its combination of custom architecture, sophisticated finishes, mature landscaping and generous acreage, this is far more than a house—it is a home designed to be enjoyed.
| yesterday | Status changed to Pending | |
| 2 days ago | Listing updated with changes from the MLS | |
| a week ago | Listing first seen on site |
Copyright © 2017-present, New Orleans Metropolitan Association of REALTORS®, Inc. All rights reserved. Information deemed reliable, but not verified or guaranteed. Users are responsible for checking the accuracy, completeness, currency, and status of all information.

Did you know? You can invite friends and family to your search. They can join your search, rate and discuss listings with you.