Save
Ask
Tour
Hide
Share
$410,000
4 Days On Site

1466 ROYAL PALM Drive
Slidell, LA 70458

For Sale|Single Family Residence|Active
4
Beds
3
Total Baths
3
Full Baths
2,400
SqFt
$171
/SqFt
2005
Built
Subdivision:
Clipper Estates
County:
St Tammany
Call Now: (504) 302-9590
Is this the listing for you? We can help make it yours.
(504) 302-9590
1466 ROYAL PALM Drive1466 ROYAL PALM Drive1466 ROYAL PALM Drive1466 ROYAL PALM Drive
Save
Ask
Tour
Hide
Share

Mortgage Calculator

Monthly Payment (Est.)

Enter an interest rate to see your estimated monthly payment.
Calculator powered by Showcase IDX, a Constellation1 Company. Copyright ©2026 Information is deemed reliable but not guaranteed.

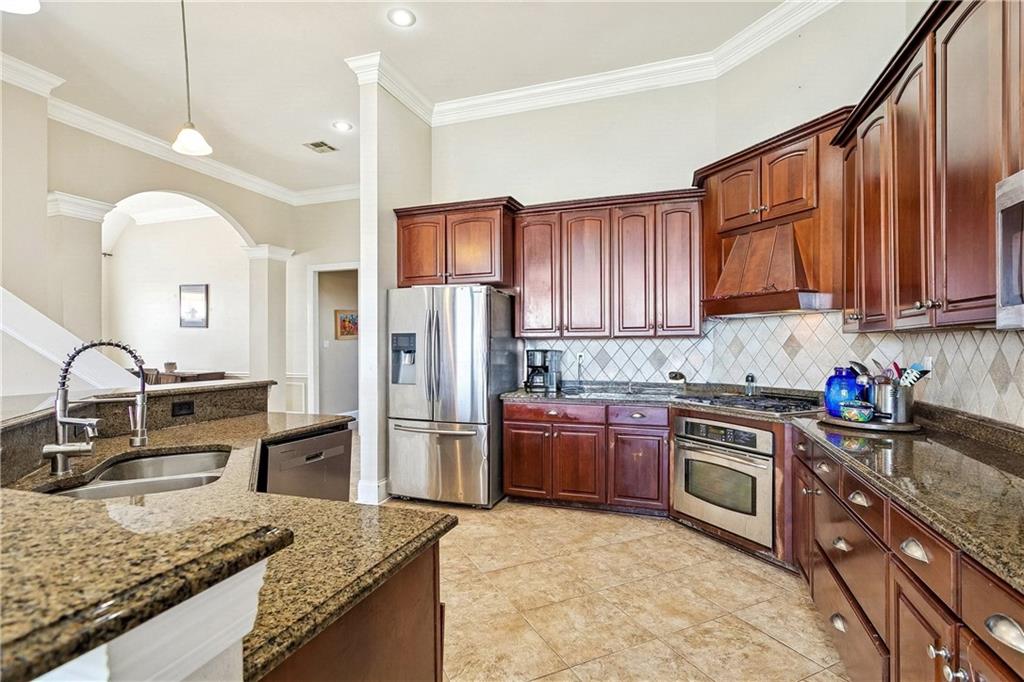
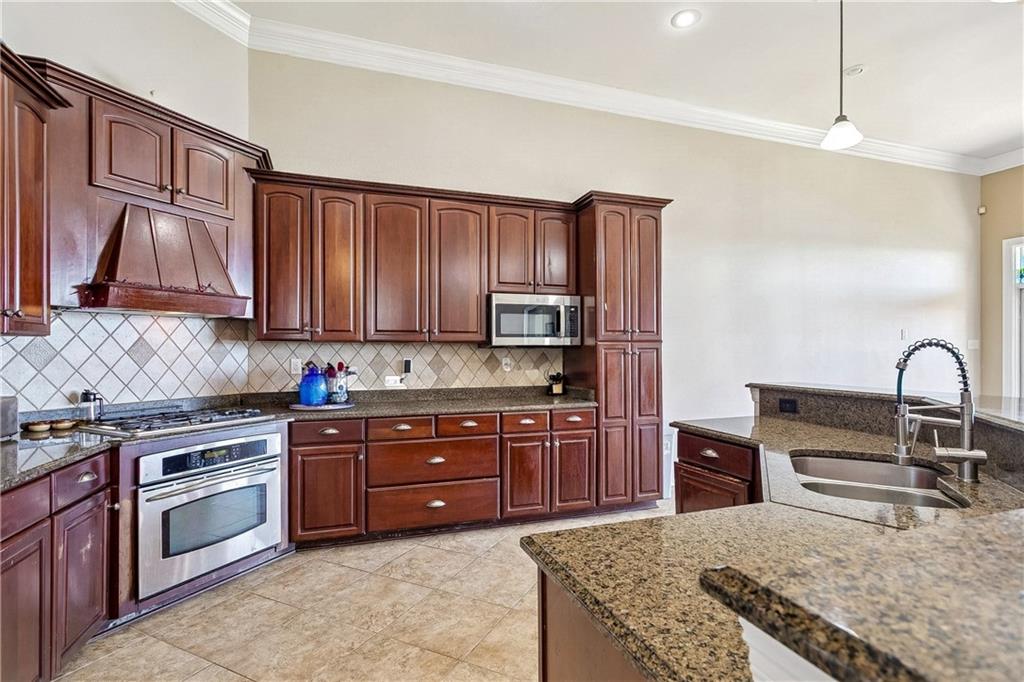
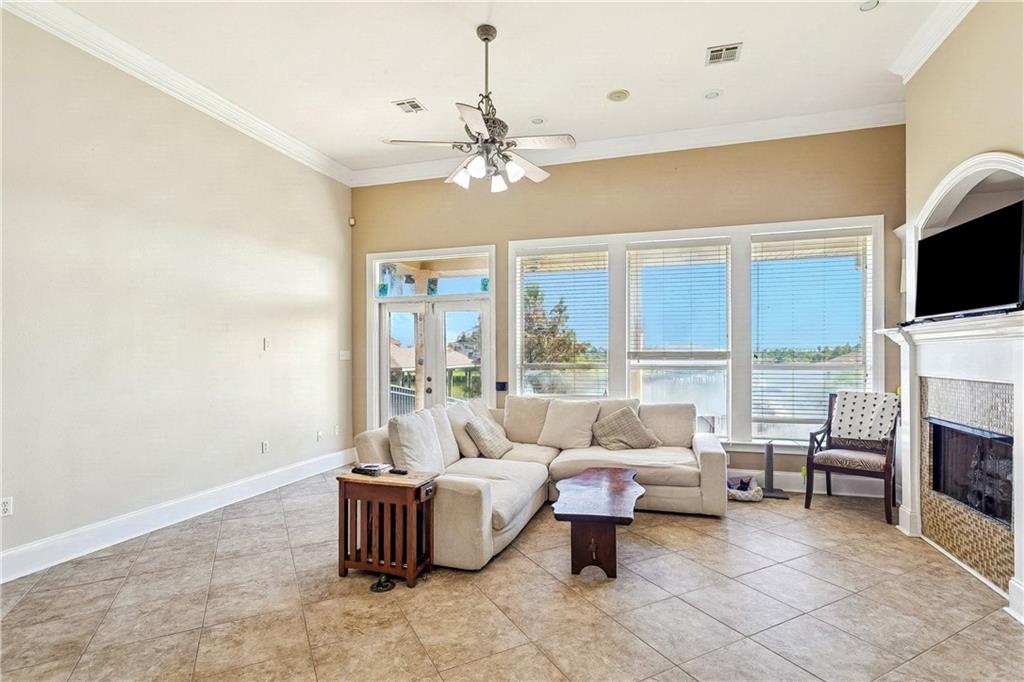
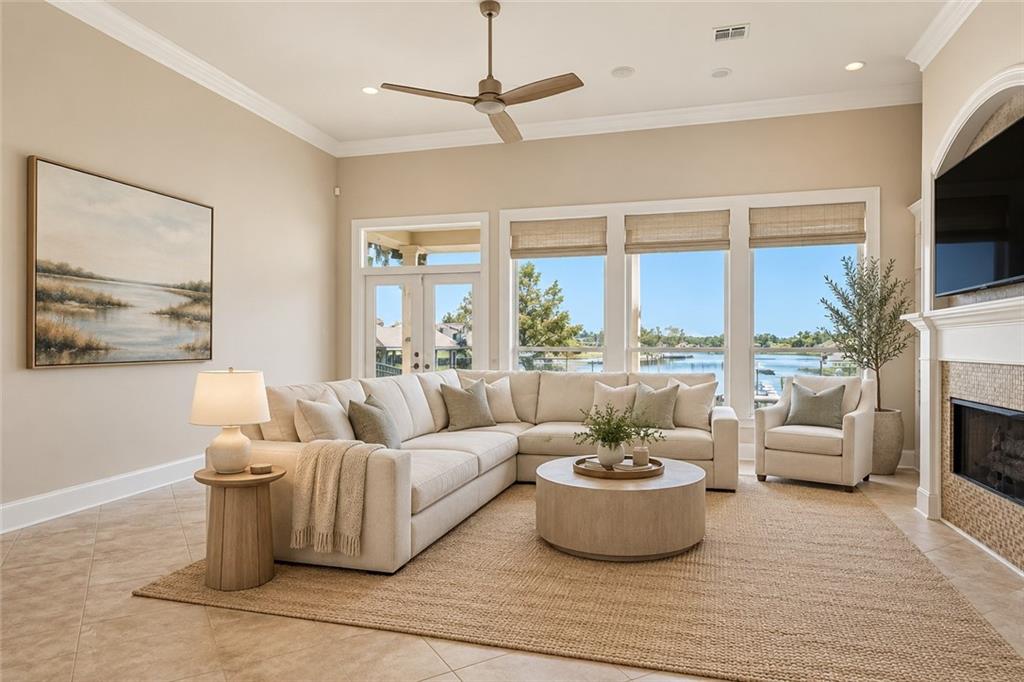
Experience waterfront living in desirable Clipper Estates! This beautiful 4-bedroom, 3-bath home offers approximately 2,400 square feet of living space with picturesque water views and navigable access to Lake Pontchartrain. Step inside to discover soaring ceilings, elegant crown molding, architectural arches, and a spacious living area featuring a fireplace and expansive windows overlooking the water. The kitchen features granite countertops, stainless steel appliances, abundant cabinetry, and generous counter space. Two en-suite bedrooms provide added comfort and privacy, including a versatile upstairs fourth bedroom that can also serve as a guest retreat, home office, or bonus space. The primary suite features beautiful wood flooring, a tray ceiling, and stunning waterfront views. Outside, enjoy a covered rear patio, spacious backyard, and a beautiful waterfront setting. Whether relaxing, entertaining guests, or spending the day boating, this home offers a wonderful combination of comfort, space, and waterfront living. Schedule your private showing today!

Save
Ask
Tour
Hide
Share
Listing Snapshot
Price 
$410,000
Days On Site 
4 Days
Bedrooms 
4
Inside Area (SqFt) 
2,400 sqft
Total Baths 
3
Full Baths 
3
Partial Baths 
N/A
Lot Size 
0.1873 Acres
Year Built 
2005
MLS Number 
2578914
Status 
Active
Property Tax 
N/A
HOA/Condo/Coop Fees 
$396
Sq Ft Source 
Assessor
Friends & Family
Recent Activity
5 days agoListing first seen on site
5 days agoListing updated with changes from the MLS
General Features
Acres 
0.1873
Cross Street 
Regatta Cove, Cutter Cove
Foundation 
Slab
Garage 
Yes
Green Energy Efficient 
Windows
Levels 
Two
Parking 
Garage
Property Sub Type 
Single Family Residence
Sewer 
Public Sewer
SqFt Total 
2645
Style 
French Provincial
Water Source 
Public
Interior Features
Appliances 
MicrowaveOvenRange
Cooling 
Ceiling Fan(s)Central Air
Fireplace Features 
None
Heating 
Central
Interior 
Tray Ceiling(s)Ceiling Fan(s)Granite CountersPantry
Bedroom 
Dimensions - 11.00 X 12.00Level - First
Dining Room 
Dimensions - 12.00 X 15.00Level - First
Kitchen 
Dimensions - 13.60 X 13.00Level - First
Laundry 
Dimensions - 6.00 X 8.00Level - First
Living Room 
Dimensions - 14.00 X 17.60Level - First
Master Bedroom 
Dimensions - 17.00 X 14.60Level - First
Save
Ask
Tour
Hide
Share
Exterior Features
Construction Details 
Brick
Exterior 
Dock
Lot Features 
City LotRectangular LotWaterfront
Patio And Porch 
PorchCovered
Roof 
Shingle
Waterfront 
Yes
Waterfront Features 
WaterfrontLake
Community Features
Association Fee 
$396.0
Listing courtesy of ABEK Real Estate

Copyright © 2017-present, New Orleans Metropolitan Association of REALTORS®, Inc. All rights reserved. Information deemed reliable, but not verified or guaranteed. Users are responsible for checking the accuracy, completeness, currency, and status of all information.

Neighborhood & Commute
Source: Walkscore
Disclosure: Community information and market data powered by Constellation Data Labs. Information is deemed reliable but not guaranteed.
Save
Ask
Tour
Hide
Share