Save
Ask
Tour
Hide
Share
$411,000
5 Days On Site

3801 LAKE TRAIL Drive
Kenner, LA 70065

For Sale|Single Family Residence|Active
5
Beds
2
Total Baths
2
Full Baths
2,448
SqFt
$168
/SqFt
1975
Built
County:
Jefferson
Call Now: (504) 302-9590
Is this the listing for you? We can help make it yours.
(504) 302-9590
3801 LAKE TRAIL Drive3801 LAKE TRAIL Drive3801 LAKE TRAIL Drive3801 LAKE TRAIL Drive
Save
Ask
Tour
Hide
Share

Mortgage Calculator

Monthly Payment (Est.)

Enter an interest rate to see your estimated monthly payment.
Calculator powered by Showcase IDX, a Constellation1 Company. Copyright ©2026 Information is deemed reliable but not guaranteed.

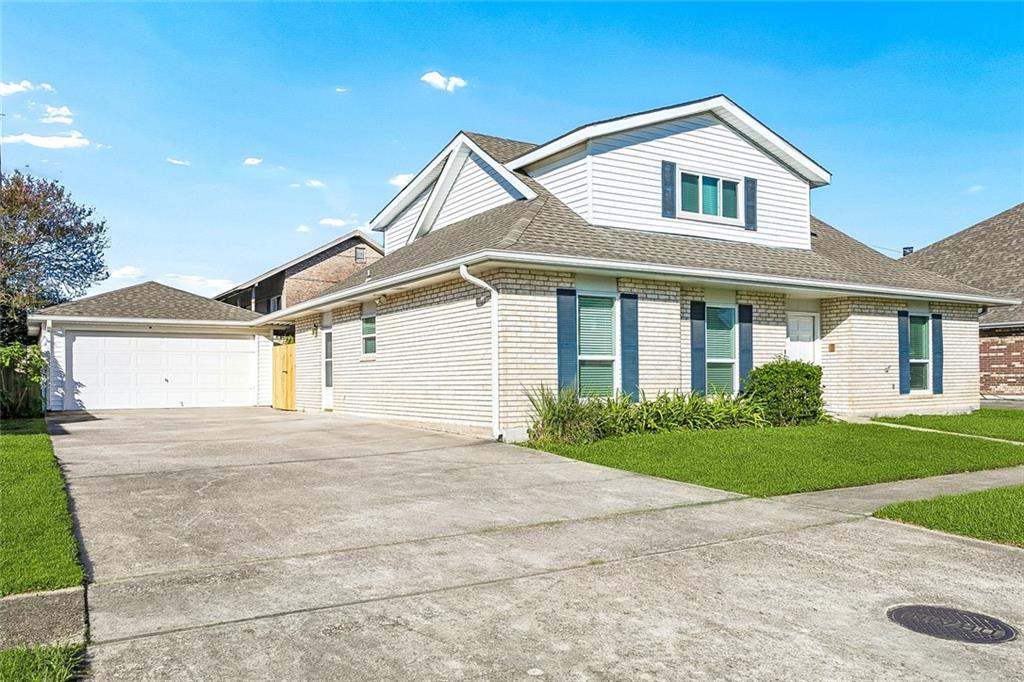
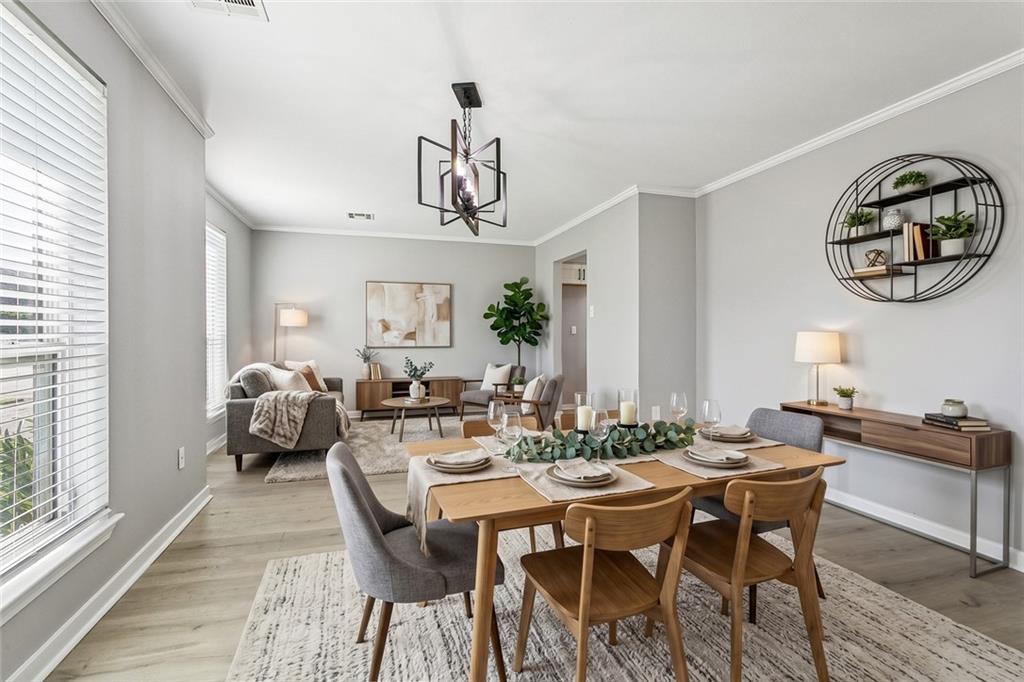
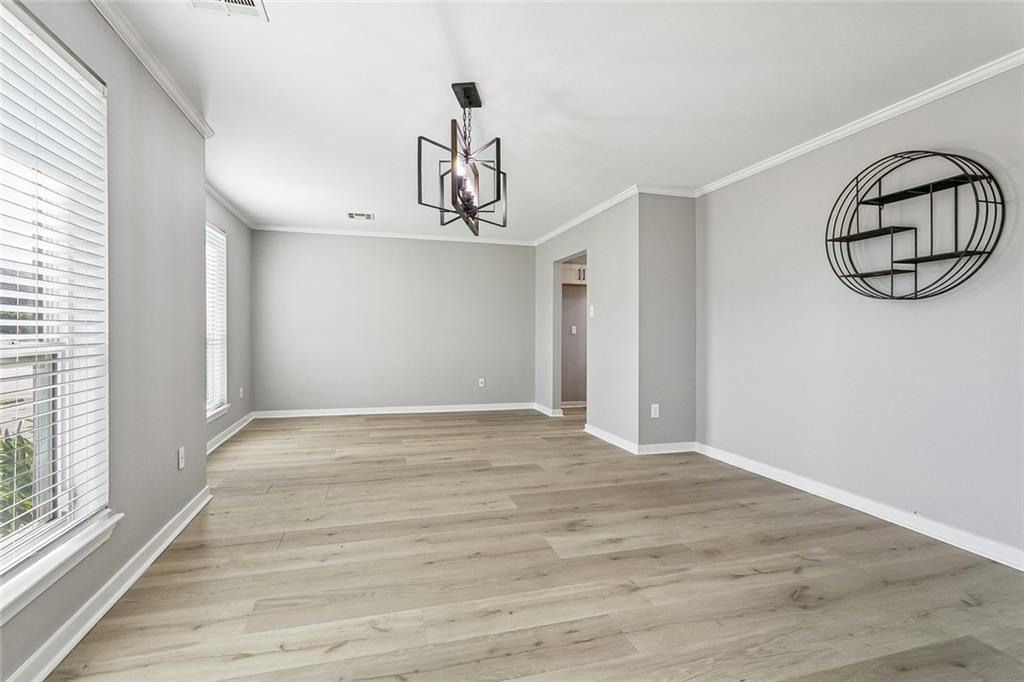
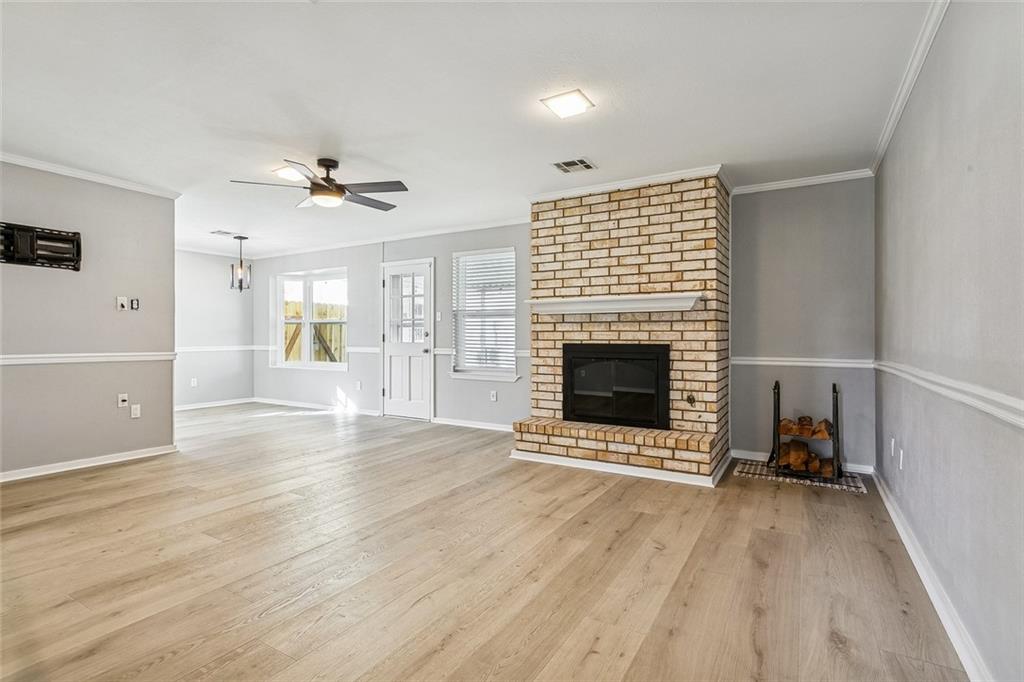
Don't miss out on this classic brick 5-bedroom, 2 full bath well maintained home with numerous updates completed over the past few years. The whole downstairs has brand new vinyl plank flooring. New carpet on the stairs. Brand new kitchen, updated interior doors & hardware. Spacious inside laundry room, New insulated windows, full home generato Cummins - under warranty. 2022 new shingle roof, new gutters, 2026 new hot water heater, new electrical sub panel, ADT Alarm system tied into all doors, driveway flood lights & new sub panel for garage lights & rear yard flood lights - 2 cameras & door bell tied into. Double car garage & driveway for several cars. Garage has mini split. Covered patio area for entertaining. Under slab plumbing replaced 6/22, carbon monoxide in attic & smoke detectors in home. Wood burning fireplace with gas starter. Ac/heating installed 2017. X flood zone. $1,000 a year with Allstate, Terminex Renewed 9/26. Conveniently located to many restaurants, shopping, schools, parks. Access to interstate. This home offers many amenities. See list of amenities.

Save
Ask
Tour
Hide
Share
Listing Snapshot
Price 
$411,000
Days On Site 
5 Days
Bedrooms 
5
Inside Area (SqFt) 
2,448 sqft
Total Baths 
2
Full Baths 
2
Partial Baths 
N/A
Lot Size 
N/A
Year Built 
1975
MLS Number 
2577994
Status 
Active
Property Tax 
N/A
HOA/Condo/Coop Fees 
N/A
Sq Ft Source 
Appraiser
Friends & Family
Recent Activity
6 days agoListing first seen on site
6 days agoListing updated with changes from the MLS
General Features
Cross Street 
37th & 39th
Foundation 
Slab
Garage 
Yes
Green Energy Efficient 
Windows
Levels 
Two
Parking 
GarageDriveway
Parking Spaces 
2
Property Sub Type 
Single Family Residence
Security 
Security SystemClosed Circuit Camera(s)Smoke Detector(s)
Sewer 
None
SqFt Total 
3311
Style 
Traditional
Utilities 
Cable AvailableSewer Not Available
Water Source 
Public
Interior Features
Appliances 
DishwasherOvenRange
Cooling 
Ceiling Fan(s)Central AirMulti Units
Electric 
Generator
Fireplace 
Yes
Fireplace Features 
GasWood Burning
Heating 
Central
Interior 
Ceiling Fan(s)
Laundry Features 
Washer Hookup
Bedroom 
Dimensions - 13.00 x 10.90Level - Second
Dining Room 
Dimensions - 21.20 x 13.10Level - First
Foyer 
Dimensions - 10.00 x 6.00Level - First
Kitchen 
Dimensions - 12.70 x 8.90Level - First
Laundry 
Dimensions - 9.00 x 7.60Level - First
Living Room 
Dimensions - 18.20 x 15.60Level - First
Master Bedroom 
Dimensions - 14.40 x 13.10Level - First
Save
Ask
Tour
Hide
Share
Exterior Features
Construction Details 
BrickShingle SidingShake Siding
Exterior 
Permeable Paving
Lot Features 
City LotRectangular Lot
Patio And Porch 
Covered
Pool Features 
None
Roof 
Shingle
Listing courtesy of Watermark Realty, LLC

Copyright © 2017-present, New Orleans Metropolitan Association of REALTORS®, Inc. All rights reserved. Information deemed reliable, but not verified or guaranteed. Users are responsible for checking the accuracy, completeness, currency, and status of all information.

Neighborhood & Commute
Source: Walkscore
Disclosure: Community information and market data powered by Constellation Data Labs. Information is deemed reliable but not guaranteed.
Save
Ask
Tour
Hide
Share