
833 S CORNICHE DU LAC DriveCovington, LA 70433
Mortgage Calculator
Monthly Payment (Est.)
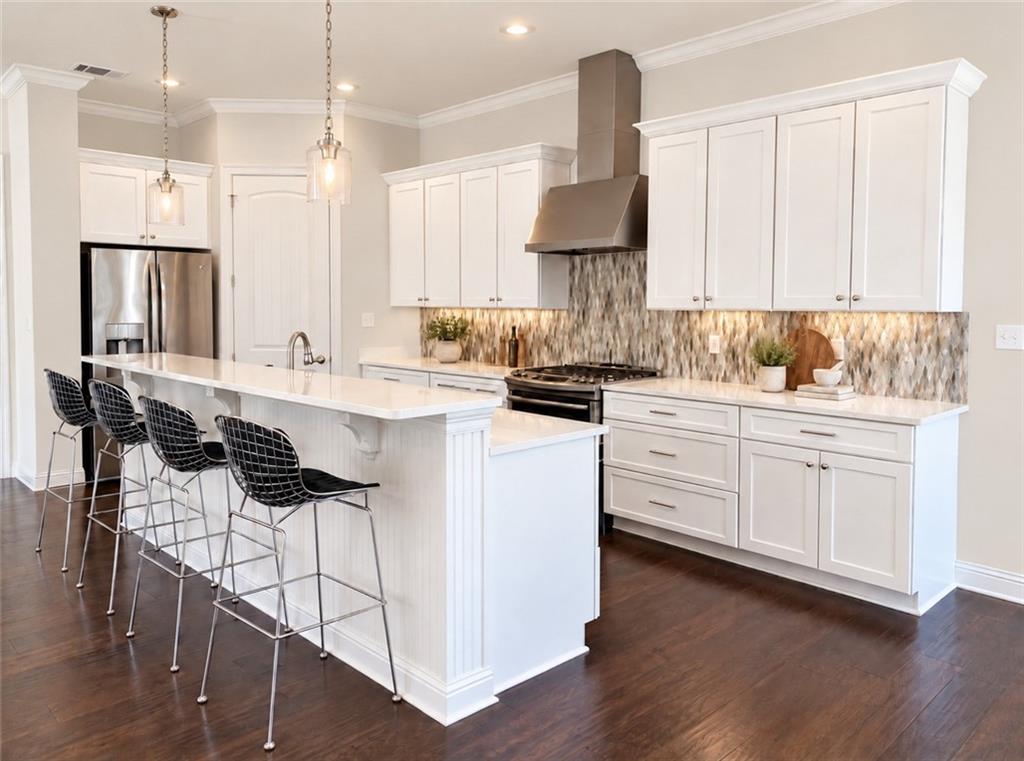
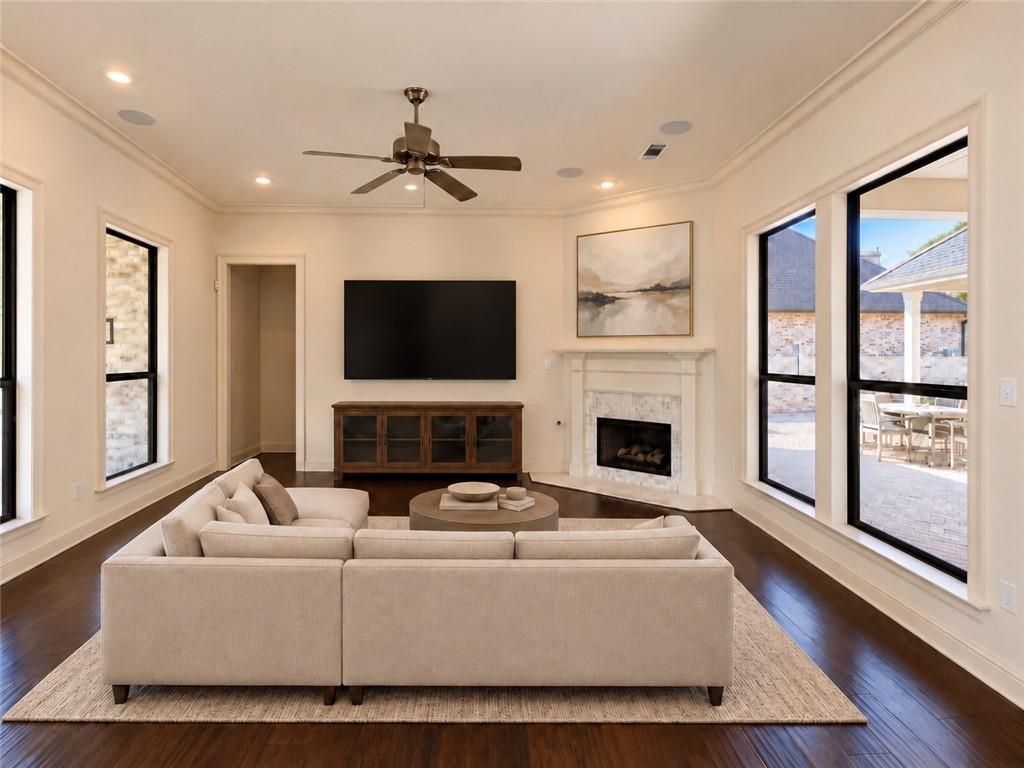
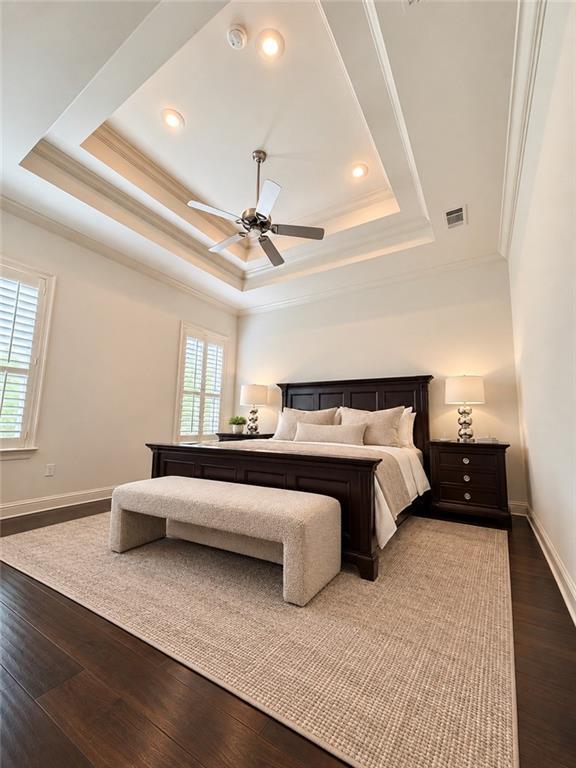
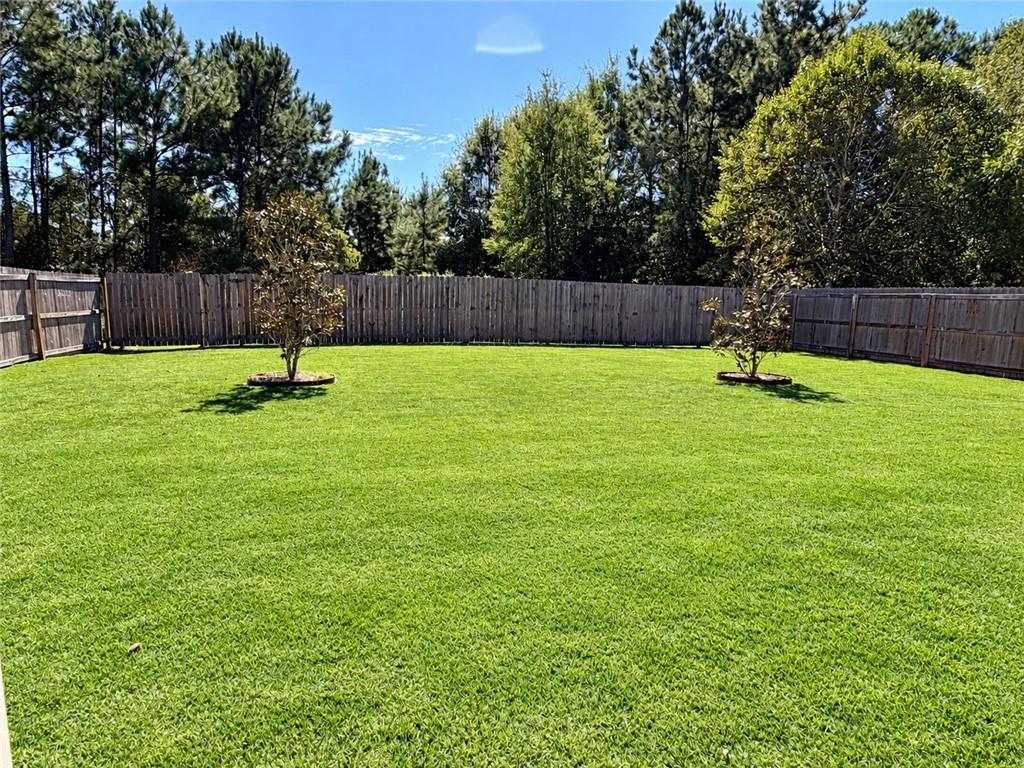
Enter an interest rate to see your estimated monthly payment.Welcome to 833 South Corniche du Lac, a beautifully appointed home nestled within the gated Maison du Lac community. Ideally located off Highway 1085, this residence offers the perfect blend of comfort, privacy, and convenience, just minutes from downtown Covington, shopping, restaurants, churches, and the interstate. A charming courtyard with a beautiful fountain creates an inviting entrance and sets the tone for this special home. Step inside to a bright, open interior where the kitchen, breakfast area, and living room flow effortlessly together. The thoughtfully designed kitchen features elegant quartz countertops, a breakfast bar, drawer-style microwave, five-burner gas range, and Bosch dishwasher. The adjoining breakfast area is filled with natural light and offers lovely views of the backyard and surrounding green space. The spacious living room is warm and inviting, with abundant windows and a gas fireplace creating the perfect gathering space for family and friends. Plantation shutters throughout the home add timeless style and privacy. The split-bedroom floor plan provides both comfort and privacy. Two spacious guest bedrooms are located on one side of the home and share a convenient Jack-and-Jill bath. A generously sized utility room with sink adds everyday functionality. The spacious primary suite is a true retreat, with a beautifully appointed bath featuring a soaking tub, walk-in shower, dual vanities, and separate his-and-her walk-in closets. Thoughtful design and generous storage make this space both beautiful and practical. Outside, the brick and stucco exterior complements the charming architecture, while the spacious backyard opens to peaceful green space, creating a private and serene setting with room to relax and enjoy the outdoors. Note the back yard is ideal for entertaining and has plenty of room for a pool. Recent improvements provide additional peace of mind, including a new HVAC system, with both the AC unit and condenser replaced in August 2026. The home also features two water heaters—one tankless and one traditional. From the welcoming courtyard and beautiful natural light to the spacious floor plan and peaceful green-space setting, 833 South Corniche du Lac offers an exceptional opportunity to enjoy gracious living in gated Maison du Lac. Beautifully situated. Thoughtfully designed. Conveniently located. Welcome home.
| 3 days ago | Status changed to Active | |
| 3 days ago | Listing updated with changes from the MLS | |
| 6 days ago | Listing first seen on site |
Copyright © 2017-present, New Orleans Metropolitan Association of REALTORS®, Inc. All rights reserved. Information deemed reliable, but not verified or guaranteed. Users are responsible for checking the accuracy, completeness, currency, and status of all information.

Did you know? You can invite friends and family to your search. They can join your search, rate and discuss listings with you.