Save
Ask
Tour
Hide
Share
$110,000
3 Days On Site

4965 SANDALWOOD Street
New Orleans, LA 70127

For Sale|Single Family Residence|Active
3
Beds
2
Total Baths
2
Full Baths
2,004
SqFt
$55
/SqFt
1962
Built
County:
Orleans
Call Now: (504) 302-9590
Is this the listing for you? We can help make it yours.
(504) 302-9590
4965 SANDALWOOD Street4965 SANDALWOOD Street4965 SANDALWOOD Street4965 SANDALWOOD Street
Save
Ask
Tour
Hide
Share

Mortgage Calculator

Monthly Payment (Est.)

$502
Calculator powered by Showcase IDX, a Constellation1 Company. Copyright ©2026 Information is deemed reliable but not guaranteed.

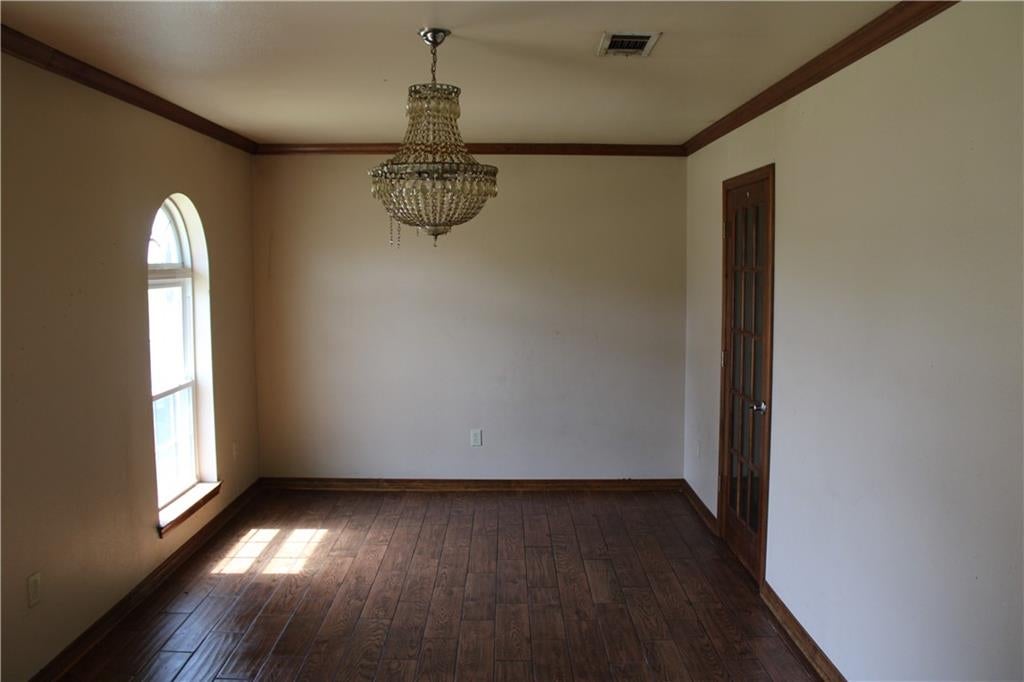
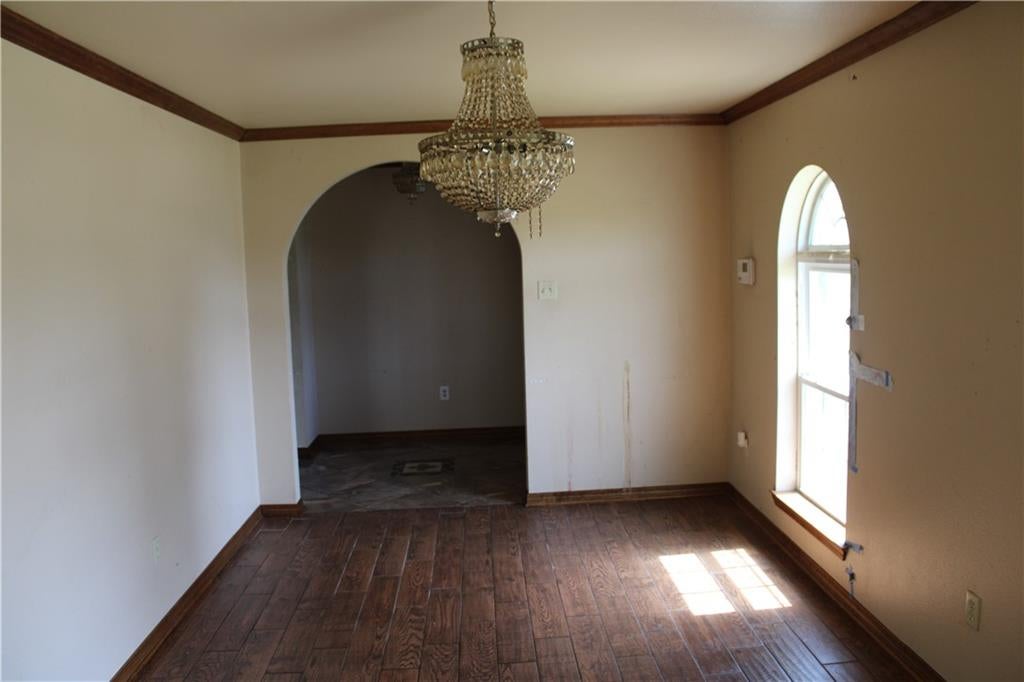
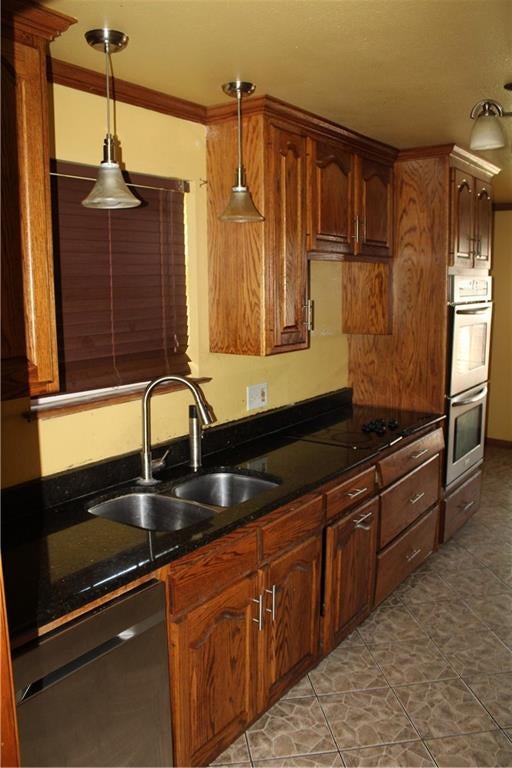
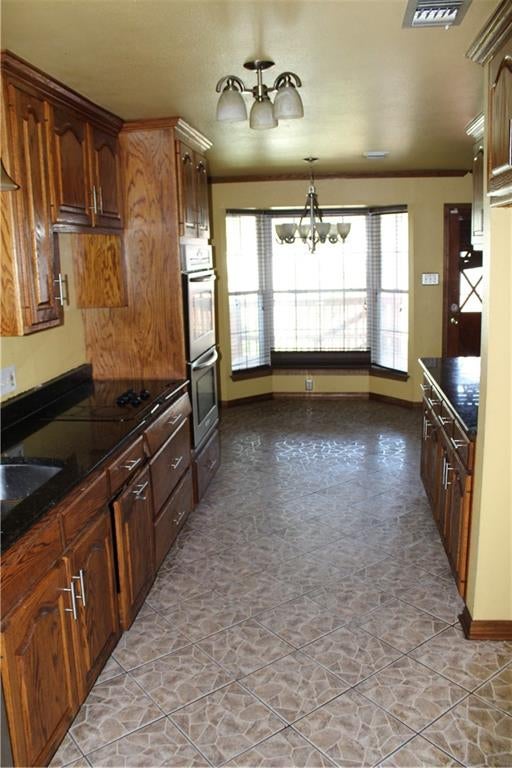
All-brick 3 bedroom, 2 full bath home located in Lakeland Acres subdivision in New Orleans East. Situated on a quiet dead-end street with limited traffic, the property features a rear deck, storage shed, and low-maintenance tile flooring throughout. The home offers a spacious living room with fireplace, formal dining room, and separate breakfast area. The structure has also been raised, which may help mitigate flood risk and could potentially reduce flood insurance costs. The property needs some TLC but offers plenty of potential for an investor looking for a fix-and-flip or rental opportunity, or for an owner-occupant wanting to renovate and customize a home to their own taste. Sold in As-Is condition. Schedule your private showing today.

Save
Ask
Tour
Hide
Share
Listing Snapshot
Price 
$110,000
Days On Site 
3 Days
Bedrooms 
3
Inside Area (SqFt) 
2,004 sqft
Total Baths 
2
Full Baths 
2
Partial Baths 
N/A
Lot Size 
0.1433 Acres
Year Built 
1962
MLS® Number 
2576453
Status 
Active
Property Tax 
N/A
HOA/Condo/Coop Fees 
N/A
Sq Ft Source 
Assessor
Friends & Family
Recent Activity
9 hours agoStatus changed to Active
9 hours agoListing updated with changes from the MLS®
3 days agoListing first seen on site
General Features
Acres 
0.1433
Cross Street 
Read, Hammond
Foundation 
Raised
Levels 
One
Parking 
Driveway
Property Sub Type 
Single Family Residence
Sewer 
Public Sewer
Special Circumstances 
Real Estate Owned
SqFt Total 
2024
Style 
Traditional
Water Source 
Public
Interior Features
Cooling 
Central Air
Fireplace 
Yes
Fireplace Features 
Wood Burning
Heating 
Laundry Features 
Washer Hookup
Bathroom 
Dimensions - 9.5 x 5Level - Lower
Bedroom 
Dimensions - 10.00X11.00Level - Lower
BreakfastRoomNook 
Dimensions - 9.3 x 7Level - Lower
Den 
Dimensions - 19.6 x 16Level - Lower
Kitchen 
Dimensions - 13 x 9Level - Lower
Living Room 
Dimensions - 10 x 18.8Level - Lower
Master Bathroom 
Dimensions - 12 x 5Level - Lower
Master Bedroom 
Dimensions - 15 x 15.5Level - Lower
Save
Ask
Tour
Hide
Share
Exterior Features
Construction Details 
Brick Veneer
Lot Features 
City LotRectangular Lot
Pool Features 
None
Roof 
AsphaltShingle
Spa Features 
None
Listing courtesy of Audubon Realty, LLC

Copyright © 2017-present, New Orleans Metropolitan Association of REALTORS®, Inc. All rights reserved. Information deemed reliable, but not verified or guaranteed. Users are responsible for checking the accuracy, completeness, currency, and status of all information.

Neighborhood & Commute
Source: Walkscore
Disclosure: Community information and market data powered by Constellation Data Labs. Information is deemed reliable but not guaranteed.
Save
Ask
Tour
Hide
Share