
308 EVERGREEN DriveMandeville, LA 70471
Mortgage Calculator
Monthly Payment (Est.)
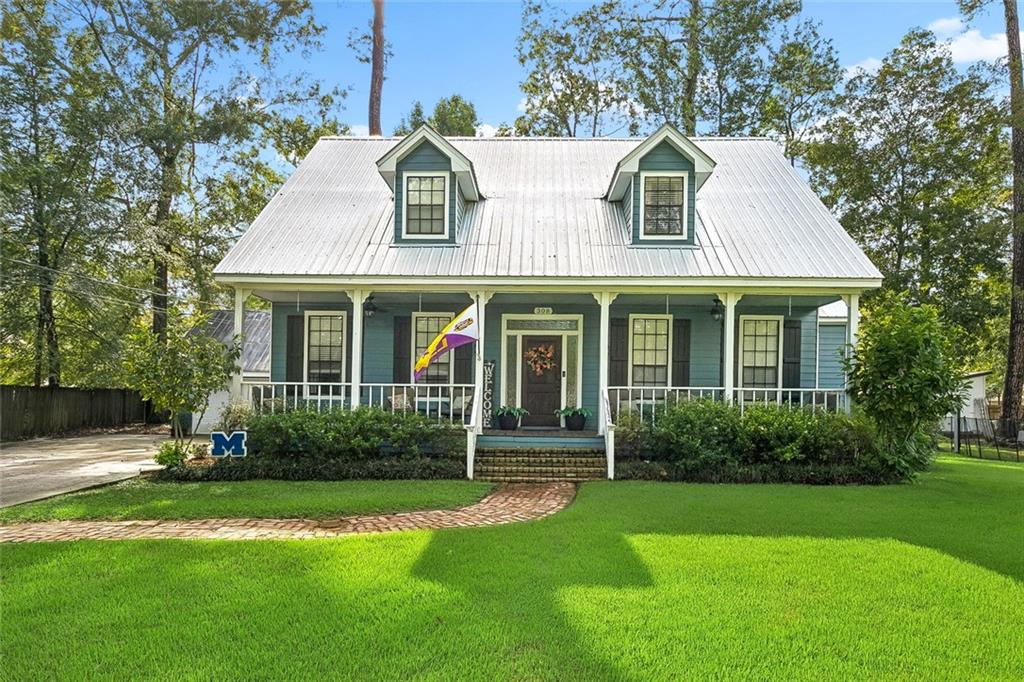
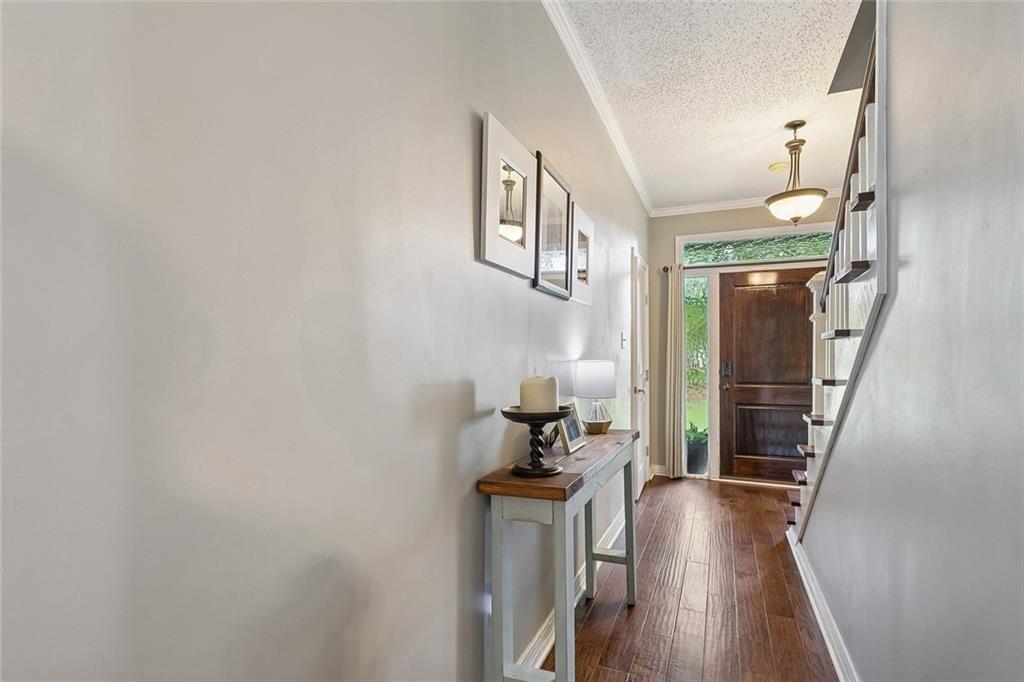
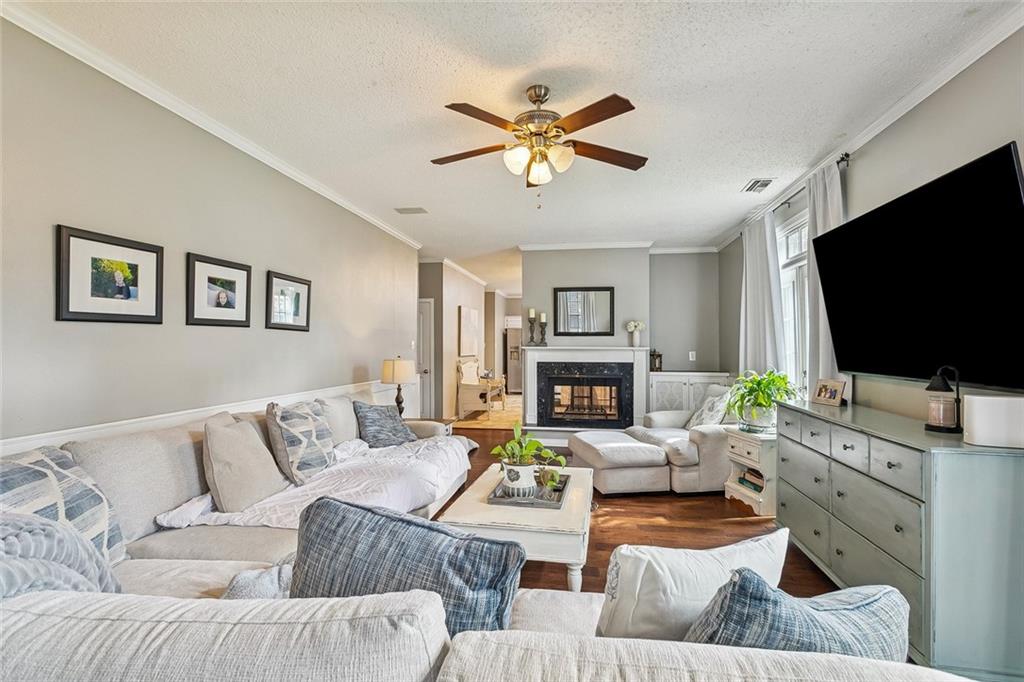
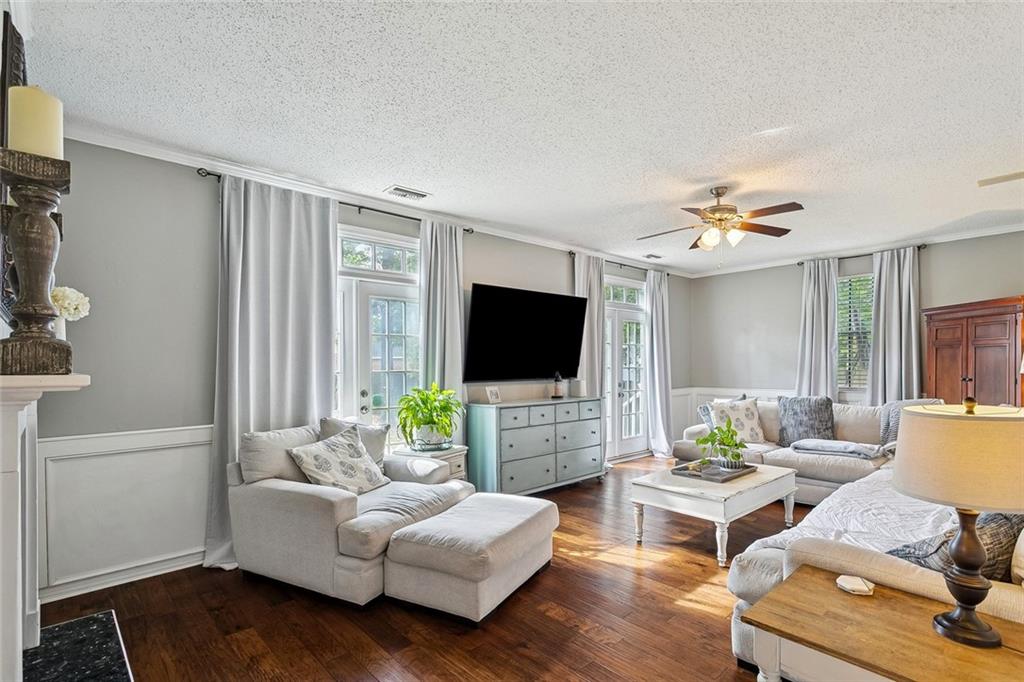
$1,916Welcome to 308 Evergreen Drive, a charming Acadian-style home situated on a spacious 0.4-acre lot in desirable Pineland Park Estates in Mandeville! Offering approximately 2,600 square feet of living space, this 4-bedroom, 2.5-bath home combines classic Northshore character with plenty of room to spread out. From the inviting front porch and tree-shaded yard to the warm and welcoming interior, this home is full of character. Inside, you'll find generous living spaces highlighted by a double-sided fireplace connecting the family room and breakfast area, creating a cozy focal point for everyday living and entertaining. The functional floor plan offers comfortable bedrooms, ample storage, and plenty of natural light throughout. Step outside and enjoy the oversized lot with room for entertaining, gardening, play, or simply relaxing beneath the mature trees. The large back yard provides even more outdoor living space, while the garage, raised foundation, and durable metal roof add to the home's appeal. Located in Mandeville and convenient to schools, shopping, dining, recreation, and everything the Northshore has to offer, 308 Evergreen Drive delivers the space, setting, and character that can be hard to find. Schedule your private showing and come see all this beautiful property has to offer!
| 6 hours ago | Listing first seen on site | |
| 11 hours ago | Listing updated with changes from the MLS® |
Copyright © 2017-present, New Orleans Metropolitan Association of REALTORS®, Inc. All rights reserved. Information deemed reliable, but not verified or guaranteed. Users are responsible for checking the accuracy, completeness, currency, and status of all information.

Did you know? You can invite friends and family to your search. They can join your search, rate and discuss listings with you.