
Save
Ask
Tour
Hide
$191,000
New Listing
1433 SUNSET DriveSlidell, LA 70460
For Sale|Single Family Residence|Active
3
Beds
2
Total Baths
2
Full Baths
1,494
SqFt
$128
/SqFt
1970
Built
Subdivision:
Hermadel
County:
St Tammany
Call Now: (504) 302-9590
Is this the listing for you? We can help make it yours.
(504) 302-9590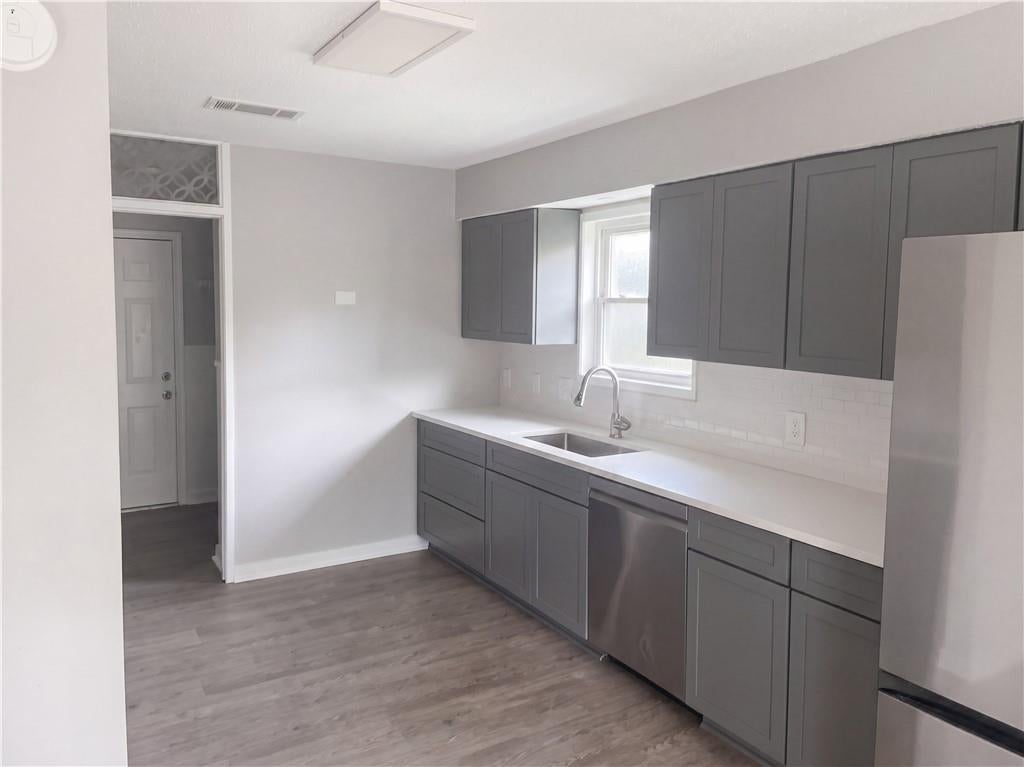
Save
Ask
Tour
Hide
Mortgage Calculator
Monthly Payment (Est.)
$871Calculator powered by Showcase IDX, a Constellation1 Company. Copyright ©2026 Information is deemed reliable but not guaranteed.
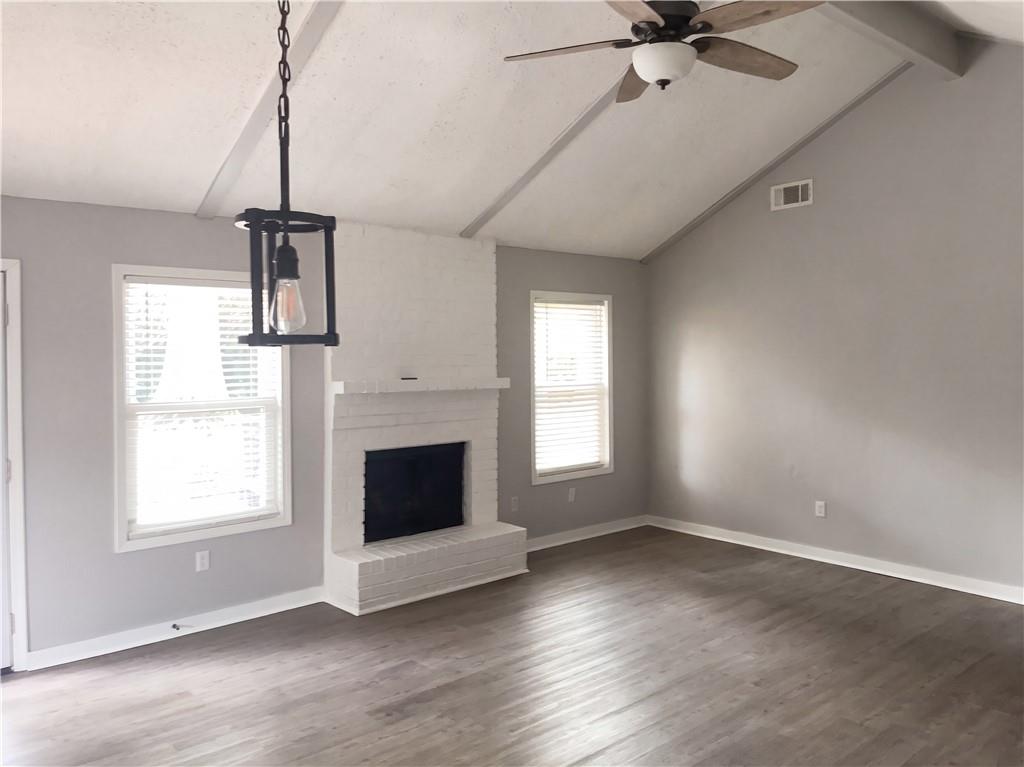
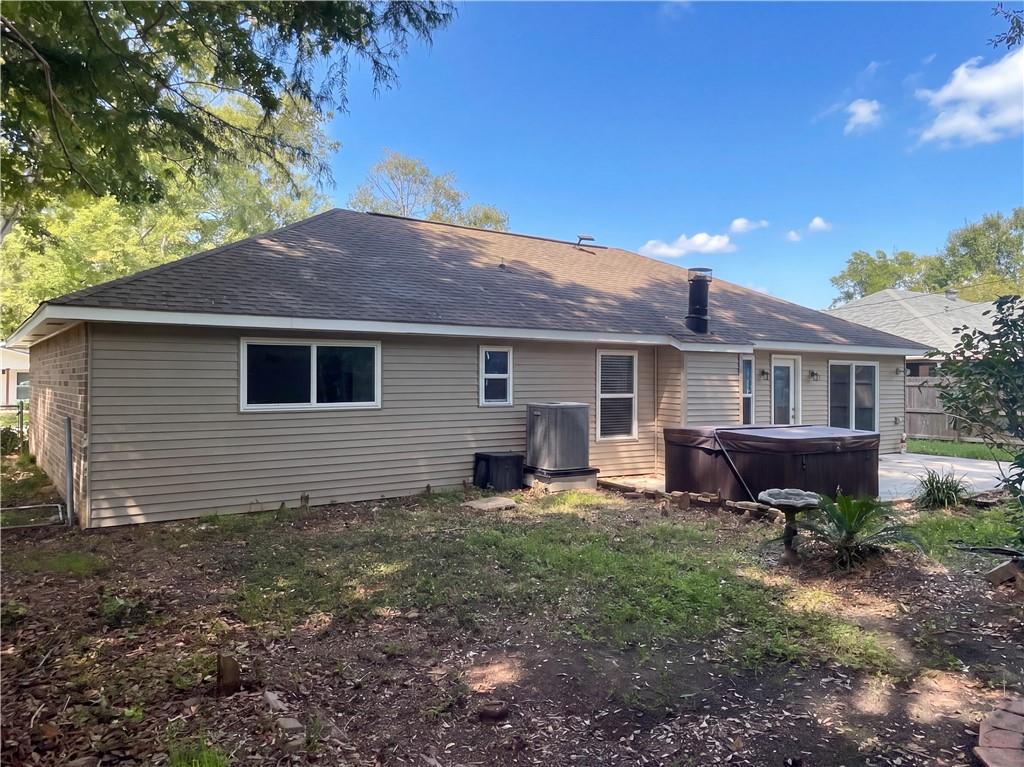
1433 Sunset Dr, Slidell LA 70460 is a residence with a functional layout and comfortable living spaces throughout. The kitchen features quartz countertops and stainless steel appliances, creating a well-equipped space for cooking and entertaining. A fireplace anchors the main living area, adding warmth and ambiance to the central gathering space. A dedicated laundry room adds interior utility. Outdoors, a storage shed adds extra utility. An attached garage completes this well-maintained residence with practical amenities and comfortable living spaces throughout every room.
Save
Ask
Tour
Hide
Listing Snapshot
Price
$191,000
Days On Site
0 Days
Bedrooms
3
Inside Area (SqFt)
1,494 sqft
Total Baths
2
Full Baths
2
Partial Baths
N/A
Lot Size
0.22 Acres
Year Built
1970
MLS® Number
2576418
Status
Active
Property Tax
N/A
HOA/Condo/Coop Fees
N/A
Sq Ft Source
Assessor
Friends & Family
Recent Activity
| 5 hours ago | Listing first seen on site | |
| 10 hours ago | Listing updated with changes from the MLS® |
General Features
Acres
0.22
Attached Garage
Yes
Cross Street
Hermadel Dr / Sunset Dr
Foundation
Slab
Garage
Yes
Home Warranty
Yes
Levels
One
Parking
AttachedGarage
Parking Spaces
2
Property Sub Type
Single Family Residence
Sewer
Public Sewer
SqFt Total
1494
Style
Ranch
Water Source
Public
Interior Features
Cooling
Central Air
Fireplace
Yes
Fireplace Features
Wood Burning
Heating
Central
Bedroom
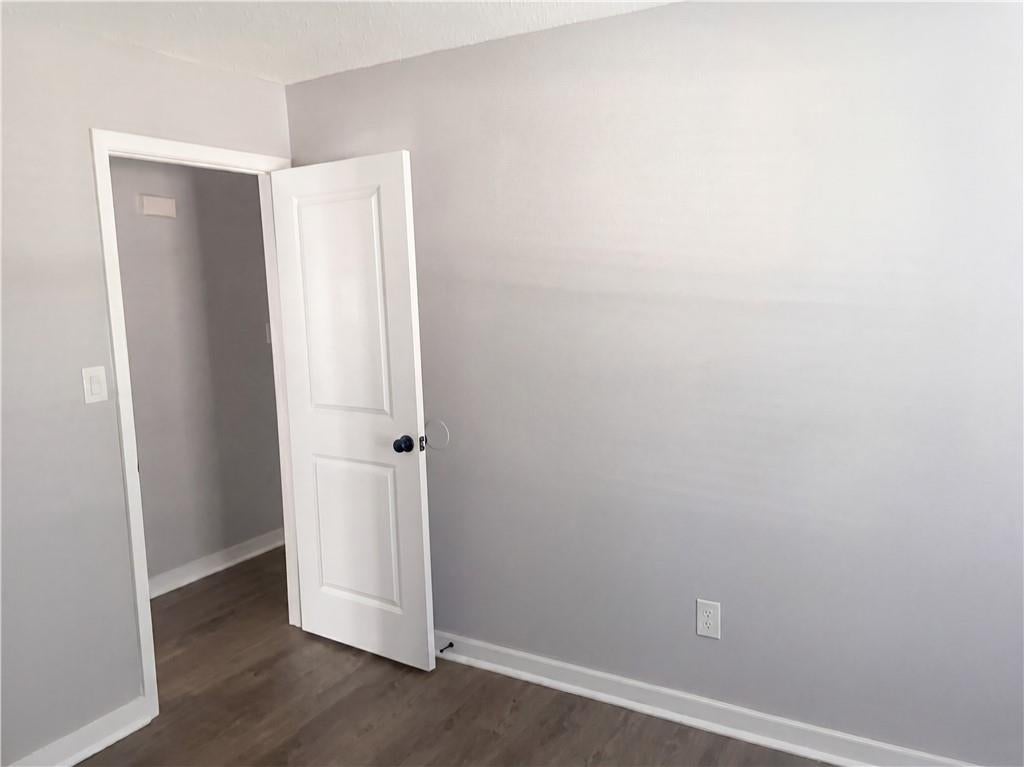
Dimensions - 9.4 x 11.9Level - Lower
Dining Room
Dimensions - 7.4 x 9Level - Lower
Kitchen
Dimensions - 11.3 x 17.2Level - Lower
Laundry
Dimensions - 14.6 x 6.2Level - Lower
Living Room
Dimensions - 20 x 17.2Level - Lower
Master Bedroom
Dimensions - 14.6 x 13.5Level - Lower
Save
Ask
Tour
Hide
Exterior Features
Construction Details
Brick
Lot Features
City LotRectangular Lot
Roof
AsphaltShingle
Listing courtesy of Opendoor Brokerage LLC
Copyright © 2017-present, New Orleans Metropolitan Association of REALTORS®, Inc. All rights reserved. Information deemed reliable, but not verified or guaranteed. Users are responsible for checking the accuracy, completeness, currency, and status of all information.
Copyright © 2017-present, New Orleans Metropolitan Association of REALTORS®, Inc. All rights reserved. Information deemed reliable, but not verified or guaranteed. Users are responsible for checking the accuracy, completeness, currency, and status of all information.
Neighborhood & Commute
Source: Walkscore
Disclosure: Community information and market data powered by Constellation Data Labs. Information is deemed reliable but not guaranteed.
Save
Ask
Tour
Hide

Did you know? You can invite friends and family to your search. They can join your search, rate and discuss listings with you.