Save
Ask
Tour
Hide
Share
$315,000
New Listing

2804 BELMONT Place
Metairie, LA 70002

For Sale|Single Family Residence|Active
4
Beds
3
Total Baths
2
Full Baths
1
Partial Bath
1,826
SqFt
$173
/SqFt
1970
Built
County:
Jefferson
Call Now: (504) 302-9590
Is this the listing for you? We can help make it yours.
(504) 302-9590
2804 BELMONT Place2804 BELMONT Place2804 BELMONT Place2804 BELMONT Place
Save
Ask
Tour
Hide
Share

Mortgage Calculator

Monthly Payment (Est.)

$1,437
Calculator powered by Showcase IDX, a Constellation1 Company. Copyright ©2026 Information is deemed reliable but not guaranteed.

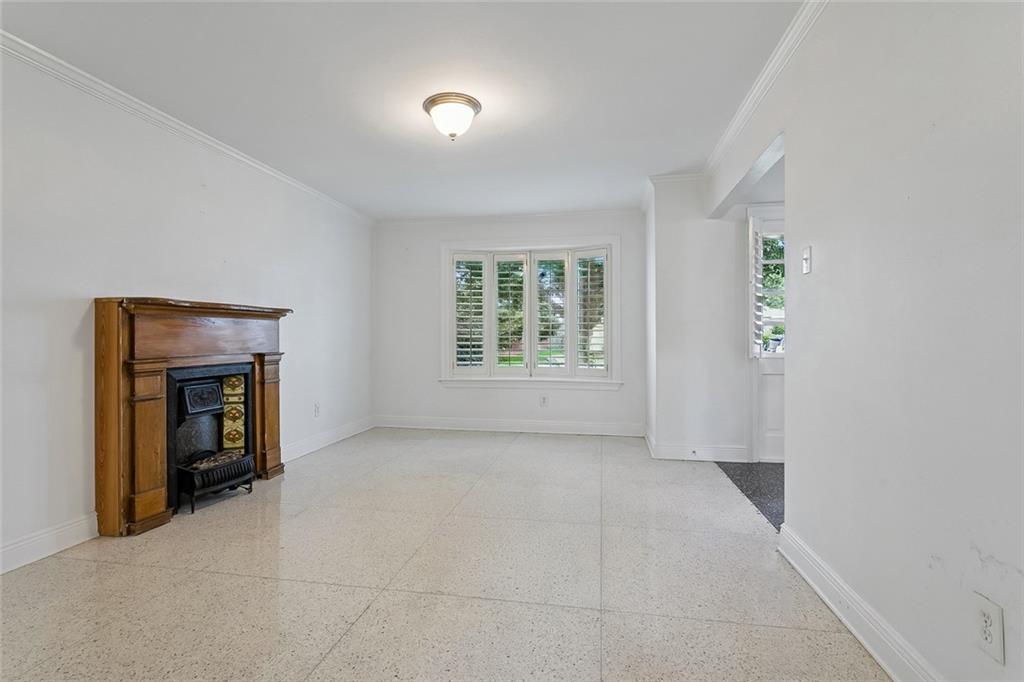
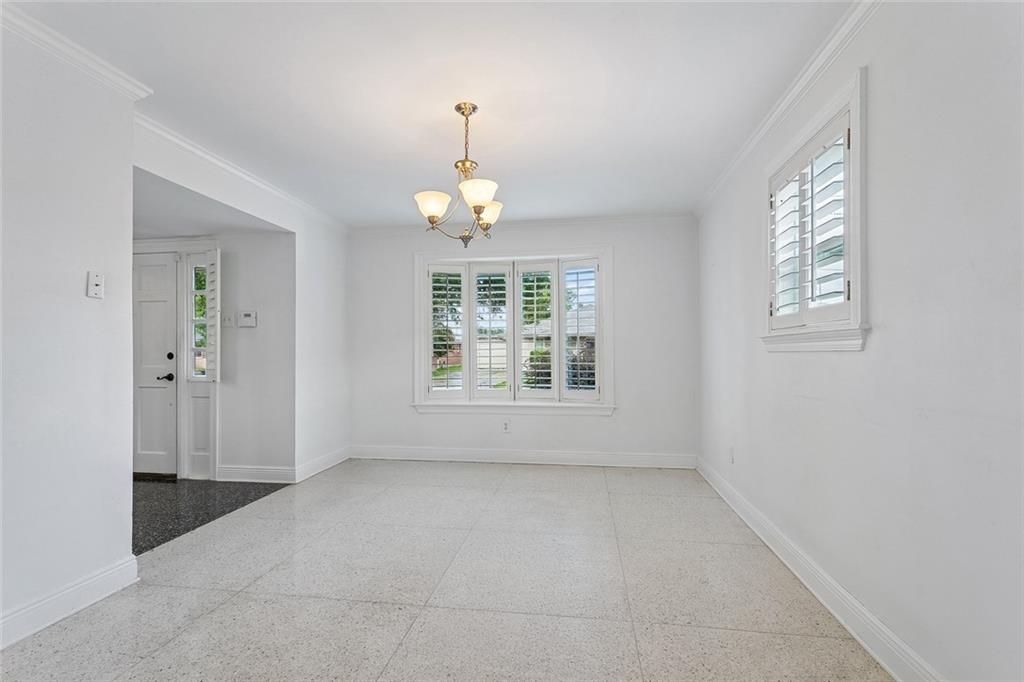
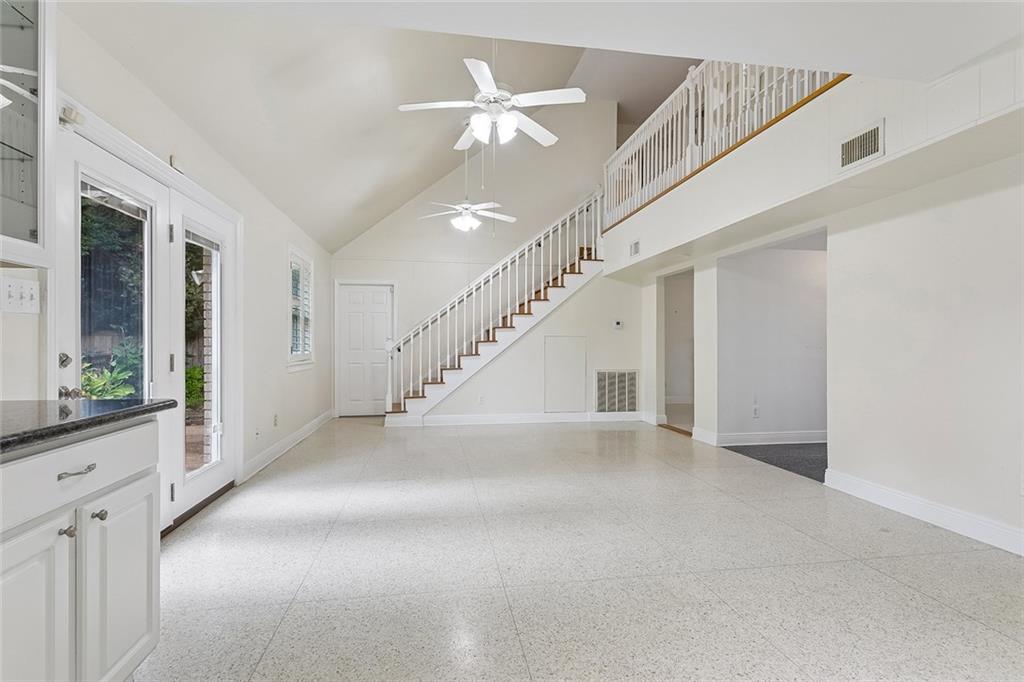
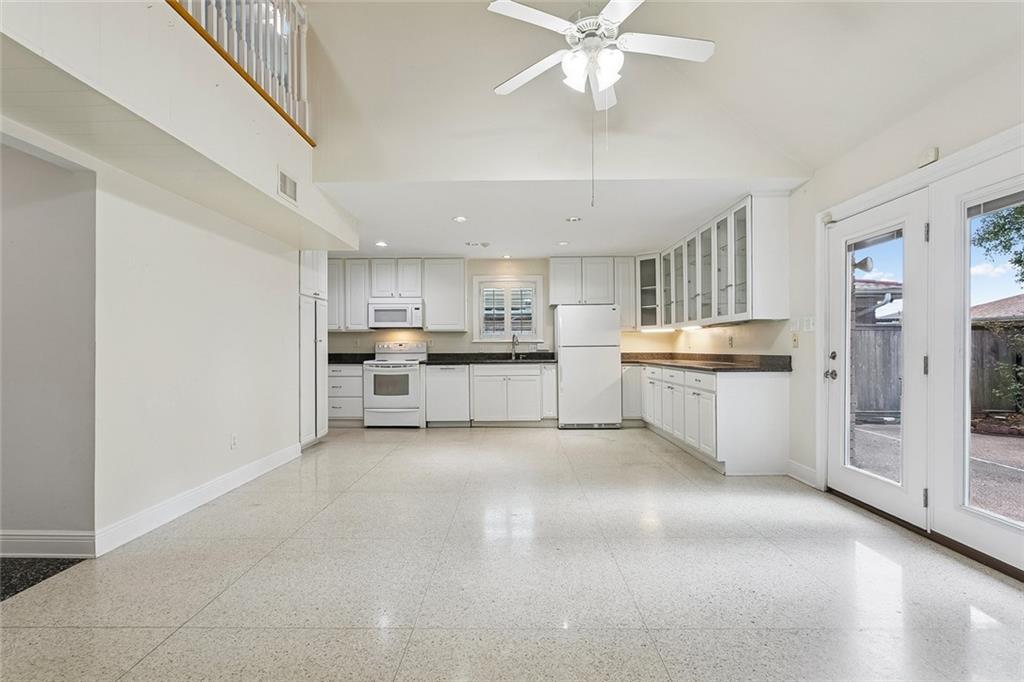
This solid brick 4-bedroom, 2½-bath home offers incredible potential and is ready for you to make it your own! Lovingly maintained over the years, the home is comfortable and livable as-is, while offering the perfect opportunity to update and create the home of your dreams over time. Enjoy the added appeal of a private in-ground pool, perfect for relaxing and entertaining. The spacious layout provides plenty of room for family and guests, while the established construction offers a solid foundation for your future updates. BONUS: The owner is providing an inspection report with the sale, giving prospective buyers valuable insight into the property's condition and the updates that may be desired. Priced with the needed updates and inspection report in mind, this is an excellent opportunity for a buyer looking to build equity and personalize a home in a desirable Metairie location. Come see the possibilities—this one won't last long! Flood Insurance is about $1800 per year and may be assumed and Termite Contract is transferable too.

Save
Ask
Tour
Hide
Share
Listing Snapshot
Price 
$315,000
Days On Site 
0 Days
Bedrooms 
4
Inside Area (SqFt) 
1,826 sqft
Total Baths 
3
Full Baths 
2
Partial Baths 
1
Lot Size 
N/A
Year Built 
1970
MLS® Number 
2576330
Status 
Active
Property Tax 
N/A
HOA/Condo/Coop Fees 
N/A
Sq Ft Source 
N/A
Friends & Family
Recent Activity
9 hours agoListing first seen on site
14 hours agoListing updated with changes from the MLS®
General Features
Cross Street 
Veterans Blvd and I-10 Service Rd
Foundation 
Slab
Garage 
Yes
Green Energy Efficient 
Windows
Levels 
Two
Parking 
GarageOff StreetGarage Door Opener
Parking Spaces 
3
Property Sub Type 
Single Family Residence
Sewer 
Public Sewer
SqFt Total 
2290
Style 
Contemporary
Water Source 
Public
Interior Features
Appliances 
DryerDishwasherOvenRangeRefrigeratorWasher
Cooling 
Ceiling Fan(s)Central AirWindow Unit(s)
Fireplace Features 
None
Heating 
Central
Interior 
Ceiling Fan(s)Cathedral Ceiling(s)Granite CountersHigh CeilingsVaulted Ceiling(s)
Bedroom 
Dimensions - 14 x 9'3Level - Second
Den 
Dimensions - 29 x 14Level - First
Dining Room 
Dimensions - 15 x 11.6Level - First
Garage 
Dimensions - 31'11 x 13'4Level - First
Living Room 
Dimensions - 17 x 10.2Level - First
Master Bedroom 
Dimensions - 21'3 x 10'11Level - Second
Save
Ask
Tour
Hide
Share
Exterior Features
Construction Details 
Brick
Lot Features 
City Lot
Patio And Porch 
None
Pool Features 
In Ground
Roof 
Shingle
Spa Features 
None
Listing courtesy of Compass Slidell

Copyright © 2017-present, New Orleans Metropolitan Association of REALTORS®, Inc. All rights reserved. Information deemed reliable, but not verified or guaranteed. Users are responsible for checking the accuracy, completeness, currency, and status of all information.

Neighborhood & Commute
Source: Walkscore
Disclosure: Community information and market data powered by Constellation Data Labs. Information is deemed reliable but not guaranteed.
Save
Ask
Tour
Hide
Share