Save
Ask
Tour
Hide
Share
$265,000
New Listing

71153 SLOOPE Place
Abita Springs, LA 70420

For Sale|Single Family Residence|Active
3
Beds
2
Total Baths
2
Full Baths
1,486
SqFt
$178
/SqFt
2006
Built
Subdivision:
Southwind
County:
St Tammany
Call Now: (504) 302-9590
Is this the listing for you? We can help make it yours.
(504) 302-9590
71153 SLOOPE Place71153 SLOOPE Place71153 SLOOPE Place71153 SLOOPE Place
Save
Ask
Tour
Hide
Share

Mortgage Calculator

Monthly Payment (Est.)

$1,209
Calculator powered by Showcase IDX, a Constellation1 Company. Copyright ©2026 Information is deemed reliable but not guaranteed.

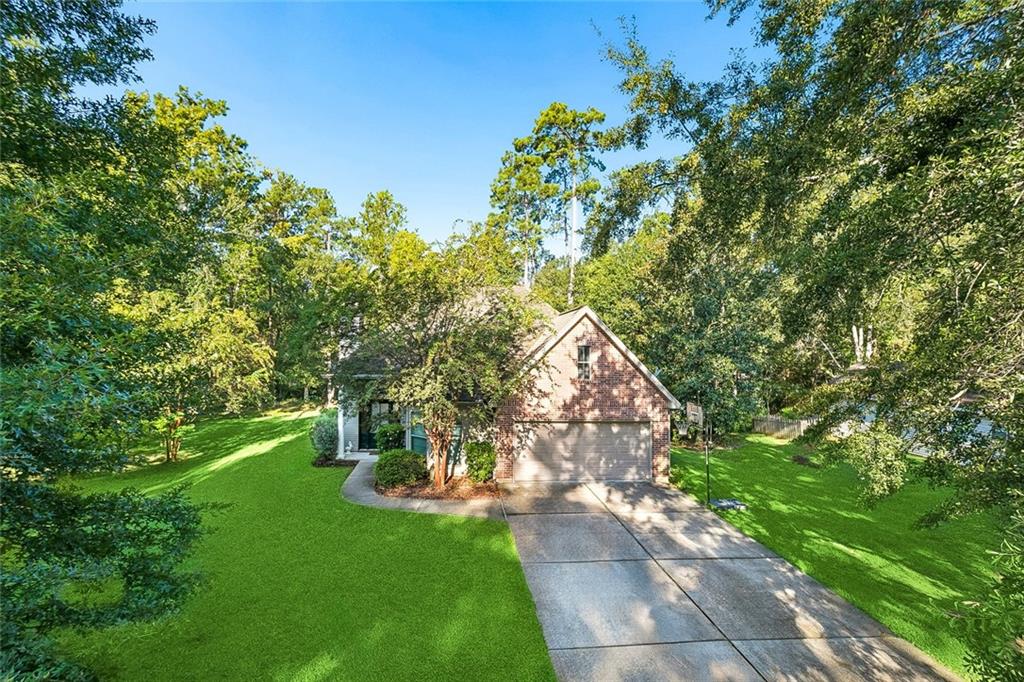
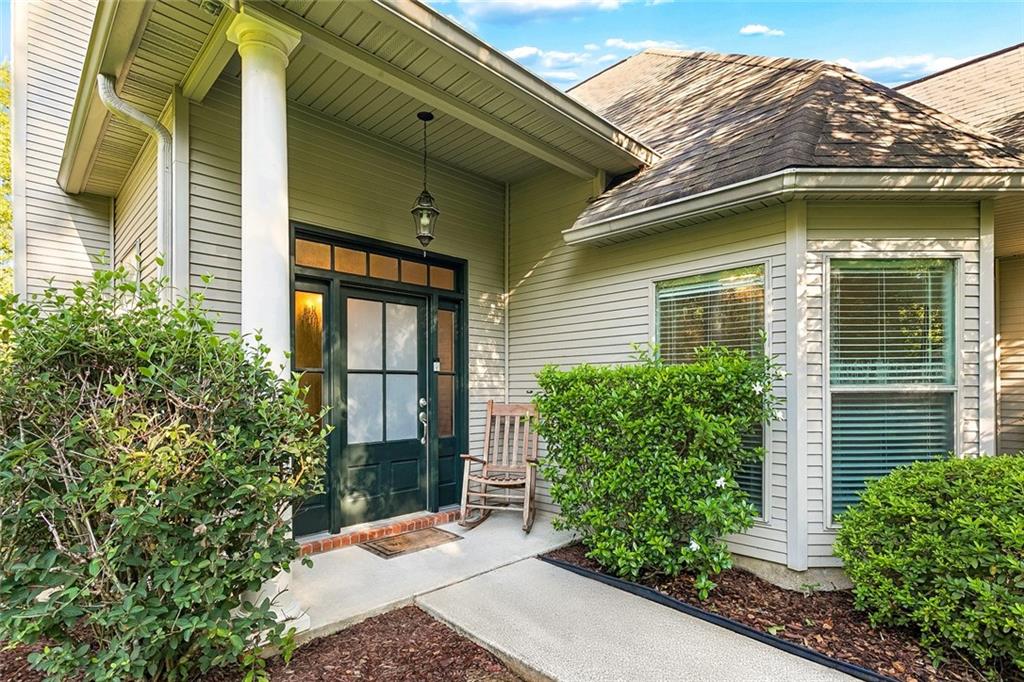
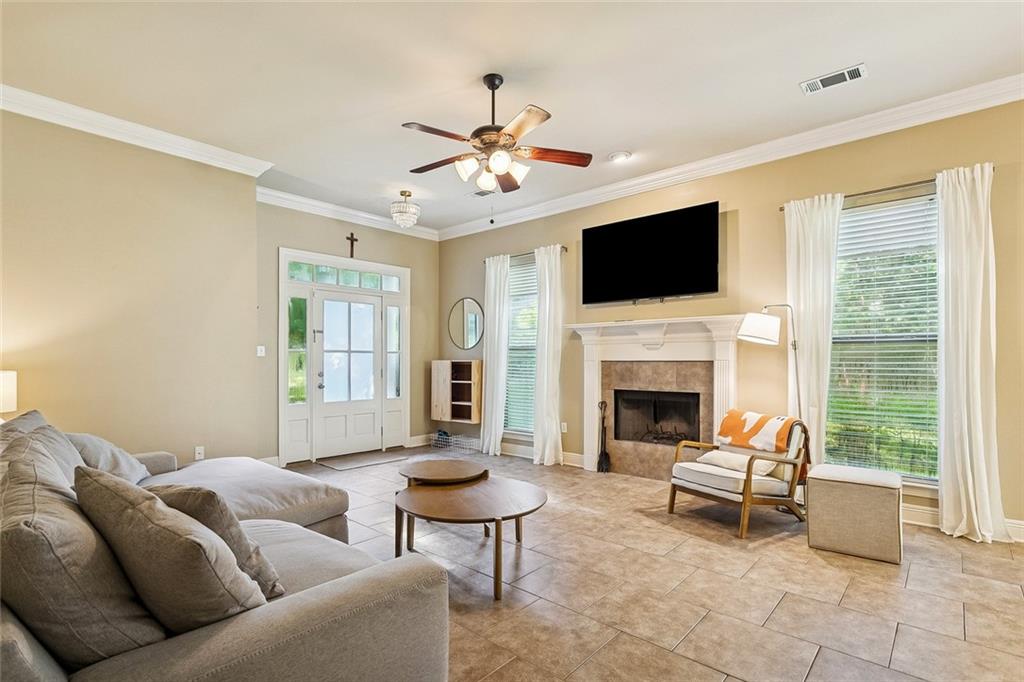
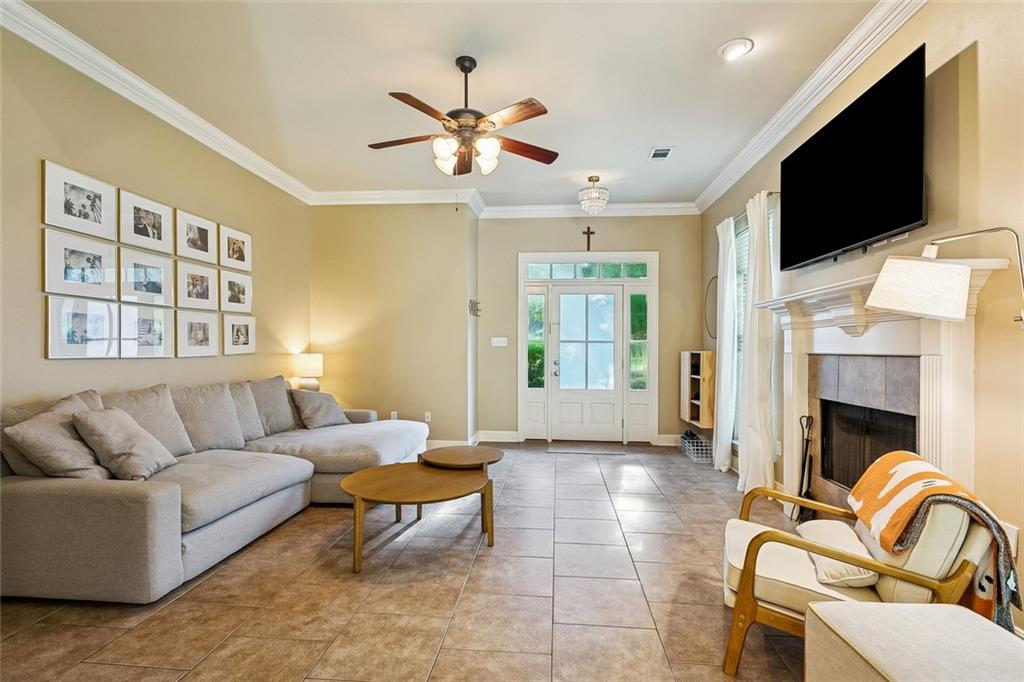
Thoughtful amenities and charming details make this home especially inviting. Tucked away on a quiet, peaceful cul-de-sac in the back of the subdivision! Situated on an oversized landscaped lot in Flood Zone X, this charming home offers a wonderful combination of comfort, character and privacy. The inviting open floor plan features high ceilings, crown molding and an abundance of natural light, creating a bright and welcoming atmosphere with an easy flow throughout the living spaces. The spacious kitchen offers plenty of workspace, tile countertops and great connectivity to the main living area. Gather around the wood-burning fireplace or step outside to the covered patio and swing overlooking the oversized, beautifully landscaped lot, offering the perfect place to enjoy your morning coffee or unwind at the end of the day. The spacious primary suite features a luxurious bath with a large jetted soaking tub, double vanities and separate shower. Recent updates include a new garage door opener and water heater. And the location is hard to beat! Enjoy the tranquility of a tucked-away neighborhood while being just minutes from downtown charming Abita Springs, with its unique shops, restaurants, festivals, parks, beautiful natural landscapes, artistic community & The Tammany Trace. A wonderful place to call home!

Save
Ask
Tour
Hide
Share
Listing Snapshot
Price 
$265,000
Days On Site 
0 Days
Bedrooms 
3
Inside Area (SqFt) 
1,486 sqft
Total Baths 
2
Full Baths 
2
Partial Baths 
N/A
Lot Size 
N/A
Year Built 
2006
MLS® Number 
2576314
Status 
Active
Property Tax 
N/A
HOA/Condo/Coop Fees 
N/A
Sq Ft Source 
N/A
Friends & Family
Recent Activity
12 hours agoListing first seen on site
17 hours agoListing updated with changes from the MLS®
General Features
Cross Street 
Centerboard, Hwy 59
Foundation 
Slab
Garage 
Yes
Levels 
One
Parking 
GarageGarage Door Opener
Parking Spaces 
3
Property Sub Type 
Single Family Residence
Sewer 
Public Sewer
SqFt Total 
2018
Style 
Traditional
Utilities 
Cable Available
Water Source 
Public
Interior Features
Appliances 
DishwasherDisposalMicrowaveOvenRange
Cooling 
Ceiling Fan(s)Central Air
Fireplace 
Yes
Fireplace Features 
Wood Burning
Heating 
Central
Interior 
Ceiling Fan(s)Cathedral Ceiling(s)High CeilingsPantryStone CountersVaulted Ceiling(s)
Laundry Features 
Washer Hookup
Bedroom 
Dimensions - 13.1x10.3Level - Lower
BreakfastRoomNook 
Dimensions - 10.1x9.5Level - Lower
Den 
Dimensions - 19.3x15.8Level - Lower
Kitchen 
Dimensions - 13.2x9.5Level - Lower
Master Bedroom 
Dimensions - 19.4x11.9Level - Lower
Save
Ask
Tour
Hide
Share
Exterior Features
Construction Details 
BrickVinyl Siding
Lot Features 
Cul-De-Sac
Pool Features 
None
Roof 
Shingle
Schools
School District
Unknown
Elementary School
Abita Springs
Middle School
Abita Springs
High School
Fountainbleau
Listing courtesy of ERA Top Agent Realty

Copyright © 2017-present, New Orleans Metropolitan Association of REALTORS®, Inc. All rights reserved. Information deemed reliable, but not verified or guaranteed. Users are responsible for checking the accuracy, completeness, currency, and status of all information.

Neighborhood & Commute
Source: Walkscore
Disclosure: Community information and market data powered by Constellation Data Labs. Information is deemed reliable but not guaranteed.
Save
Ask
Tour
Hide
Share