Save
Ask
Tour
Hide
Share
$350,000
New Listing

3271 ELMWOOD PARK Drive
New Orleans, LA 70114

For Sale|Single Family Residence|Active
3
Beds
3
Total Baths
2
Full Baths
1
Partial Bath
1,769
SqFt
$198
/SqFt
2020
Built
County:
Orleans
Call Now: (504) 302-9590
Is this the listing for you? We can help make it yours.
(504) 302-9590
3271 ELMWOOD PARK Drive3271 ELMWOOD PARK Drive3271 ELMWOOD PARK Drive3271 ELMWOOD PARK Drive
Save
Ask
Tour
Hide
Share

Mortgage Calculator

Monthly Payment (Est.)

$1,597
Calculator powered by Showcase IDX, a Constellation1 Company. Copyright ©2026 Information is deemed reliable but not guaranteed.

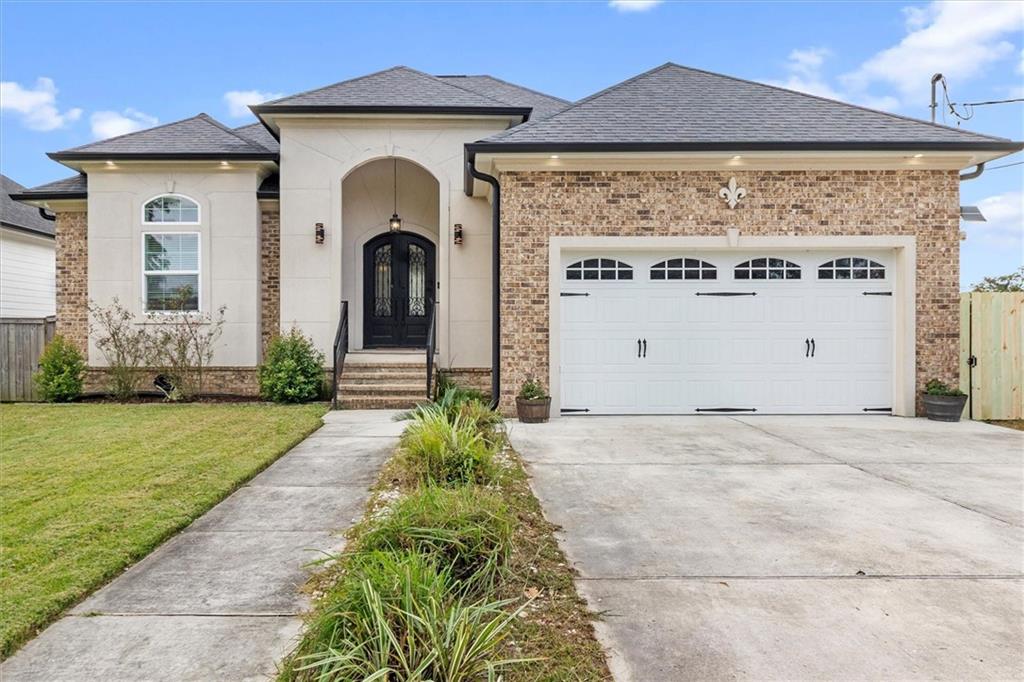
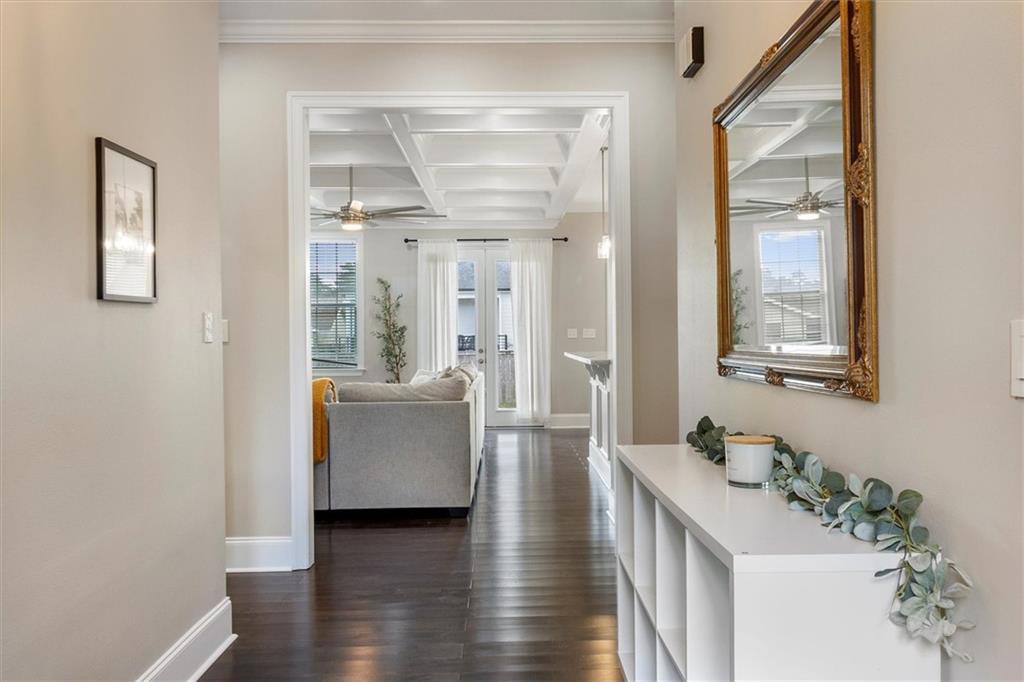
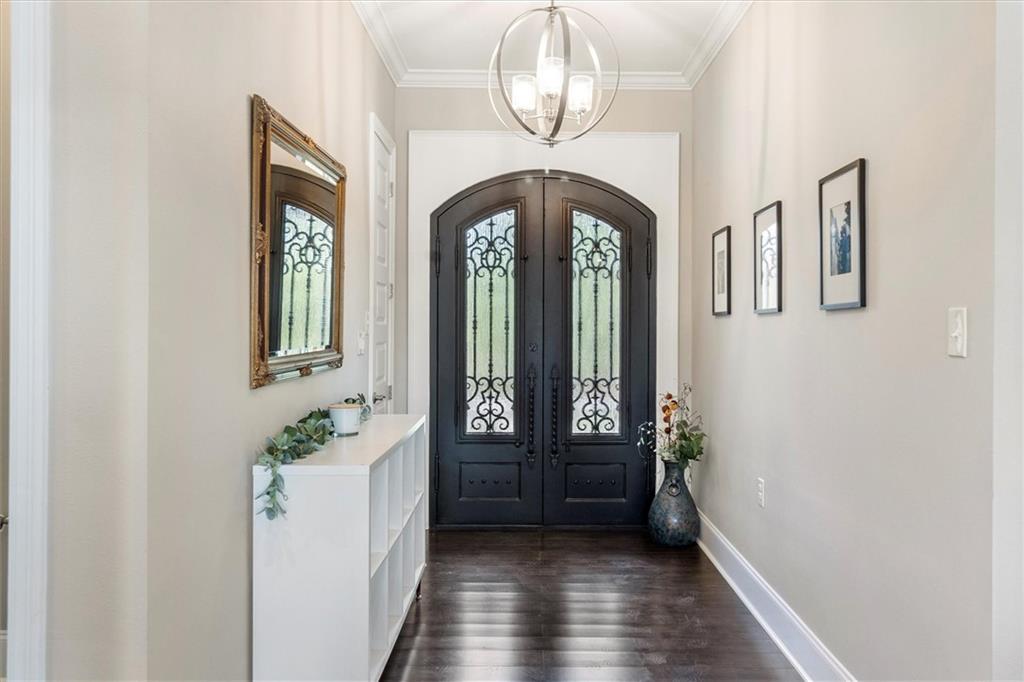
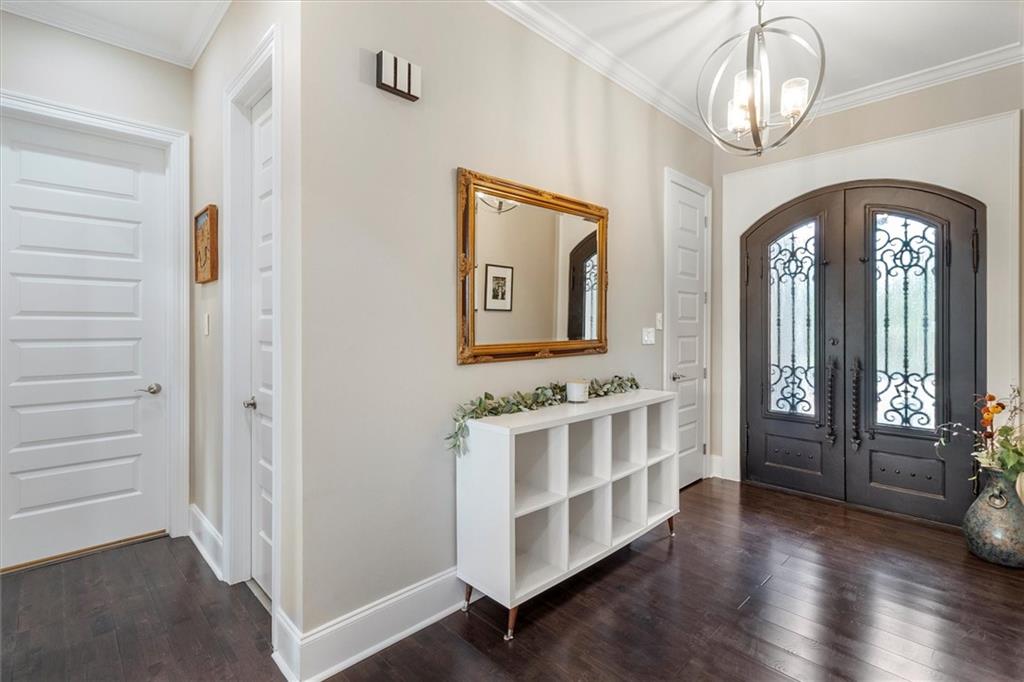
Welcome to 3271 Elmwood Park, where modern construction meets generous living spaces for an exceptional value. Built in 2020, this beautifully designed 3-bedroom, 2.5-bath home offers approximately 1,769 square feet of living space with an open floor plan, soaring 12-foot ceilings and an abundance of natural light. The spacious kitchen features marble countertops, stainless-steel appliances and plenty of room for cooking and entertaining, while tray and coffered ceiling details add character and architectural interest throughout the home. The oversized primary suite provides a true retreat with multiple walk-in closets and a private ensuite bath featuring a large walk-in shower. Thoughtful modern features include energy-efficient windows, LED lighting, a tankless water heater and Hardie Board siding. Outside, enjoy a private fenced yard and covered outdoor space with plenty of potential for entertaining, pets or simply relaxing at home. Garage parking provides additional convenience and storage. Offering the benefits of newer construction without the new-construction price tag, 3271 Elmwood Park Drive delivers space, style and modern amenities at an attractive $350,000 price point. Schedule your private showing and come see the value for yourself!

Save
Ask
Tour
Hide
Share
Listing Snapshot
Price 
$350,000
Days On Site 
0 Days
Bedrooms 
3
Inside Area (SqFt) 
1,769 sqft
Total Baths 
3
Full Baths 
2
Partial Baths 
1
Lot Size 
N/A
Year Built 
2020
MLS® Number 
2576305
Status 
Active
Property Tax 
N/A
HOA/Condo/Coop Fees 
N/A
Sq Ft Source 
N/A
Friends & Family
Recent Activity
15 hours agoListing first seen on site
20 hours agoListing updated with changes from the MLS®
General Features
Cross Street 
Oregon, Utah
Foundation 
Raised
Garage 
Yes
Green Energy Efficient 
Water HeaterWindows
Levels 
One
Parking 
GarageGarage Door Opener
Parking Spaces 
3
Property Sub Type 
Single Family Residence
Sewer 
Public Sewer
SqFt Total 
2534
Style 
Contemporary
Water Source 
Public
Interior Features
Appliances 
DryerDishwasherDisposalMicrowaveOvenRangeRefrigeratorWasher
Cooling 
Ceiling Fan(s)Central Air
Fireplace Features 
None
Heating 
Central
Interior 
Tray Ceiling(s)Ceiling Fan(s)Pantry
Bathroom 
Dimensions - 7.5 x 6.1Level - Lower
Bedroom 
Dimensions - 11 x 12Level - Lower
Dining Room 
Dimensions - 12.1 x 9.4Level - Lower
Kitchen 
Dimensions - 12.1 x 11.5Level - Lower
Laundry 
Dimensions - 5.7 x 7.3Level - Lower
Living Room 
Dimensions - 14.8 x 20.10Level - Lower
Master Bathroom 
Dimensions - 8.11 x 14.6Level - Lower
Master Bedroom 
Dimensions - 16.11 x 20.7Level - Lower
Save
Ask
Tour
Hide
Share
Exterior Features
Construction Details 
BrickStucco
Lot Features 
City LotRectangular Lot
Patio And Porch 
Covered
Pool Features 
None
Roof 
Shingle
Listing courtesy of FQR Realtors

Copyright © 2017-present, New Orleans Metropolitan Association of REALTORS®, Inc. All rights reserved. Information deemed reliable, but not verified or guaranteed. Users are responsible for checking the accuracy, completeness, currency, and status of all information.

Neighborhood & Commute
Source: Walkscore
Disclosure: Community information and market data powered by Constellation Data Labs. Information is deemed reliable but not guaranteed.
Save
Ask
Tour
Hide
Share