Save
Ask
Tour
Hide
Share
$559,900
New Listing

9578 W KAYLA Lane
Waggaman, LA 70094

For Sale|Single Family Residence|Active
5
Beds
4
Total Baths
3
Full Baths
1
Partial Bath
3,371
SqFt
$166
/SqFt
2021
Built
Subdivision:
Live Oak
County:
Jefferson
Call Now: (504) 302-9590
Is this the listing for you? We can help make it yours.
(504) 302-9590
9578 W KAYLA Lane9578 W KAYLA Lane9578 W KAYLA Lane9578 W KAYLA Lane
Save
Ask
Tour
Hide
Share

Mortgage Calculator

Monthly Payment (Est.)

$2,554
Calculator powered by Showcase IDX, a Constellation1 Company. Copyright ©2026 Information is deemed reliable but not guaranteed.

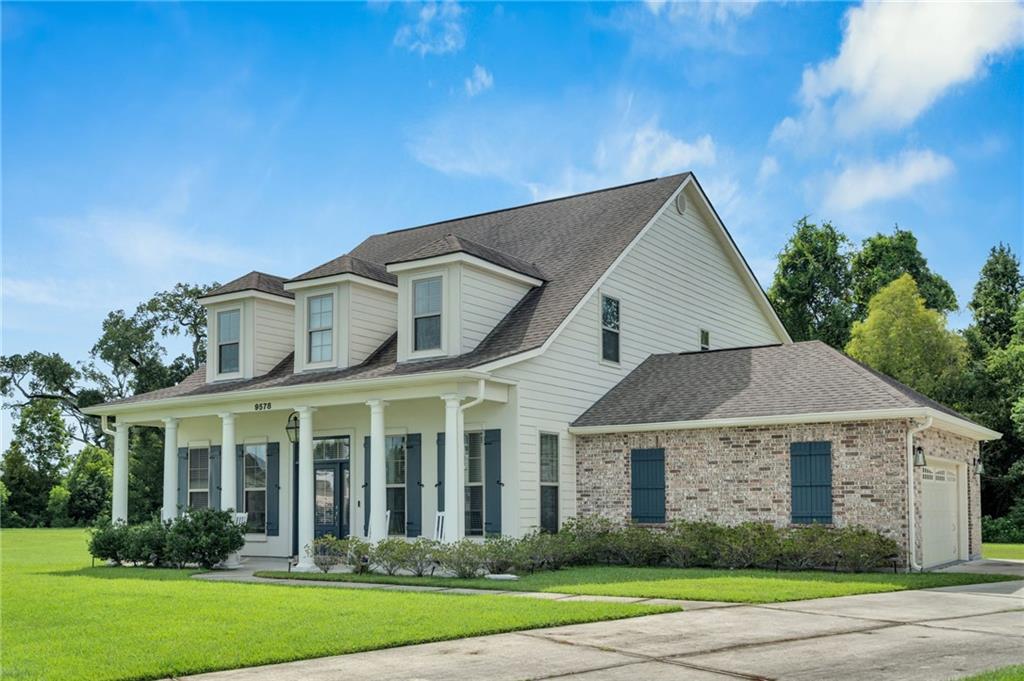
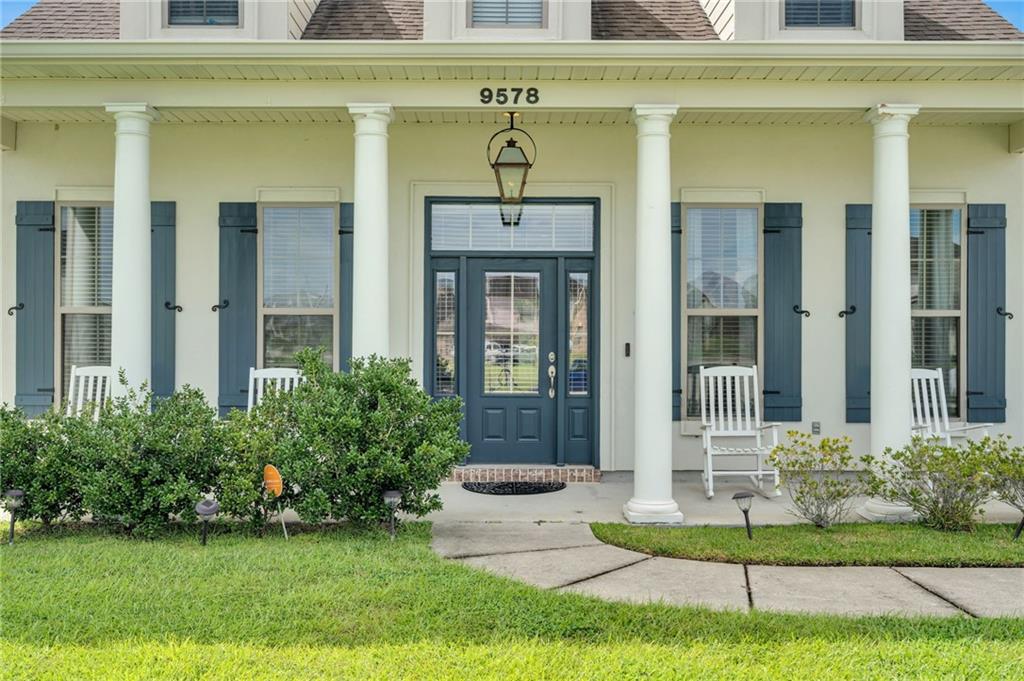
Space, style, privacy! Approximately 3,371 square feet of living space, beautifully appointed residence combines upscale living w/extraordinary oversized lot of approximately 39,191 square feet-nearly an acre-with dimensions of approximately 200' x 336' x 330'. Step inside to an open & airy living/kitchen area, designed for effortless entertaining & everyday living. Soaring 10-foot ceilings, attractive plank flooring, crown molding, & a stunning stone-finished fireplace create a warm yet sophisticated atmosphere. The spacious kitchen is complemented by stainless-steel appliances, walk-in pantry, providing plenty of room for cooking, storage, & gathering with family & friends. The primary suite is conveniently located downstairs, offering privacy from the additional bedrooms. Upstairs, you'll find four generously sized bedrooms, oversized closets, well-appointed baths with separate showers, & an impressive loft area that opens to the living space below- perfect for an additional lounge, media area, game space, study area, or family retreat. But, the showstopper may be the incredible outdoor space! Situated on a quiet cul-de-sac, no neighbors directly behind the home, a beautiful wooded setting w/a sense of privacy & connection to nature. Subject to applicable zoning, permitting, subdivision restrictions, imagine creating your dream swimming pool, outdoor kitchen, basketball or pickleball court, boat or travel trailer, family gatherings. An extra-long driveway and large garage, WHOLE-HOME GENERATOR, FLOOD ZONE X-two features Louisiana buyers are sure to notice. Upscale living surrounded by nature, short distance to NOLA, Elmwood, & everyday conveniences. Come for the house. Fall in love with the land and the amenties that this supersized home has to provide.

Save
Ask
Tour
Hide
Share
Listing Snapshot
Price 
$559,900
Days On Site 
0 Days
Bedrooms 
5
Inside Area (SqFt) 
3,371 sqft
Total Baths 
4
Full Baths 
3
Partial Baths 
1
Lot Size 
0.8997 Acres
Year Built 
2021
MLS® Number 
2576298
Status 
Active
Property Tax 
N/A
HOA/Condo/Coop Fees 
$250
Sq Ft Source 
N/A
Friends & Family
Recent Activity
9 hours agoListing first seen on site
14 hours agoListing updated with changes from the MLS®
General Features
Acres 
0.8997
Cross Street 
Live Oak
Foundation 
Slab
Garage 
Yes
Levels 
Two
Parking 
Garage Door Opener
Parking Spaces 
3
Property Sub Type 
Single Family Residence
Security 
Security SystemClosed Circuit Camera(s)Smoke Detector(s)
Sewer 
Public Sewer
SqFt Total 
4159
Style 
Traditional
Water Source 
Public
Interior Features
Appliances 
Double OvenDryerDishwasherMicrowaveOvenRangeRefrigeratorWasher
Cooling 
Ceiling Fan(s)Central AirMulti Units
Electric 
Generator
Fireplace 
Yes
Fireplace Features 
Wood Burning
Heating 
Interior 
Ceiling Fan(s)Granite CountersPantry
Window Features 
Screens
Bedroom 
Dimensions - 24.3 x 11.9Level - Second
BreakfastRoomNook 
Dimensions - 11.2 x 8.8Level - First
Den 
Dimensions - 20.1 x19.3Level - First
Dining Room 
Dimensions - 13.8 x 11.9Level - First
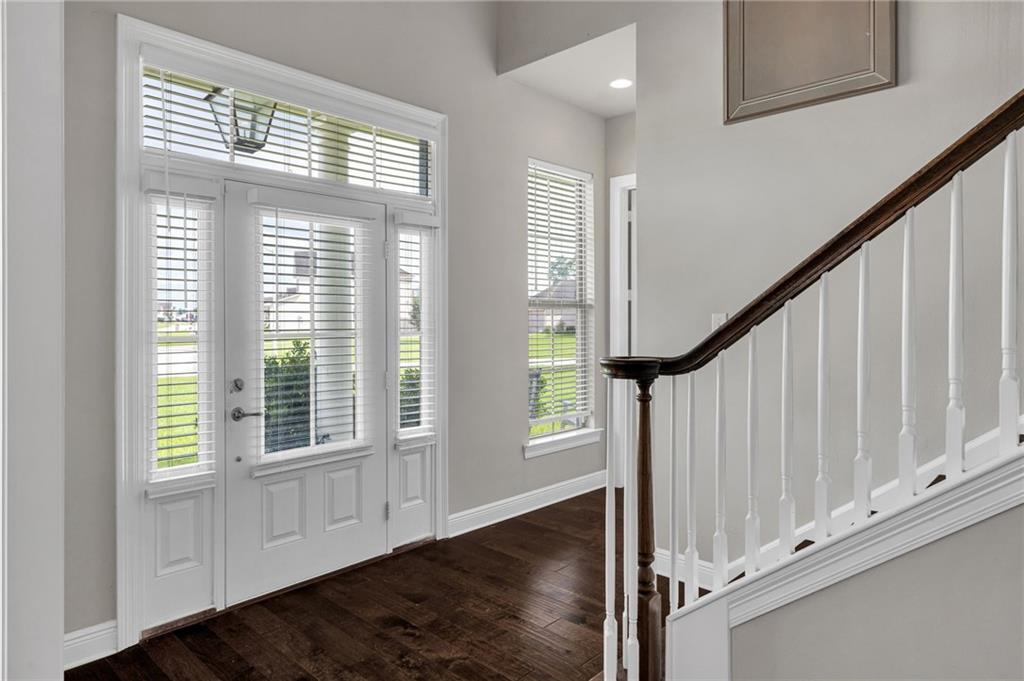
Foyer 
Dimensions - 14.1 x 12.4Level - First
Garage 
Dimensions - 22.8 x 20.7Level - First
Kitchen 
Dimensions - 16.7 x 16.1Level - First
Laundry 
Dimensions - 11.8 x 10.3Level - First
Loft 
Dimensions - 11.7 x 16.3Level - First
Master Bedroom 
Dimensions - 18.4 x 13.0Level - First
Patio 
Dimensions - 19.3 x 6.5Level - First
Porch 
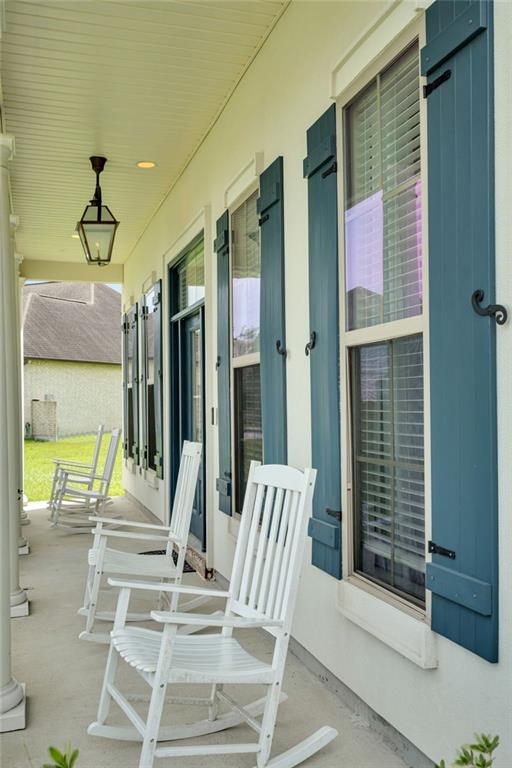
Dimensions - 33.5 x 5.3Level - First
Save
Ask
Tour
Hide
Share
Exterior Features
Construction Details 
Wood Siding
Lot Features 
City LotIrregular Lot
Patio And Porch 
Porch
Pool Features 
None
Roof 
AsphaltShingle
Windows/Doors 
Screens
Community Features
Association Fee 
$250.0
Listing courtesy of Russell Frank Realty Group, L.L.C.

Copyright © 2017-present, New Orleans Metropolitan Association of REALTORS®, Inc. All rights reserved. Information deemed reliable, but not verified or guaranteed. Users are responsible for checking the accuracy, completeness, currency, and status of all information.

Neighborhood & Commute
Source: Walkscore
Disclosure: Community information and market data powered by Constellation Data Labs. Information is deemed reliable but not guaranteed.
Save
Ask
Tour
Hide
Share