Save
Ask
Tour
Hide
Share
$359,000
2 Days On Site

725 MARYLAND Avenue
Metairie, LA 70003

For Sale|Single Family Residence|Active
5
Beds
4
Total Baths
3
Full Baths
1
Partial Bath
2,445
SqFt
$147
/SqFt
1984
Built
County:
Jefferson
Call Now: (504) 302-9590
Is this the listing for you? We can help make it yours.
(504) 302-9590
725 MARYLAND Avenue725 MARYLAND Avenue725 MARYLAND Avenue725 MARYLAND Avenue
Save
Ask
Tour
Hide
Share

Mortgage Calculator

Monthly Payment (Est.)

$1,638
Calculator powered by Showcase IDX, a Constellation1 Company. Copyright ©2026 Information is deemed reliable but not guaranteed.

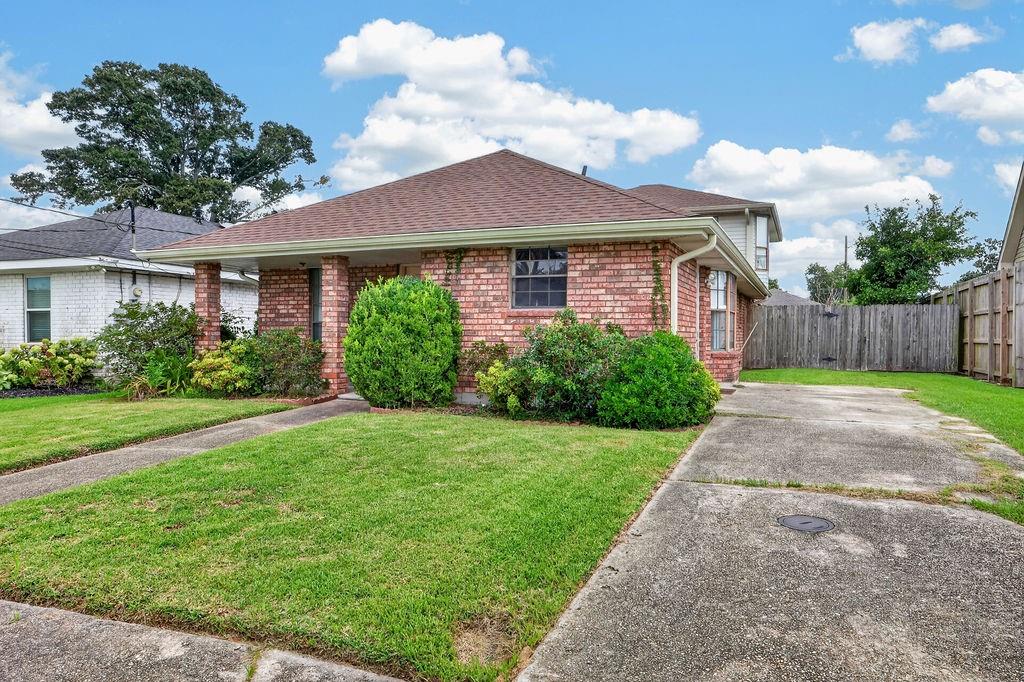
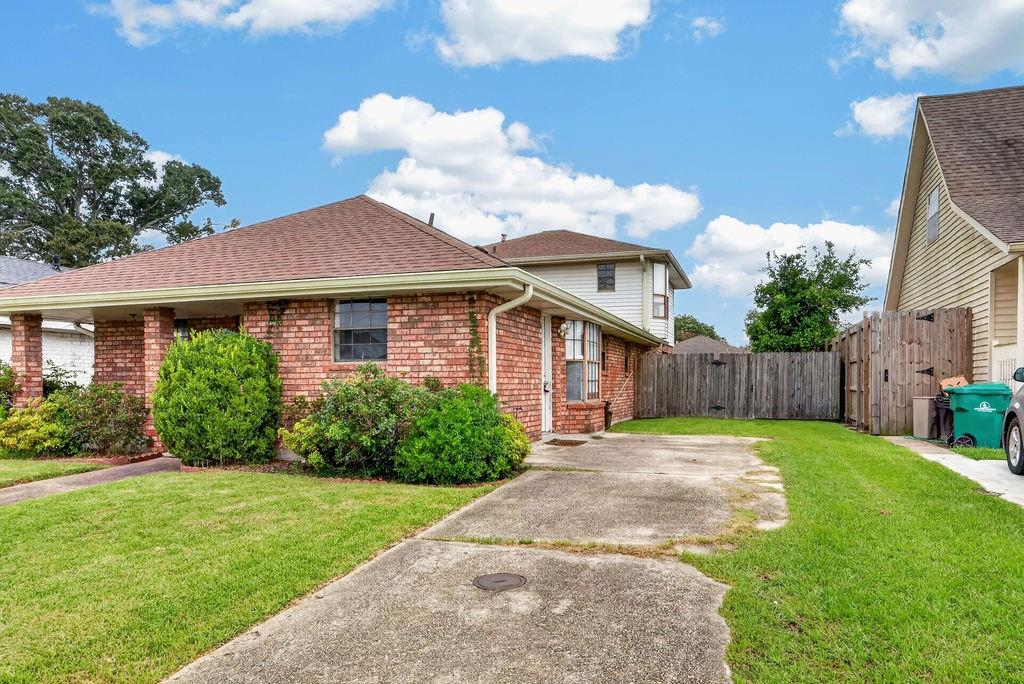
Spacious and versatile 5-bedroom, 3.5-bath home featuring a unique layout with two primary suites—one conveniently located downstairs and a second upstairs. With three full baths and an additional half bath in the den, this home offers plenty of flexibility for family, guests, or multi-generational living. The large den is a standout feature, offering a cozy wood-burning fireplace, abundant natural light, and multiple sliding glass doors that open directly to the backyard. The open connection between the den and outdoor space creates an inviting setting for relaxing, entertaining, or enjoying time with family and friends. The den also includes existing plumbing for a wet bar, providing an excellent opportunity to create a custom entertaining area. With five bedrooms, two primary suites, generous living space, and a backyard-focused den, this home offers a flexible floor plan with plenty of room to make it your own.

Save
Ask
Tour
Hide
Share
Listing Snapshot
Price 
$359,000
Days On Site 
2 Days
Bedrooms 
5
Inside Area (SqFt) 
2,445 sqft
Total Baths 
4
Full Baths 
3
Partial Baths 
1
Lot Size 
N/A
Year Built 
1984
MLS® Number 
2576281
Status 
Active
Property Tax 
N/A
HOA/Condo/Coop Fees 
N/A
Sq Ft Source 
Assessor
Friends & Family
Recent Activity
yesterdayStatus changed to Active
yesterdayListing updated with changes from the MLS®
2 days agoListing first seen on site
General Features
Cross Street 
W. Metairie
Foundation 
Slab
Levels 
Two
Parking 
Driveway
Property Sub Type 
Single Family Residence
Sewer 
Public Sewer
SqFt Total 
2445
Style 
Camelback
Water Source 
Public
Interior Features
Appliances 
CooktopDryerDishwasherOvenRefrigeratorWasher
Cooling 
Central Air
Fireplace 
Yes
Fireplace Features 
Wood Burning
Heating 
Central
Interior 
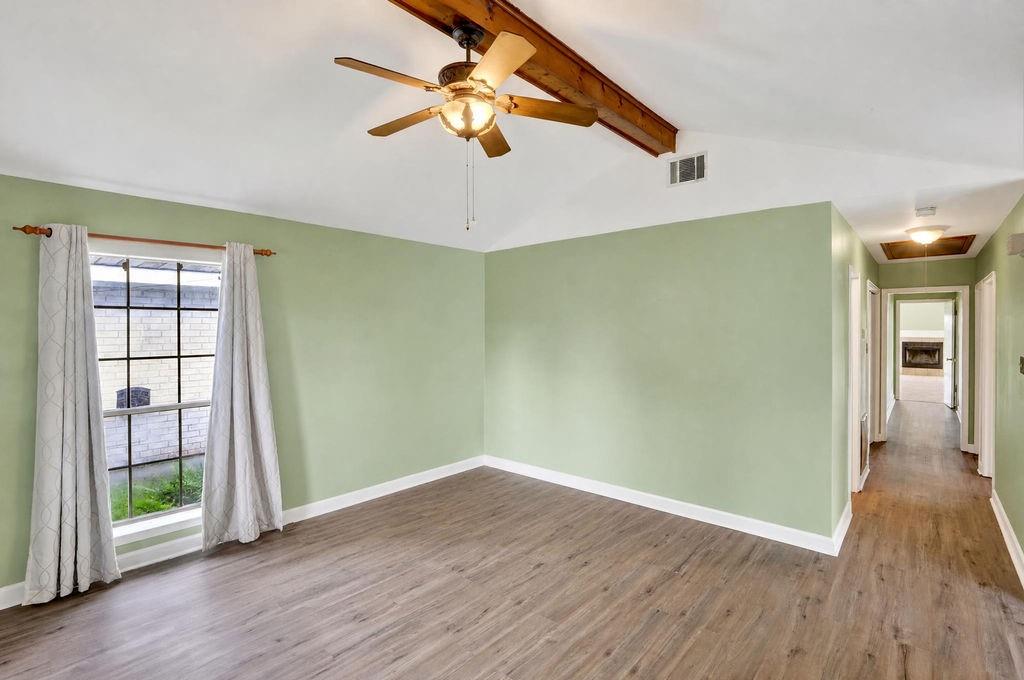
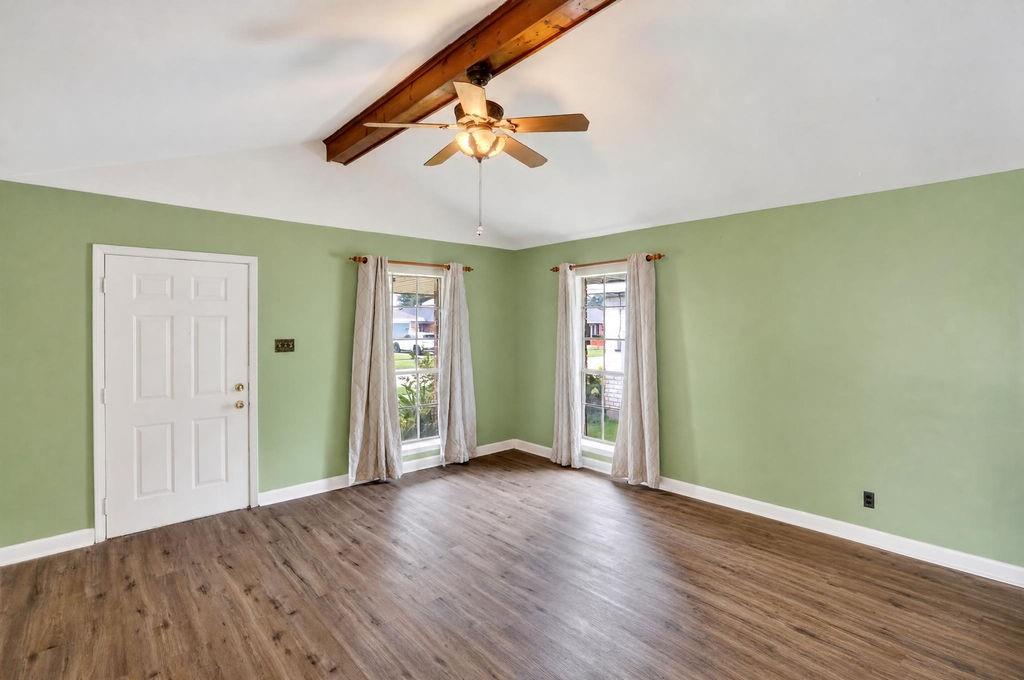
Vaulted Ceiling(s)
Bedroom 
Dimensions - 10.7x9.1Level - First
BreakfastRoomNook 
Dimensions - 12.4x9.1Level - First
Den 
Dimensions - 23.5x25.4Level - First
Kitchen 
Dimensions - 10.7x10.7Level - First
Living Room 
Dimensions - 14.7x14.5Level - First
Master Bedroom 
Dimensions - 18.2x14.7Level - Second
Save
Ask
Tour
Hide
Share
Exterior Features
Construction Details 
Brick
Lot Features 
City LotRectangular Lot
Pool Features 
None
Roof 
AsphaltShingle
Spa Features 
None
Listing courtesy of Century 21 Action Realty, Inc.

Copyright © 2017-present, New Orleans Metropolitan Association of REALTORS®, Inc. All rights reserved. Information deemed reliable, but not verified or guaranteed. Users are responsible for checking the accuracy, completeness, currency, and status of all information.

Neighborhood & Commute
Source: Walkscore
Disclosure: Community information and market data powered by Constellation Data Labs. Information is deemed reliable but not guaranteed.
Save
Ask
Tour
Hide
Share