
Save
Ask
Tour
Hide
$139,999
4 Days On Site
2014 E PARLANGE StreetGonzales, LA 70737
For Sale|Single Family Residence|Active
3
Beds
2
Total Baths
2
Full Baths
1,467
SqFt
$95
/SqFt
1985
Built
Subdivision:
Not a Subdivision
County:
Ascension
Call Now: (504) 302-9590
Is this the listing for you? We can help make it yours.
(504) 302-9590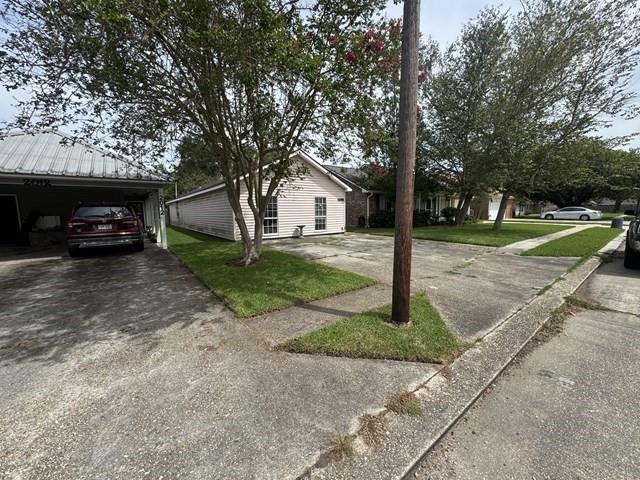
Save
Ask
Tour
Hide
Mortgage Calculator
Monthly Payment (Est.)
$639Calculator powered by Showcase IDX, a Constellation1 Company. Copyright ©2026 Information is deemed reliable but not guaranteed.
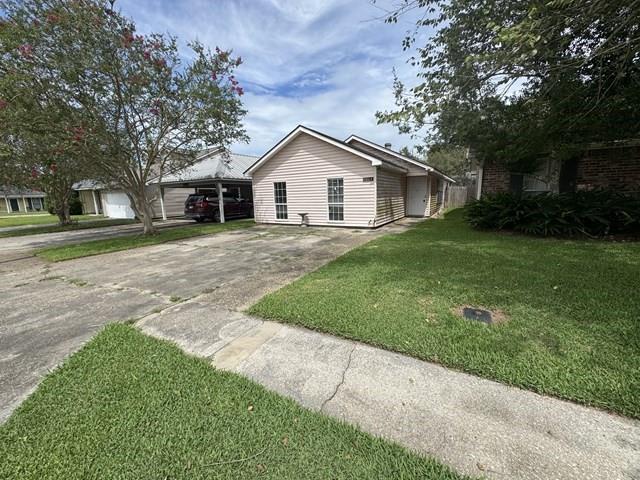
Take advantage of this awesome nugget right in the heart of Gonzales. Welcome home to this charming cottage-style home in the highly sought after Purpera community of Gonzales offering 4 bedrooms, 2 bathrooms and nearly 1500 square feet of open design. NO CARPET!! Flood Zone X. You are finally home, where you can escape the stir of the city all while keeping the convenience of it close at hand. This home is priced to sell and ready to embrace you!
Save
Ask
Tour
Hide
Listing Snapshot
Price
$139,999
Days On Site
4 Days
Bedrooms
3
Inside Area (SqFt)
1,467 sqft
Total Baths
2
Full Baths
2
Partial Baths
N/A
Lot Size
0.089 Acres
Year Built
1985
MLS® Number
2576239
Status
Active
Property Tax
N/A
HOA/Condo/Coop Fees
N/A
Sq Ft Source
Assessor
Friends & Family
Recent Activity
| yesterday | Status changed to Active | |
| yesterday | Listing updated with changes from the MLS® | |
| 4 days ago | Listing first seen on site |
General Features
Acres
0.089
Cross Street
E Highway 3 and S San Francisco Ave.
Foundation
Slab
Levels
One
Parking
Driveway
Property Sub Type
Single Family Residence
Sewer
None
Special Circumstances
Real Estate Owned
SqFt Total
1839
Style
Cottage
Utilities
Sewer Not AvailableWater Not Available
Water Source
None
Interior Features
Cooling
Ceiling Fan(s)Central Air
Fireplace Features
None
Heating
Central
Interior
Ceiling Fan(s)
Bedroom
Dimensions - 17.9 x 9.6Level - Lower
Kitchen
Dimensions - 12 x 9Level - Lower
Living Room
Dimensions - 18 x 14Level - Lower
Master Bedroom
Dimensions - 16 x 13.4Level - Lower
Save
Ask
Tour
Hide
Exterior Features
Construction Details
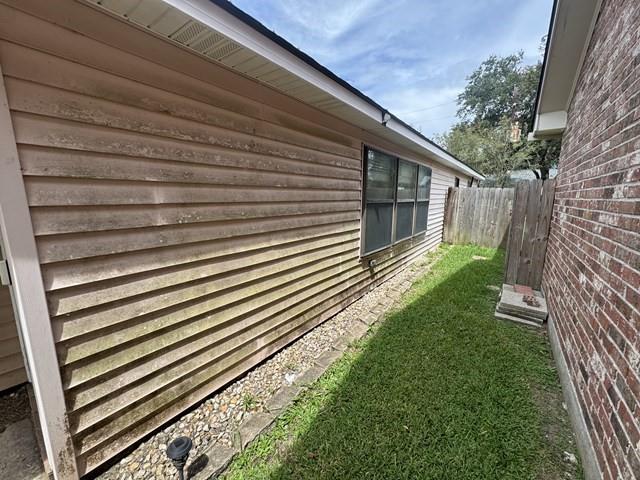
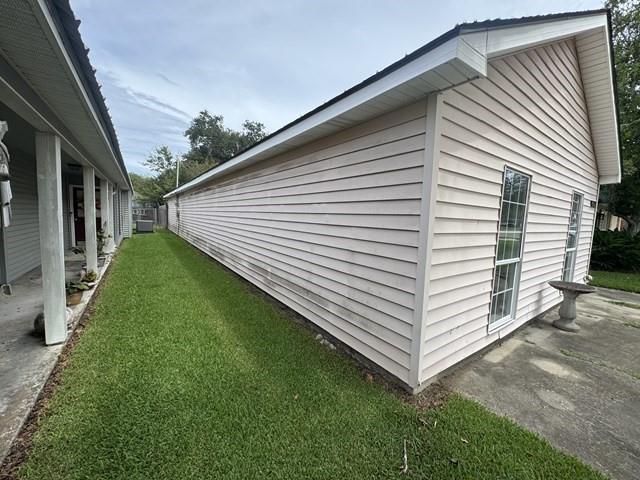
Vinyl Siding
Lot Features
City LotRectangular Lot
Other Structures
Shed(s)
Patio And Porch
Covered
Pool Features
None
Roof
Shingle
Spa Features
None
Listing courtesy of Century 21 Action Realty, Inc.
Copyright © 2017-present, New Orleans Metropolitan Association of REALTORS®, Inc. All rights reserved. Information deemed reliable, but not verified or guaranteed. Users are responsible for checking the accuracy, completeness, currency, and status of all information.
Copyright © 2017-present, New Orleans Metropolitan Association of REALTORS®, Inc. All rights reserved. Information deemed reliable, but not verified or guaranteed. Users are responsible for checking the accuracy, completeness, currency, and status of all information.
Neighborhood & Commute
Source: Walkscore
Disclosure: Community information and market data powered by Constellation Data Labs. Information is deemed reliable but not guaranteed.
Save
Ask
Tour
Hide

Did you know? You can invite friends and family to your search. They can join your search, rate and discuss listings with you.