Save
Ask
Tour
Hide
Share
$465,000
1 Day On Site

705 S CORNICHE DU LAC
Covington, LA 70433

For Sale|Single Family Residence|Active
3
Beds
2
Total Baths
2
Full Baths
1,700
SqFt
$274
/SqFt
2013
Built
Subdivision:
Maison Du Lac
County:
St Tammany
Call Now: (504) 302-9590
Is this the listing for you? We can help make it yours.
(504) 302-9590
705 S CORNICHE DU LAC705 S CORNICHE DU LAC705 S CORNICHE DU LAC705 S CORNICHE DU LAC
Save
Ask
Tour
Hide
Share

Mortgage Calculator

Monthly Payment (Est.)

$2,122
Calculator powered by Showcase IDX, a Constellation1 Company. Copyright ©2026 Information is deemed reliable but not guaranteed.

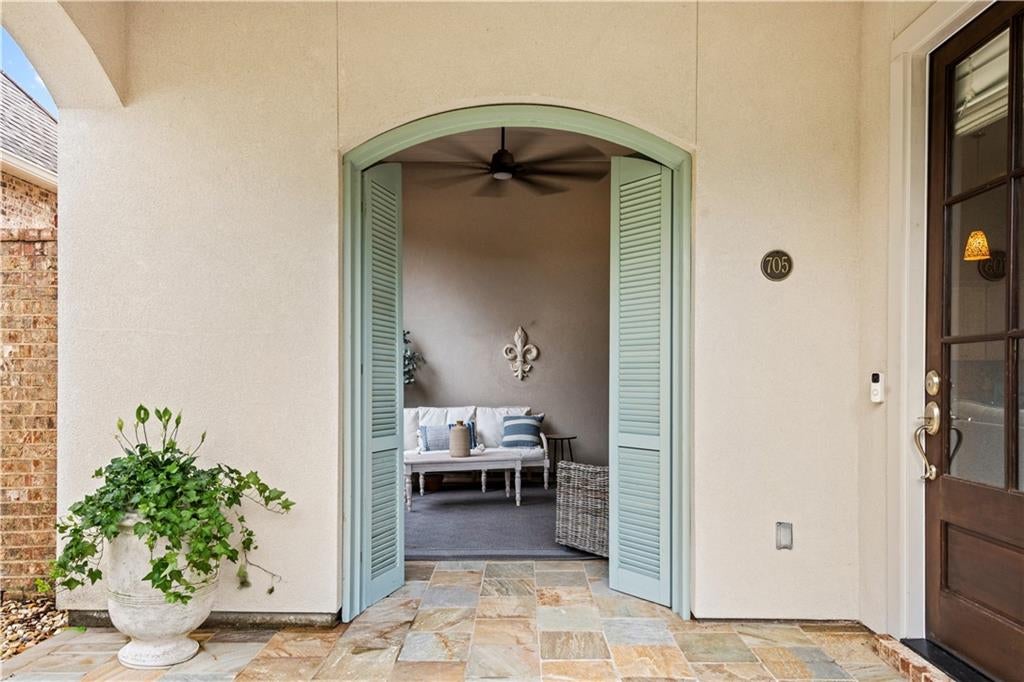
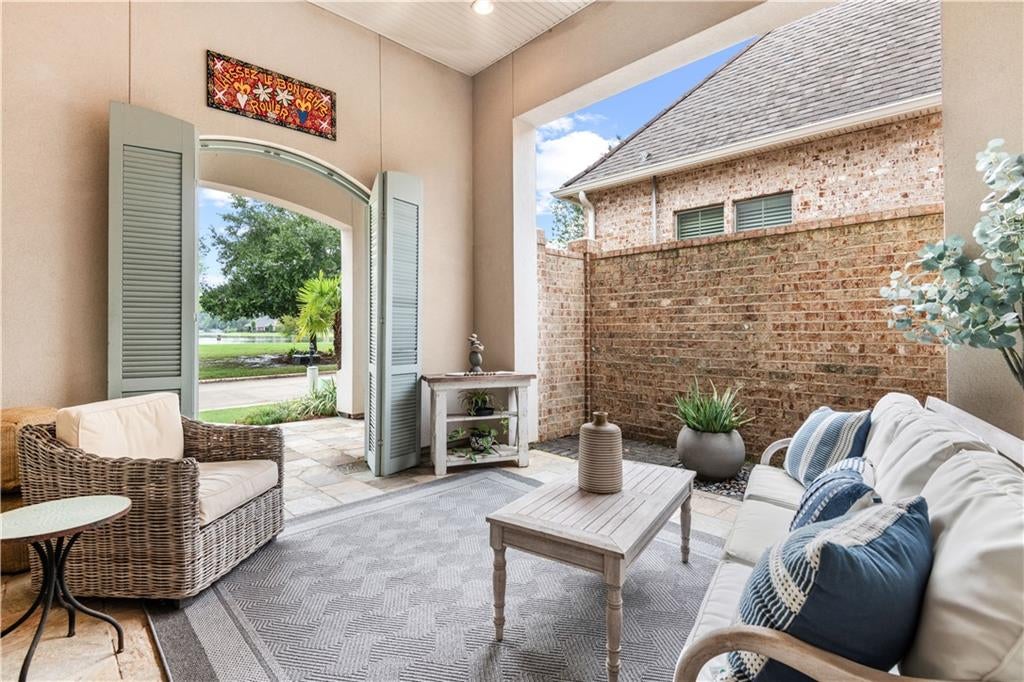
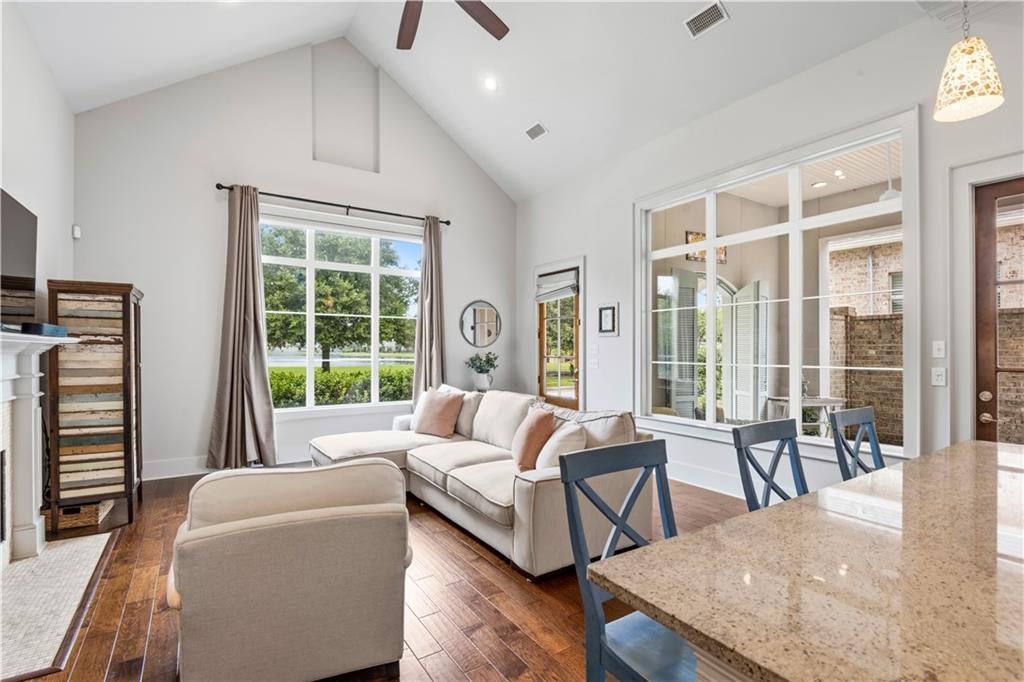
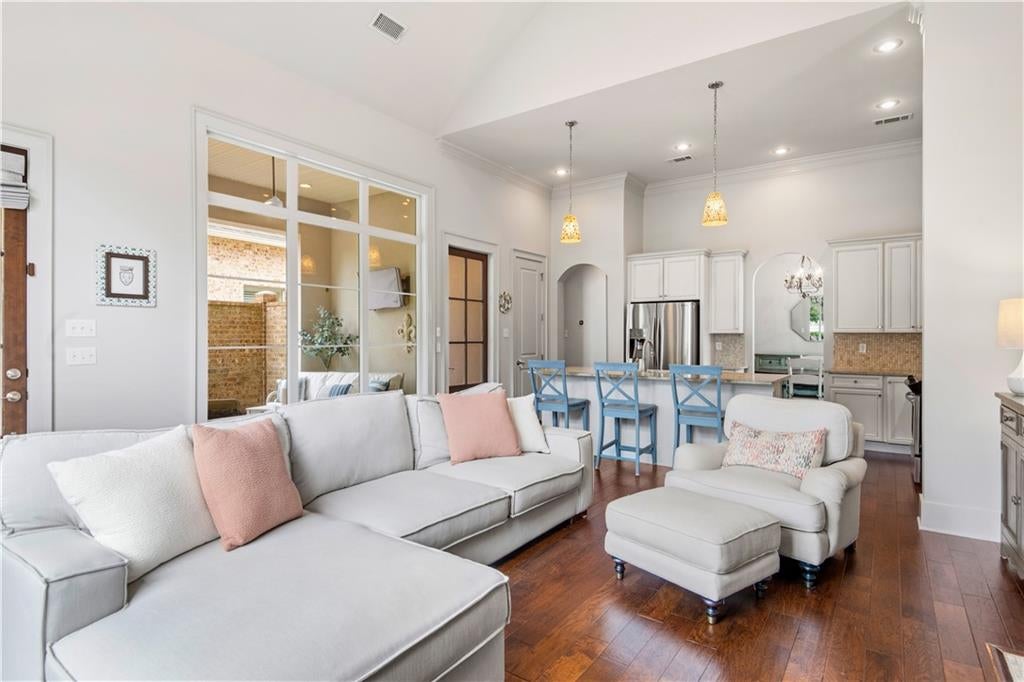
Discover Waterfront Living at Maison Du Lac! This beautifully upgraded, low-maintenance 3BR/2BA cottage offers relaxed lakeside living in one of Covington’s most sought-after gated communities. Enjoy stunning water views, bright open spaces, and premium upgrades just minutes from I-12, downtown Covington, shopping, and top-rated schools.The inviting front courtyard features functional hurricane shutters that close for privacy or open to frame gorgeous lake views. Inside, the spacious living room boasts soaring cathedral ceilings, a wood-burning fireplace, rich wood floors, and an oversized picture window equipped with a remote-controlled shade. The open layout flows seamlessly into a well-designed kitchen featuring custom cabinetry, a large granite island, a pantry, and stainless steel appliances that stay with the home.The primary suite serves as a private sanctuary with a large walk-in closet and an ensuite bath complete with a soaking tub and separate glass-enclosed shower. Interior Plantation shutters are installed throughout all bedrooms and baths.Recent updates include: A brand-new HVAC system, custom landscaping with subsurface drainage, and an extended brick patio. The rear-alley access 2-car garage includes an additional golf cart bay and an electric canoe/kayak lift for effortless waterfront recreation. Washer and dryer remain! Turn-key, secure, and stylish. Schedule your tour today!

Save
Ask
Tour
Hide
Share
Listing Snapshot
Price 
$465,000
Days On Site 
1 Day
Bedrooms 
3
Inside Area (SqFt) 
1,700 sqft
Total Baths 
2
Full Baths 
2
Partial Baths 
N/A
Lot Size 
0.1017 Acres
Year Built 
2013
MLS® Number 
2576238
Status 
Active
Property Tax 
N/A
HOA/Condo/Coop Fees 
$136
Sq Ft Source 
Plans
Friends & Family
Recent Activity
yesterdayListing first seen on site
yesterdayListing updated with changes from the MLS®
General Features
Acres 
0.1017
Cross Street 
Rue Maison Du Lac and Bootlegger RD
Foundation 
Slab
Garage 
Yes
Green Energy Efficient 
InsulationWater Heater
Levels 
One
Parking 
Garage Door Opener
Parking Spaces 
3
Property Sub Type 
Single Family Residence
Security 
Security SystemGated CommunitySmoke Detector(s)
Sewer 
Public Sewer
SqFt Total 
2553
Style 
Cottage
Water Source 
Public
Interior Features
Appliances 
CooktopDryerDishwasherDisposalMicrowaveOvenRefrigeratorWasher
Cooling 
Ceiling Fan(s)Central Air
Fireplace 
Yes
Fireplace Features 
Wood Burning
Heating 
Natural GasCentral
Interior 
Ceiling Fan(s)Cathedral Ceiling(s)Granite CountersHigh CeilingsVaulted Ceiling(s)
Bathroom 
Level - Lower
Bedroom 
Dimensions - 12 x 10.6Level - Lower
Dining Room 
Dimensions - 13 x 10Level - Lower
Garage 
Dimensions - 20 x 20Level - Lower
Kitchen 
Dimensions - 13 x 10.9Level - Lower
Laundry 
Level - Lower
Living Room 
Dimensions - 17 x 17Level - Lower
Master Bathroom 
Level - Lower
Master Bedroom 
Dimensions - 13 x 14.6Level - Lower
MudRoom 
Level - Lower
Patio 
Dimensions - 12 x 14Level - Lower
Porch 
Level - Lower
Save
Ask
Tour
Hide
Share
Exterior Features
Construction Details 
Stucco
Exterior 
Courtyard
Lot Features 
City Lot
Patio And Porch 
PorchCovered
Roof 
Shingle
View 
Water
Waterfront 
Yes
Waterfront Features 
Lake
Waterview 
Water
Community Features
Association Fee 
$136.0
Community Features 
Gated
Listing courtesy of Crescent Sotheby's International Realty

Copyright © 2017-present, New Orleans Metropolitan Association of REALTORS®, Inc. All rights reserved. Information deemed reliable, but not verified or guaranteed. Users are responsible for checking the accuracy, completeness, currency, and status of all information.

Neighborhood & Commute
Source: Walkscore
Disclosure: Community information and market data powered by Constellation Data Labs. Information is deemed reliable but not guaranteed.
Save
Ask
Tour
Hide
Share