Save
Ask
Tour
Hide
Share
$200,000
1 Day On Site

2022 ORIOLE Street
Slidell, LA 70460

For Sale|Single Family Residence|Active
3
Beds
2
Total Baths
2
Full Baths
1,650
SqFt
$121
/SqFt
1990
Built
Subdivision:
Ozone Woods
County:
St Tammany
Call Now: (504) 302-9590
Is this the listing for you? We can help make it yours.
(504) 302-9590
2022 ORIOLE Street2022 ORIOLE Street2022 ORIOLE Street2022 ORIOLE Street
Save
Ask
Tour
Hide
Share

Mortgage Calculator

Monthly Payment (Est.)

$912
Calculator powered by Showcase IDX, a Constellation1 Company. Copyright ©2026 Information is deemed reliable but not guaranteed.

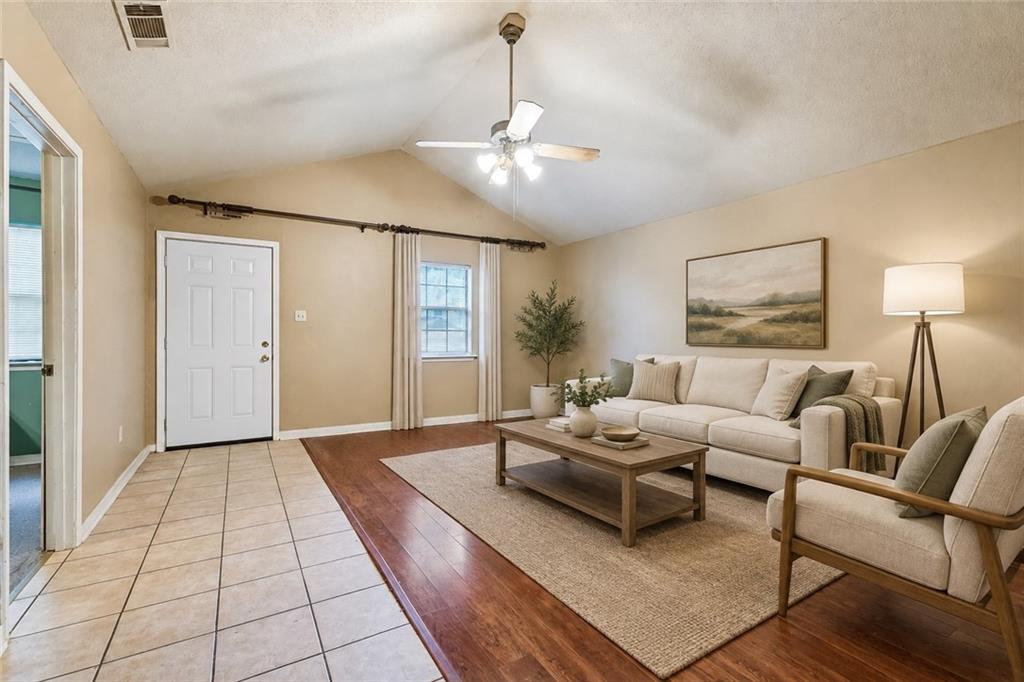
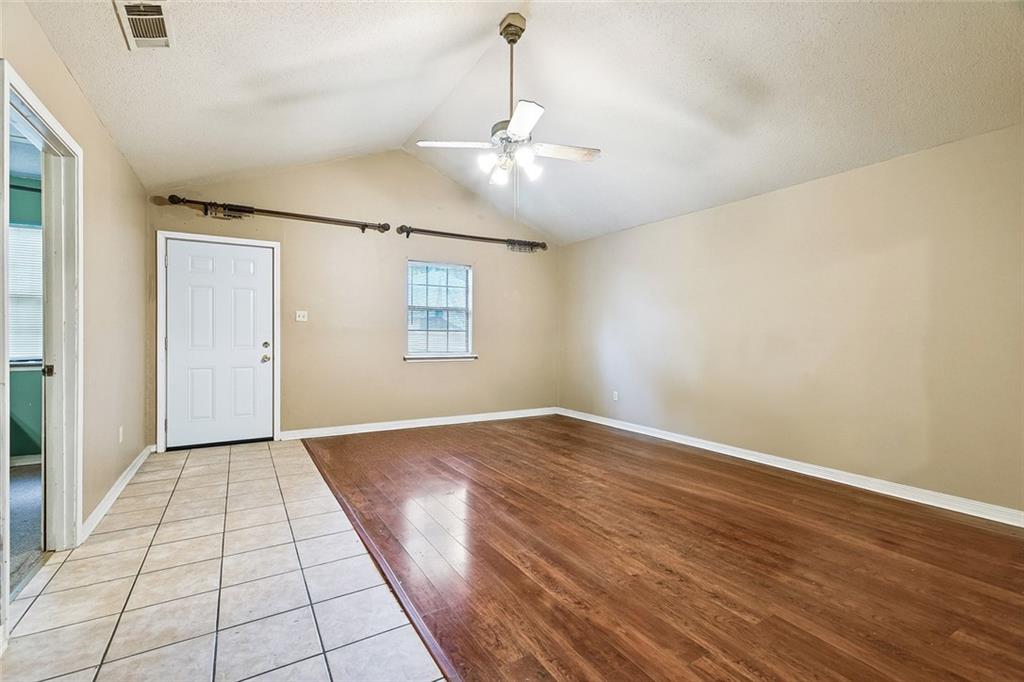
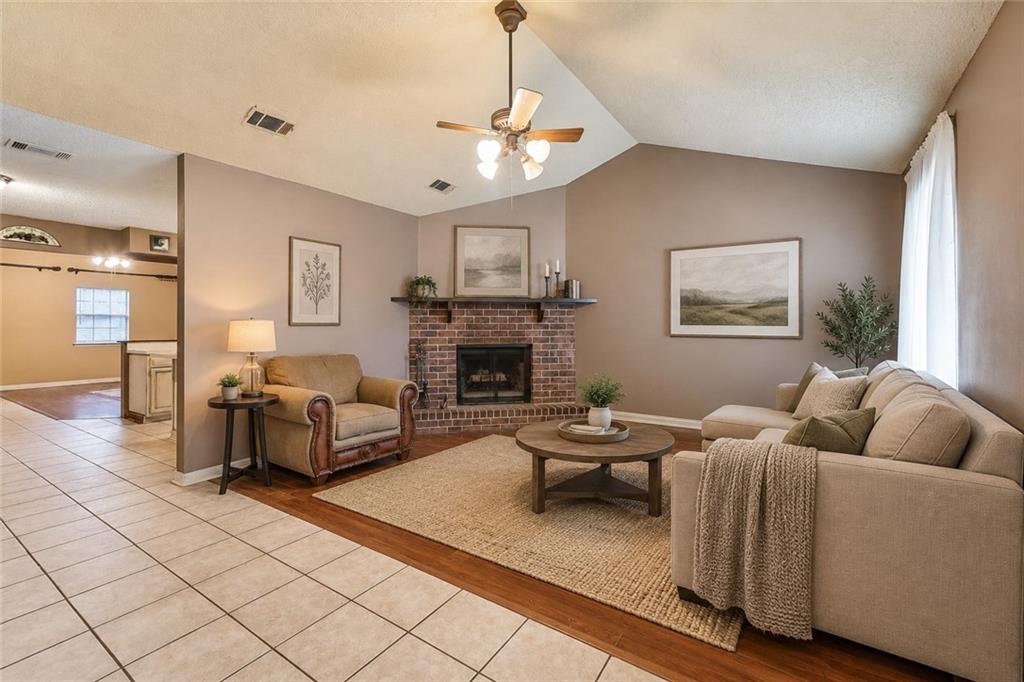
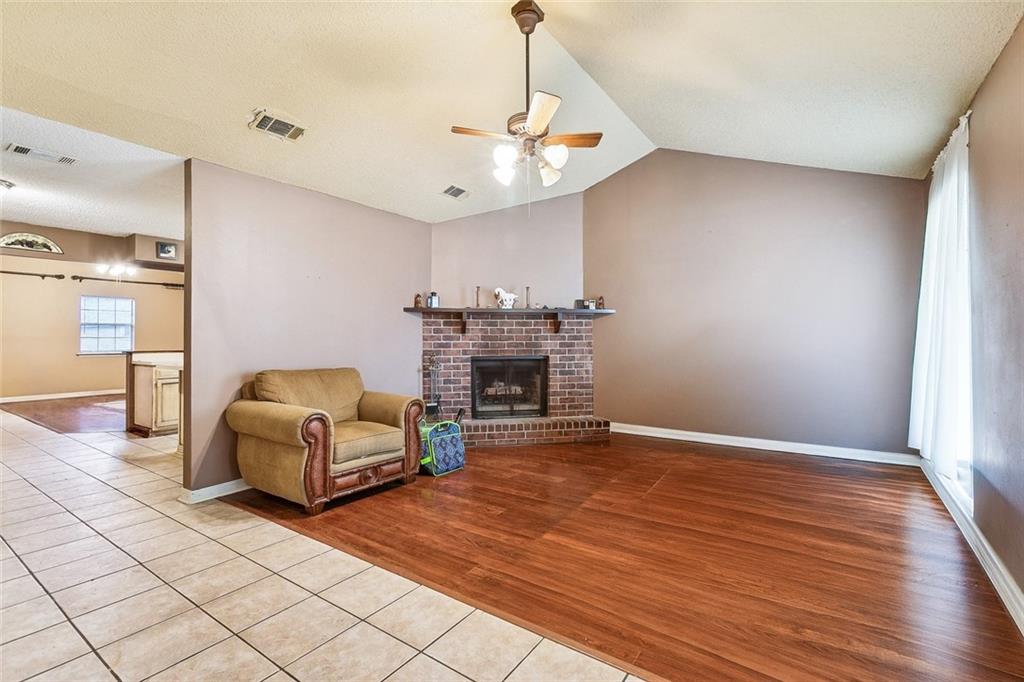
Welcome home, where a welcoming front porch and mature trees set the scene for comfortable living inside and out! Step into a bright living area with vaulted ceilings, warm wood-look flooring, ceiling fans, and a classic brick fireplace that creates a natural gathering point. The adjoining dining space continues the open feel and connects easily to the kitchen, where abundant cabinetry, generous counter space, tile flooring, a tiled backsplash, and a peninsula provide plenty of room for everyday meals and entertaining. Spacious carpeted bedrooms offer natural light and ceiling fans, while the bathrooms feature practical vanity storage and tub/shower combinations. Outside, the story continues beneath a canopy of mature trees with a fenced backyard, brick patio area, and detached storage shed. From quiet evenings by the fireplace to afternoons enjoying the shaded yard, this home offers plenty of space to make your own. Schedule your private showing today!

Save
Ask
Tour
Hide
Share
Listing Snapshot
Price 
$200,000
Days On Site 
1 Day
Bedrooms 
3
Inside Area (SqFt) 
1,650 sqft
Total Baths 
2
Full Baths 
2
Partial Baths 
N/A
Lot Size 
0.1627 Acres
Year Built 
1990
MLS® Number 
2576217
Status 
Active
Property Tax 
N/A
HOA/Condo/Coop Fees 
N/A
Sq Ft Source 
Assessor
Friends & Family
Recent Activity
yesterdayListing first seen on site
yesterdayListing updated with changes from the MLS®
General Features
Acres 
0.1627
Cross Street 
Hwy 433 and Pheasant St
Foundation 
Slab
Levels 
One
Parking 
Driveway
Parking Spaces 
3
Property Sub Type 
Single Family Residence
SqFt Total 
1874
Style 
Cottage
Water Source 
Public
Interior Features
Appliances 
DishwasherMicrowaveOvenRangeRefrigerator
Cooling 
Ceiling Fan(s)Central Air
Fireplace 
Yes
Fireplace Features 
Wood Burning
Heating 
Central
Interior 
Ceiling Fan(s)
Bathroom 
Dimensions - 10.4x4.10Level - Lower
Bedroom 
Dimensions - 10.4x12.3Level - Lower
Dining Room 
Dimensions - 11.2x8.11Level - Lower
Family Room 
Dimensions - 15.9x17Level - Lower
Kitchen 
Dimensions - 11.2x10.9Level - Lower
Living Room 
Dimensions - 16.1x14.5Level - Lower
Master Bathroom 
Dimensions - 6x8.4Level - Lower
Master Bedroom 
Dimensions - 11.10x17.2Level - Lower
Save
Ask
Tour
Hide
Share
Exterior Features
Construction Details 
HardiPlank Type
Lot Features 
Rectangular Lot
Other Structures 
Shed(s)
Roof 
AsphaltShingle
Listing courtesy of Keller Williams Realty Services

Copyright © 2017-present, New Orleans Metropolitan Association of REALTORS®, Inc. All rights reserved. Information deemed reliable, but not verified or guaranteed. Users are responsible for checking the accuracy, completeness, currency, and status of all information.

Neighborhood & Commute
Source: Walkscore
Disclosure: Community information and market data powered by Constellation Data Labs. Information is deemed reliable but not guaranteed.
Save
Ask
Tour
Hide
Share