Save
Ask
Tour
Hide
Share
$340,000
1 Day On Site

237 LOUISIANA IRIS Circle
Slidell, LA 70458

For Sale|Single Family Residence|Active
4
Beds
2
Total Baths
2
Full Baths
2,182
SqFt
$156
/SqFt
2020
Built
Subdivision:
Ashton Parc
County:
St Tammany
Call Now: (504) 302-9590
Is this the listing for you? We can help make it yours.
(504) 302-9590
237 LOUISIANA IRIS Circle237 LOUISIANA IRIS Circle237 LOUISIANA IRIS Circle237 LOUISIANA IRIS Circle
Save
Ask
Tour
Hide
Share

Mortgage Calculator

Monthly Payment (Est.)

$1,551
Calculator powered by Showcase IDX, a Constellation1 Company. Copyright ©2026 Information is deemed reliable but not guaranteed.

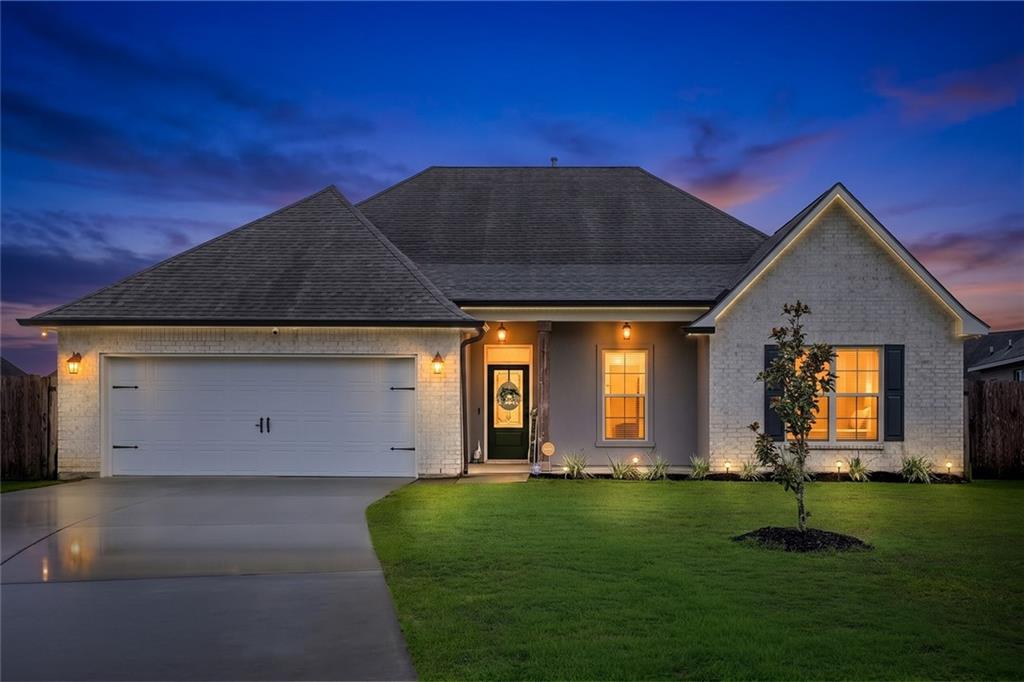
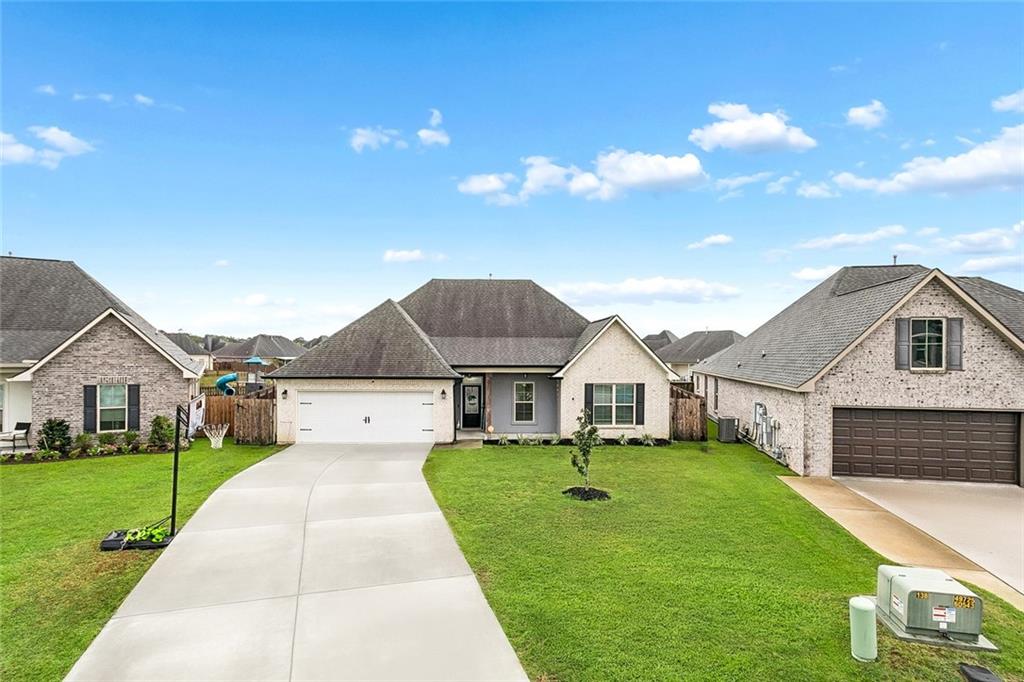
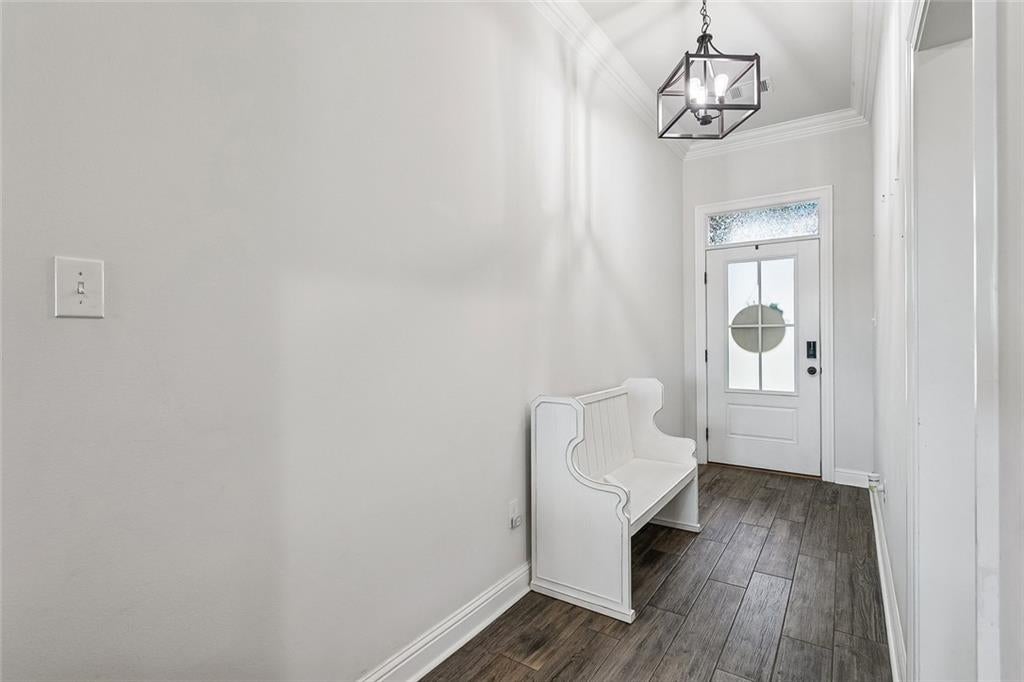
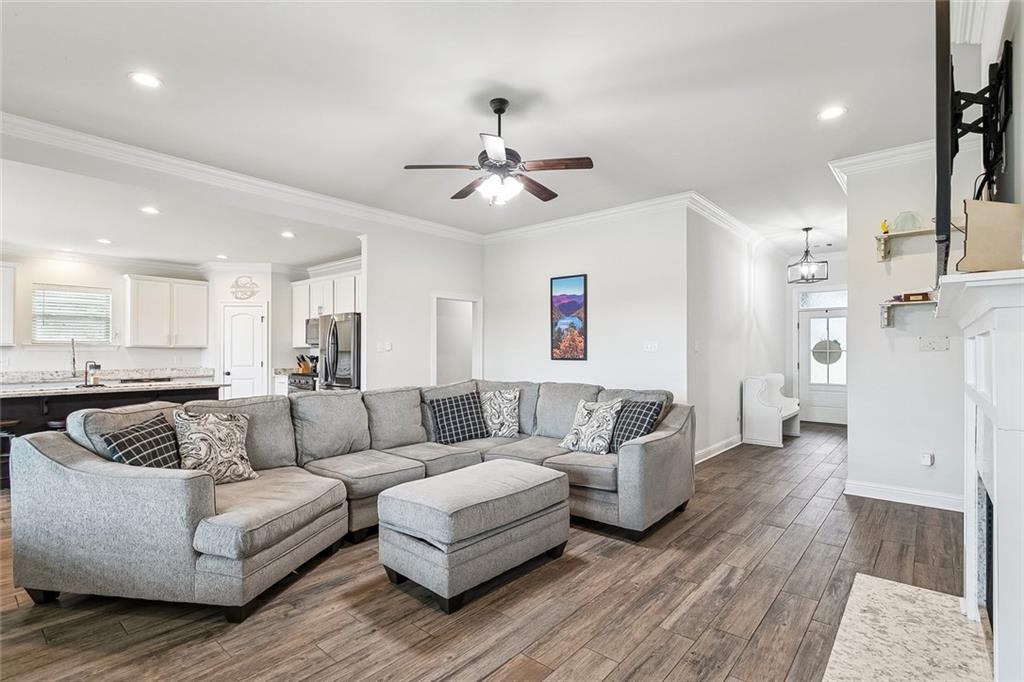
Welcome to 237 Louisiana Iris Circle, a beautifully maintained 4-bedroom, 2-bath home built in 2020 with approximately 2,182 square feet of living space. Its brick exterior, front porch, two-car garage and cul-de-sac setting create an inviting first impression. Inside, the high ceiling, open-concept layout connects the living room, kitchen and dining area. The living room features a fireplace, crown molding, recessed lighting, wood-look tile flooring and large windows overlooking the backyard and pond. The kitchen offers an oversized island, countertops, abundant cabinetry, stainless steel appliances and a walk-in pantry. A spacious laundry room and convenient mudroom off the garage add excellent organization and everyday functionality. The primary suite includes a walk-in closet and private bath with dual vanities, a separate shower and garden tub. Three additional bedrooms provide flexibility for guests, an office or hobbies. Enjoy the covered rear patio, fenced yard and tranquil pond views. The wrought iron fence preserves the scenery, while the tankless water heater and excellent insulation enhance energy efficiency. With modern finishes, generous space and thoughtful utility areas, this inviting home is ready to impress.

Save
Ask
Tour
Hide
Share
Listing Snapshot
Price 
$340,000
Days On Site 
1 Day
Bedrooms 
4
Inside Area (SqFt) 
2,182 sqft
Total Baths 
2
Full Baths 
2
Partial Baths 
N/A
Lot Size 
0.2287 Acres
Year Built 
2020
MLS® Number 
2576213
Status 
Active
Property Tax 
N/A
HOA/Condo/Coop Fees 
$450
Sq Ft Source 
Appraiser
Friends & Family
Recent Activity
yesterdayListing first seen on site
yesterdayListing updated with changes from the MLS®
General Features
Acres 
0.2287
Attached Garage 
Yes
Cross Street 
Ridgefield Dr.
Foundation 
Slab
Garage 
Yes
Green Energy Efficient 
InsulationWindows
Levels 
One
Parking 
AttachedGarageGarage Door Opener
Parking Spaces 
2
Property Sub Type 
Single Family Residence
Sewer 
Public Sewer
SqFt Total 
2925
Style 
Traditional
Utilities 
Cable Available
Water Source 
Public
Interior Features
Appliances 
DishwasherDisposalMicrowaveOvenRange
Cooling 
Ceiling Fan(s)Central Air
Fireplace 
Yes
Fireplace Features 
Gas
Heating 
Interior 
Ceiling Fan(s)Pantry
Bathroom 
Dimensions - 10.3 x 6Level - Lower
Bedroom 
Dimensions - 10.8 x 14.1Level - Lower
Dining Room 
Dimensions - 14 x 11Level - Lower
Foyer 
Dimensions - 16 x 4.10Level - Lower
Kitchen 
Dimensions - 14 x 14.1Level - Lower
Laundry 
Dimensions - 11.5 x 6.1Level - Lower
Living Room 
Dimensions - 19.1 x 20.1Level - Lower
Master Bathroom 
Dimensions - 12.10 x 11Level - Lower
Master Bedroom 
Dimensions - 16.6 x 13.7Level - Lower
MudRoom 
Dimensions - 10.8 x 6Level - Lower
Save
Ask
Tour
Hide
Share
Exterior Features
Construction Details 
Brick
Lot Features 
Cul-De-Sac
Patio And Porch 
Covered
Pool Features 
None
Roof 
Shingle
Spa Features 
None
View 
Water
Waterfront Features 
Pond
Waterview 
Water
Community Features
Association Fee 
$450.0
Schools
School District
Unknown
Elementary School
Whispering Fo
Middle School
Clearwood
High School
Northshore
Listing courtesy of Engel & Volkers Slidell - Mandeville

Copyright © 2017-present, New Orleans Metropolitan Association of REALTORS®, Inc. All rights reserved. Information deemed reliable, but not verified or guaranteed. Users are responsible for checking the accuracy, completeness, currency, and status of all information.

Neighborhood & Commute
Source: Walkscore
Disclosure: Community information and market data powered by Constellation Data Labs. Information is deemed reliable but not guaranteed.
Save
Ask
Tour
Hide
Share