
Save
Ask
Tour
Hide
$150,000
1 Day On Site
77 W CHAMALE COVE Drive 77Slidell, LA 70460
For Sale|Condominium|Active
2
Beds
2
Total Baths
2
Full Baths
1,453
SqFt
$103
/SqFt
1983
Built
Subdivision:
Chamale Cove
County:
St Tammany
Call Now: (504) 302-9590
Is this the listing for you? We can help make it yours.
(504) 302-9590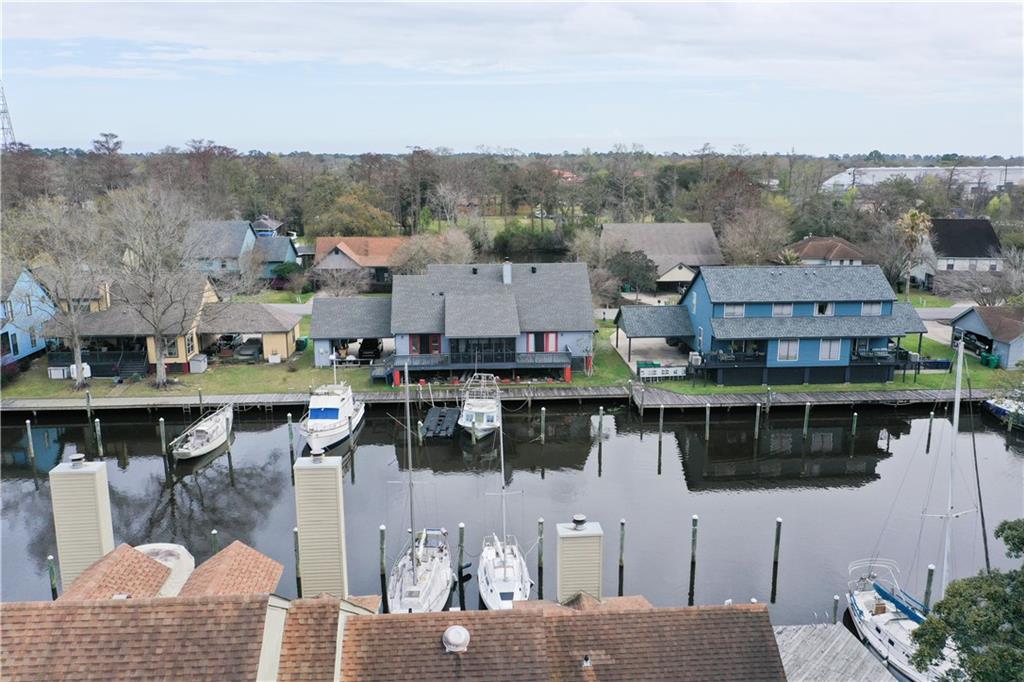
Save
Ask
Tour
Hide
Mortgage Calculator
Monthly Payment (Est.)
$684Calculator powered by Showcase IDX, a Constellation1 Company. Copyright ©2026 Information is deemed reliable but not guaranteed.
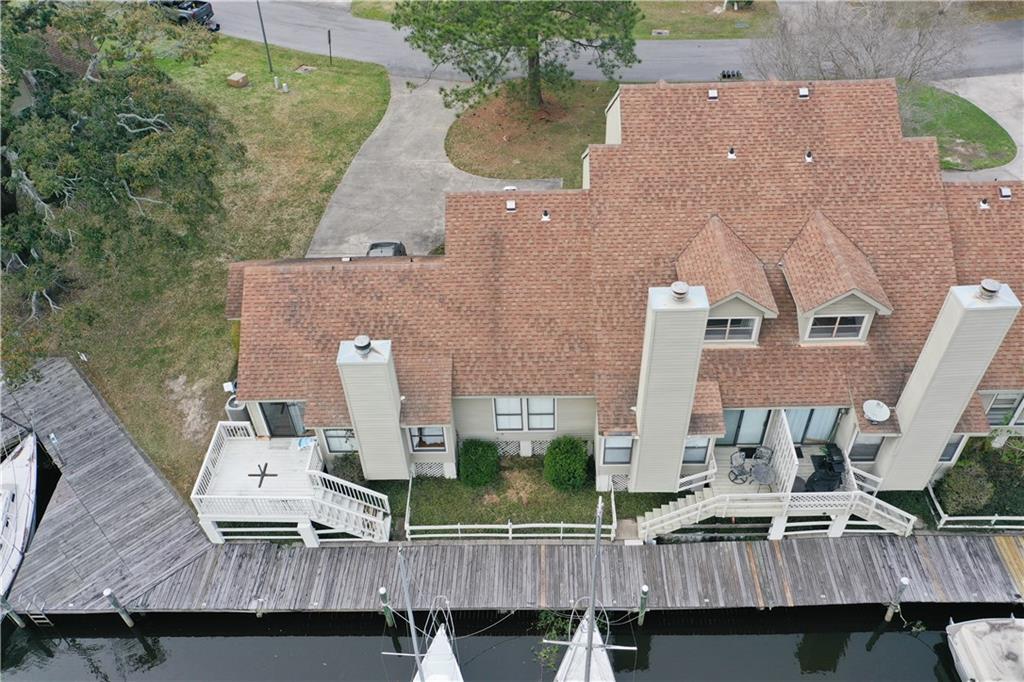
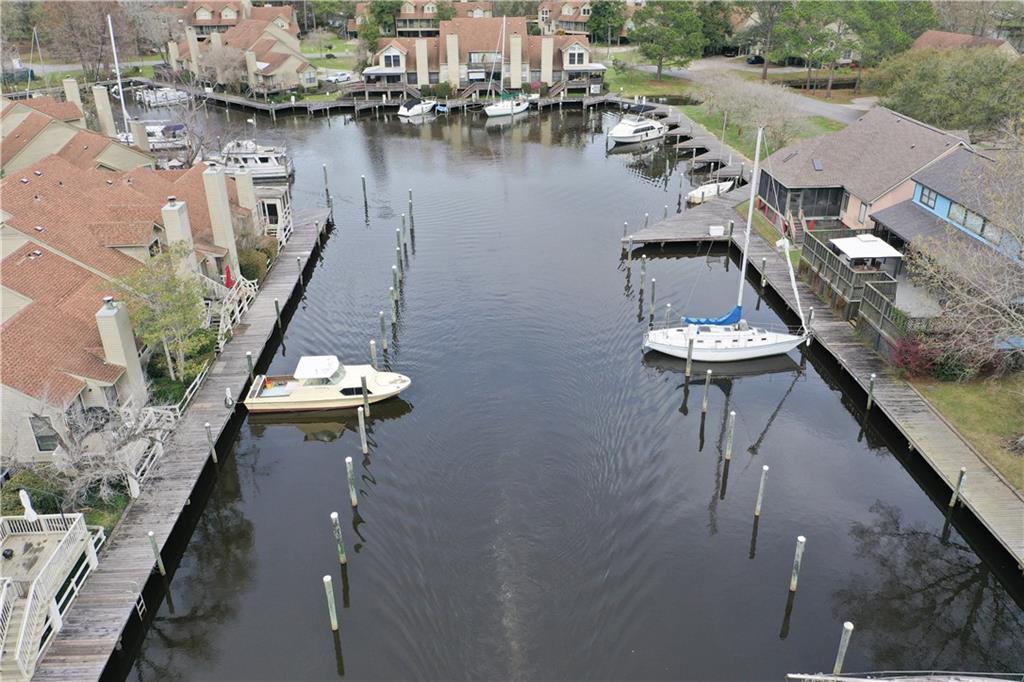
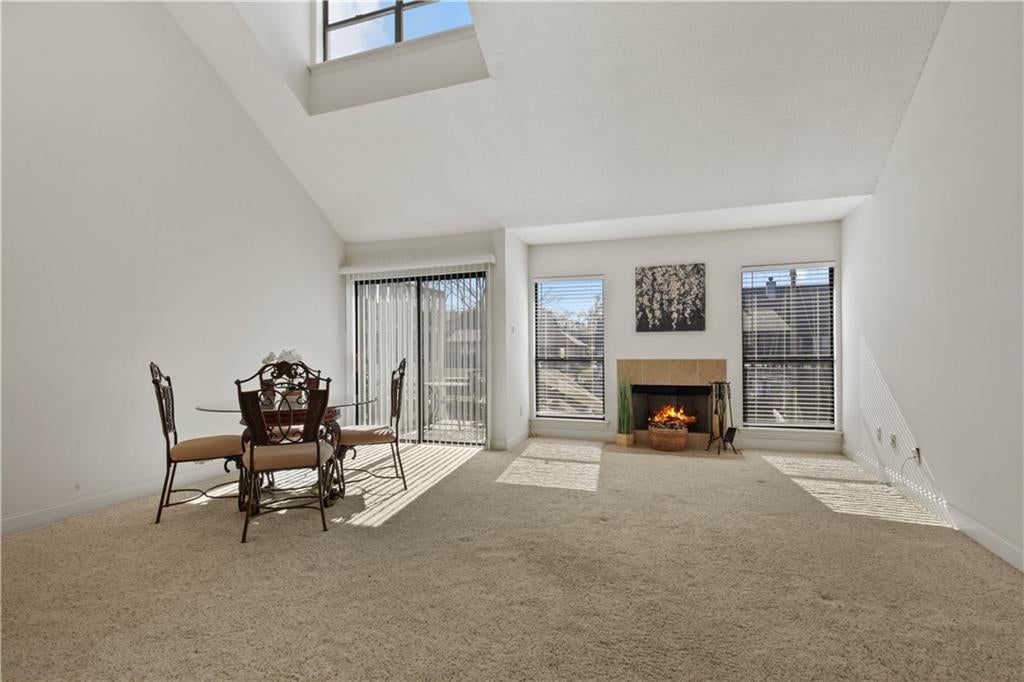
*** CAREFREE CONDO LIVING ON NAVIGABLE WATER WITH BOAT SLIP INCLUDED *** Leisurely luxury living can be found in this well maintained condo with amazing balcony views!!! Spacious den with soaring ceiling, skylight & cozy fireplace. Kitchen has smooth top stove, micro hood & dishwasher. Nice table seating area too! **** Neutral colors throughout. Upstairs loft is the 3rd bedroom with closet. MOVE IN READY: 'light, bright and airy', great waterfront view AND A BOAT SLIP!!! ***Condo Fee includes master exterior insurance policies; water, sewerage, garbage pick up, termite contract & grounds care.
Save
Ask
Tour
Hide
Listing Snapshot
Price
$150,000
Days On Site
1 Day
Bedrooms
2
Inside Area (SqFt)
1,453 sqft
Total Baths
2
Full Baths
2
Partial Baths
N/A
Lot Size
N/A
Year Built
1983
MLS® Number
2576203
Status
Active
Property Tax
N/A
HOA/Condo/Coop Fees
N/A
Sq Ft Source
Appraiser
Friends & Family
Recent Activity
| yesterday | Listing first seen on site | |
| yesterday | Listing updated with changes from the MLS® |
General Features
Cross Street
West Hall, Chamale Dr
Foundation
Slab
Levels
Two
Number Of Stories
2
Parking
Driveway
Parking Spaces
2
Property Sub Type
Condominium
Sewer
Public Sewer
SqFt Total
1522
Style
Other
Water Source
Public
Interior Features
Appliances
DishwasherDisposalMicrowaveRange
Cooling
Ceiling Fan(s)Central Air
Fireplace
Yes
Fireplace Features
Wood Burning
Heating
Central
Interior
Ceiling Fan(s)
Laundry Features
In Unit
Bedroom
Dimensions - 12 X 13.50Level - Second
Kitchen
Dimensions - 10 X 8Level - First
Living Room
Dimensions - 17 X 16Level - First
Loft
Dimensions - 15.50 X 13.50Level - Second
Master Bedroom
Dimensions - 12 X 13Level - First
Save
Ask
Tour
Hide
Exterior Features
Construction Details
Wood Siding
Lot Features
City LotWaterfront
Roof
Shingle
Waterfront
Yes
Waterfront Features
Waterfront
Community Features
Additional Association Fee
$420.0
Listing courtesy of Compass Slidell
Copyright © 2017-present, New Orleans Metropolitan Association of REALTORS®, Inc. All rights reserved. Information deemed reliable, but not verified or guaranteed. Users are responsible for checking the accuracy, completeness, currency, and status of all information.
Copyright © 2017-present, New Orleans Metropolitan Association of REALTORS®, Inc. All rights reserved. Information deemed reliable, but not verified or guaranteed. Users are responsible for checking the accuracy, completeness, currency, and status of all information.
Neighborhood & Commute
Source: Walkscore
Disclosure: Community information and market data powered by Constellation Data Labs. Information is deemed reliable but not guaranteed.
Save
Ask
Tour
Hide

Did you know? You can invite friends and family to your search. They can join your search, rate and discuss listings with you.