Save
Ask
Tour
Hide
Share
$349,000
1 Day On Site

6513 SCHOUEST Street
Metairie, LA 70003

Single Family Residence|Pending
4
Beds
3
Total Baths
2
Full Baths
1
Partial Bath
2,140
SqFt
$163
/SqFt
1969
Built
Subdivision:
Bissonet Plaza
County:
Jefferson
Call Now: (504) 302-9590
Is this the listing for you? We can help make it yours.
(504) 302-9590
6513 SCHOUEST Street6513 SCHOUEST Street6513 SCHOUEST Street6513 SCHOUEST Street
Save
Ask
Tour
Hide
Share

Mortgage Calculator

Monthly Payment (Est.)

$1,592
Calculator powered by Showcase IDX, a Constellation1 Company. Copyright ©2026 Information is deemed reliable but not guaranteed.

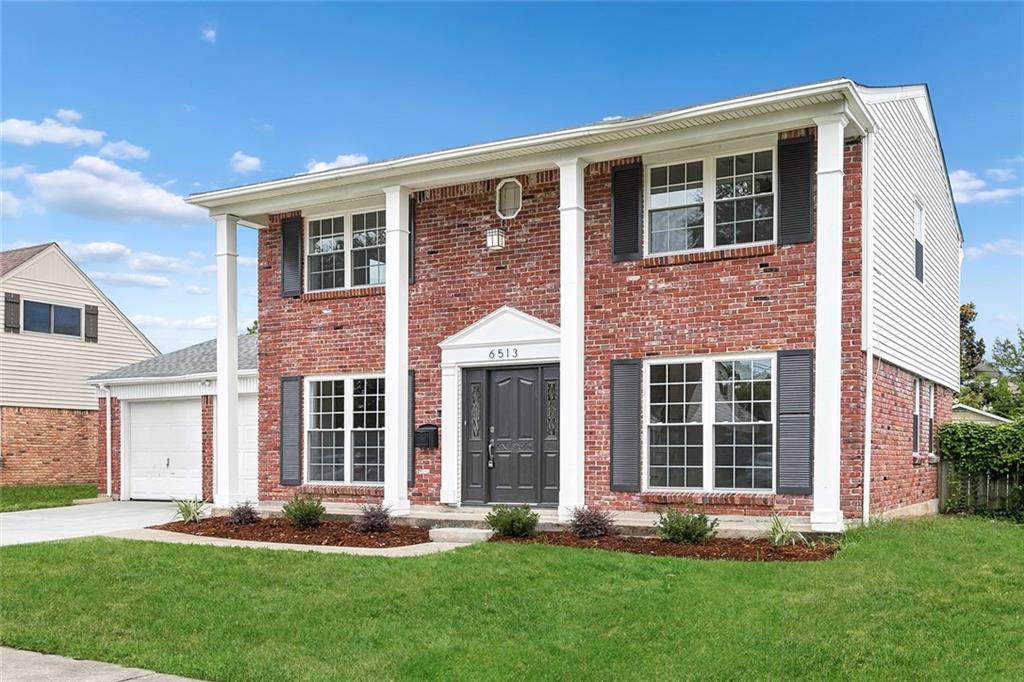
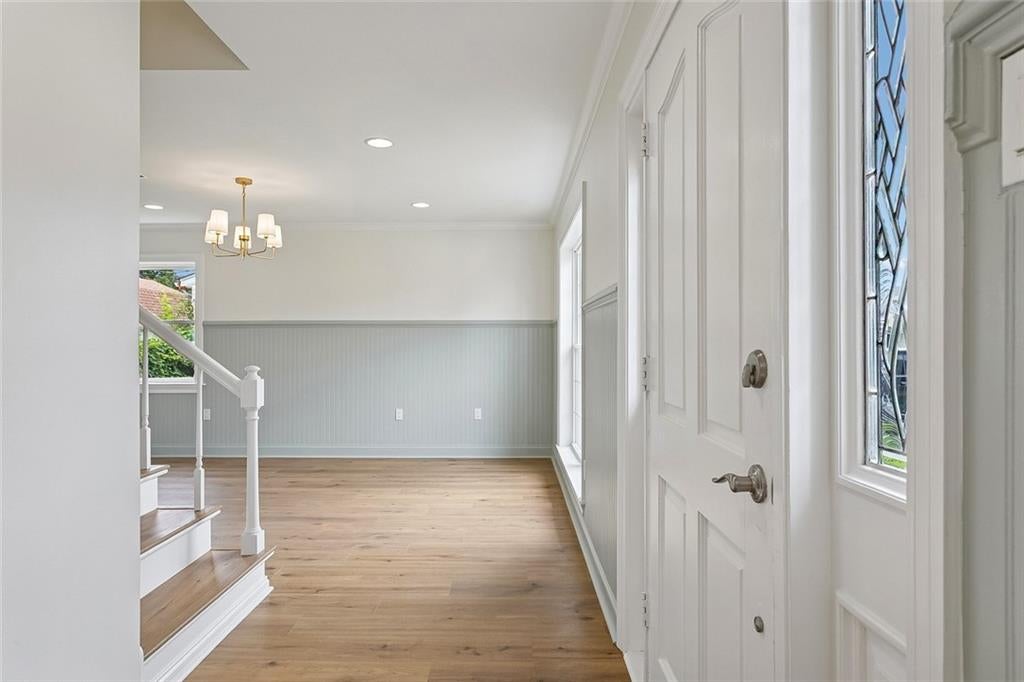
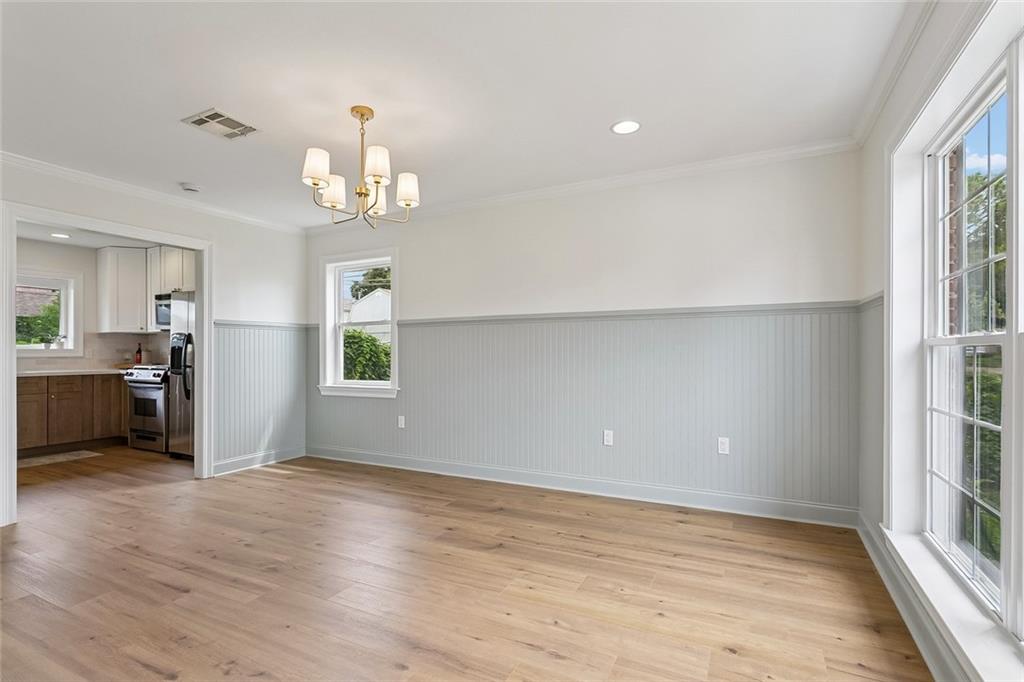
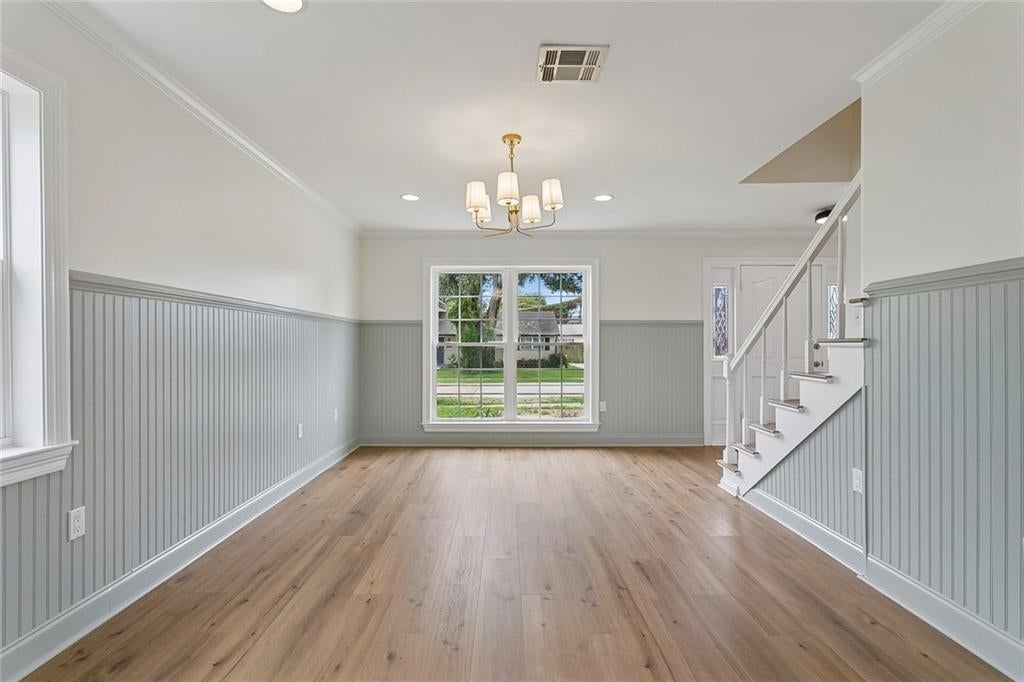
Welcome to this beautifully renovated 4-bedroom, 2.5-bath home tucked away on a quiet street in a desirable Metairie neighborhood. This spacious two-story property has been thoughtfully updated throughout, featuring laminate flooring, a formal dining room, and a custom kitchen with quartz countertops, stainless steel appliances, and a spacious pantry. Both full bathrooms showcase custom tile work, while the functional floor plan offers plenty of space for everyday living. Major updates include newer HVAC, new windows, a new water heater, and a brand new driveway. Outside, enjoy a nicely sized, fully fenced backyard with plenty of room for entertaining, pets, or play. With extensive renovations, modern finishes, and a convenient Metairie location, this move in ready home offers the perfect combination of style, space, and functionality.

Save
Ask
Tour
Hide
Share
Listing Snapshot
Price 
$349,000
Days On Site 
1 Day
Bedrooms 
4
Inside Area (SqFt) 
2,140 sqft
Total Baths 
3
Full Baths 
2
Partial Baths 
1
Lot Size 
N/A
Year Built 
1969
MLS® Number 
2576198
Status 
Pending
Property Tax 
N/A
HOA/Condo/Coop Fees 
N/A
Sq Ft Source 
N/A
Friends & Family
Recent Activity
an hour agoStatus changed to Pending
6 hours agoListing updated with changes from the MLS®
yesterdayListing first seen on site
General Features
Cross Street 
Elmwood Pkwy & Schouest St
Foundation 
Slab
Garage 
Yes
Levels 
Two
Parking 
Garage
Property Sub Type 
Single Family Residence
Security 
Smoke Detector(s)
Sewer 
Public Sewer
SqFt Total 
2140
Style 
Colonial
Water Source 
Public
Interior Features
Appliances 
DishwasherMicrowaveOvenRangeRefrigerator
Cooling 
Ceiling Fan(s)Central Air
Fireplace Features 
None
Heating 
Central
Interior 
Ceiling Fan(s)PantryStone Counters
Laundry Features 
Washer Hookup
Bedroom 
Dimensions - 11'6" x 8'11"Level - Second
Dining Room 
Dimensions - 11' x 16'3"Level - First
Living Room 
Dimensions - 20'11" x 16'7"Level - First
Master Bedroom 
Dimensions - 11'7" x 15'9"Level - Second
Save
Ask
Tour
Hide
Share
Exterior Features
Construction Details 
Brick
Lot Features 
City LotRectangular Lot
Other Structures 
Shed(s)
Pool Features 
None
Roof 
Shingle
Spa Features 
None
Listing courtesy of Melrose Group Realty

Copyright © 2017-present, New Orleans Metropolitan Association of REALTORS®, Inc. All rights reserved. Information deemed reliable, but not verified or guaranteed. Users are responsible for checking the accuracy, completeness, currency, and status of all information.

Neighborhood & Commute
Source: Walkscore
Disclosure: Community information and market data powered by Constellation Data Labs. Information is deemed reliable but not guaranteed.
Save
Ask
Tour
Hide
Share