Save
Ask
Tour
Hide
Share
$299,900
1 Day On Site

509 EAGLE Loop
Covington, LA 70433

For Sale|Single Family Residence|Active
3
Beds
2
Total Baths
2
Full Baths
1,538
SqFt
$195
/SqFt
2018
Built
Subdivision:
Audubon Trail
County:
St Tammany
Call Now: (504) 302-9590
Is this the listing for you? We can help make it yours.
(504) 302-9590
509 EAGLE Loop509 EAGLE Loop509 EAGLE Loop509 EAGLE Loop
Save
Ask
Tour
Hide
Share

Mortgage Calculator

Monthly Payment (Est.)

$1,368
Calculator powered by Showcase IDX, a Constellation1 Company. Copyright ©2026 Information is deemed reliable but not guaranteed.

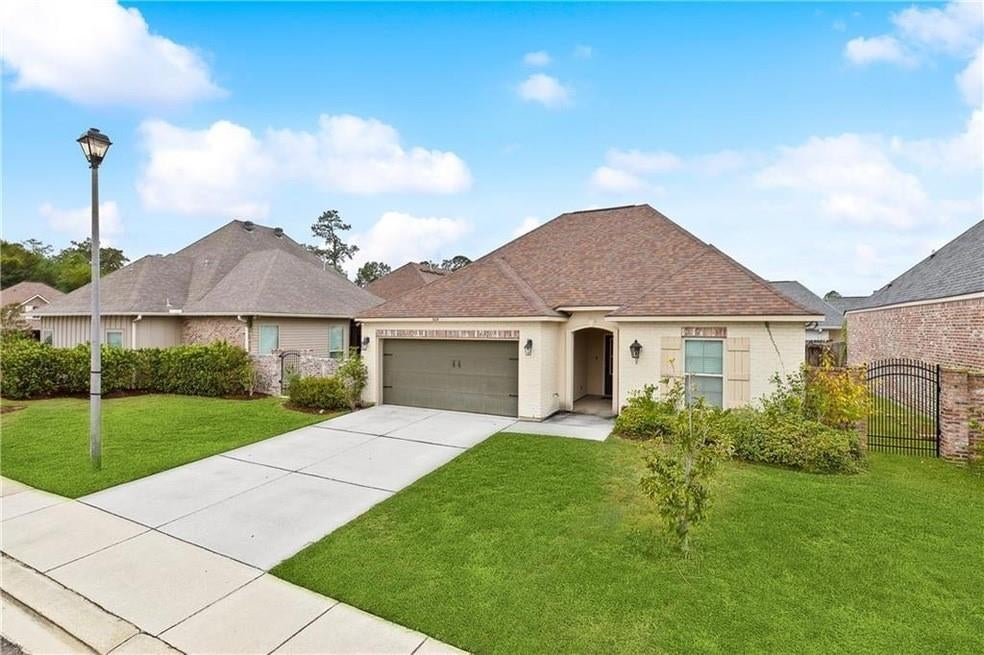
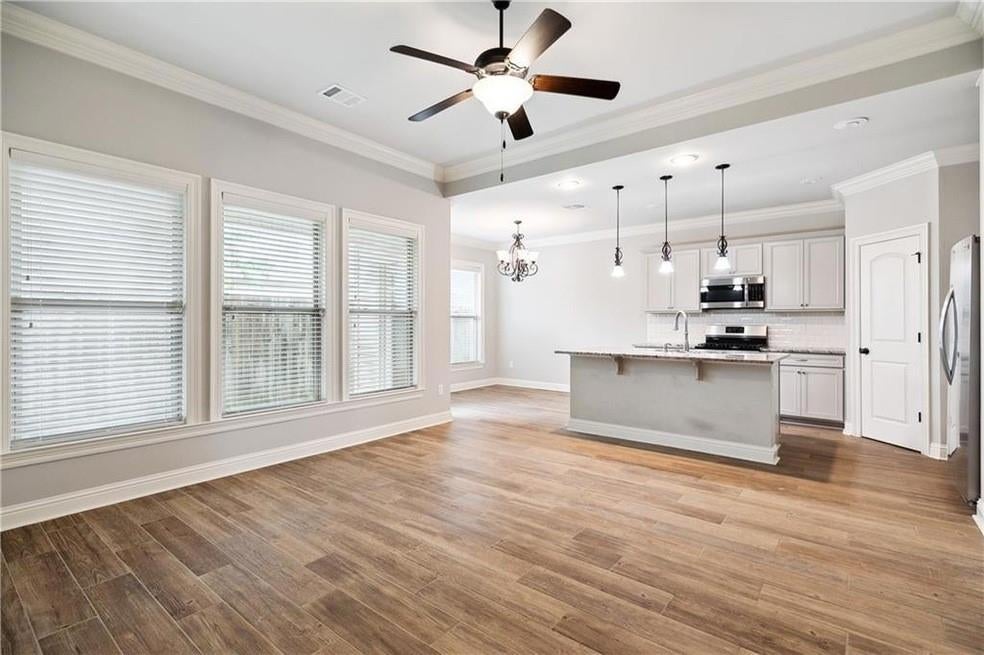
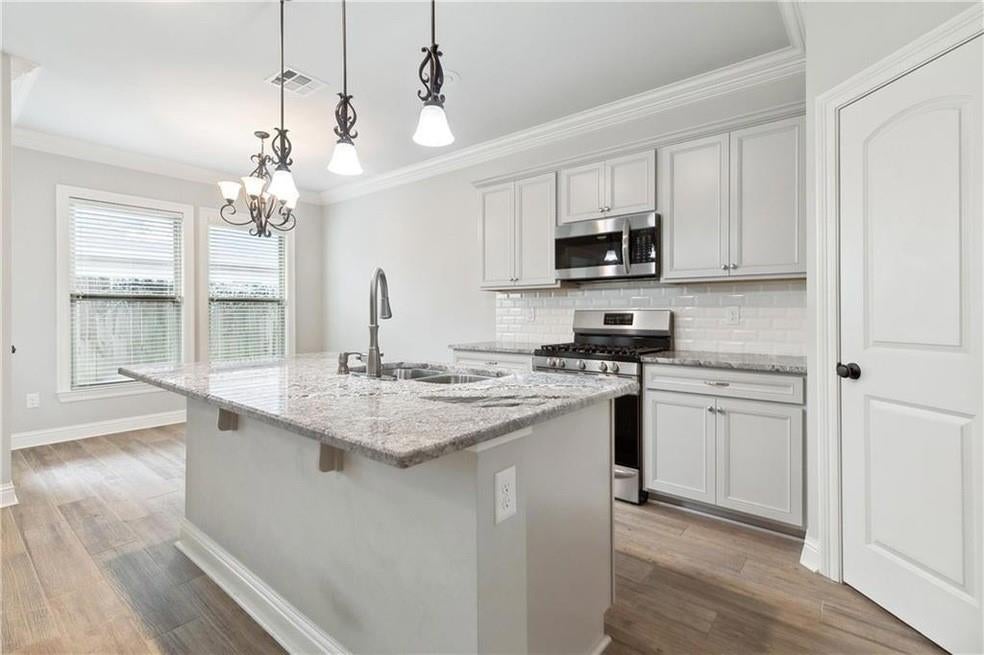
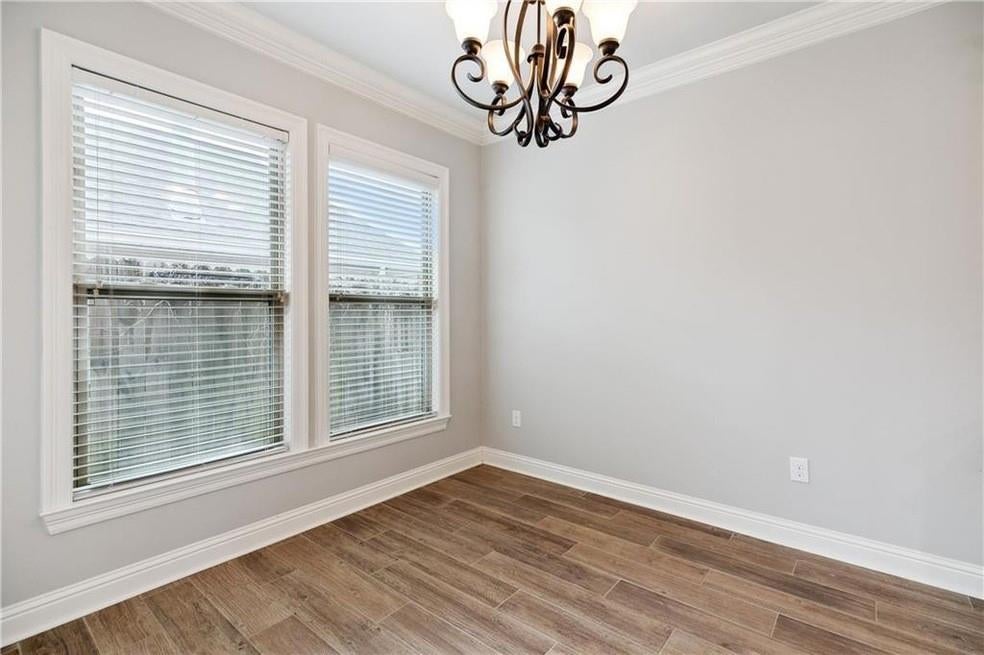
Tucked away in a highly convenient neighborhoiod with sidewalks and a community dog park, this immaculate, move-in-ready home offers 1538 square foot of living area, 3 bedrooms and 2 full baths. Built just 8 years ago, this residence combines modern energy efficiency with timeless architectural details, including 9 and 10 foot ceilings and tripple crown molding.The open concept layout centers around a spacious, bright, open kitchen equipped with a large island, 3 cm granite countertops, 42 inch white cabinetry, subway tile backsplash, a full suite of stainless appliances-including the refrigerator. The entire kitchen has an open view of the living room. Wood-grain ceramic tile flooring runs seamlessly throughout the home, ofering easy clean up and durability. The split floor plan provides privacy and the house also includes a washer and a dryer. This home is well suited for the first time home buyers. Outside you can enjoy the view of the neighborhood pond located directly cross the street. The property has a wood fence and a decorative arched iron gate leading to a side courtyard. The attached 2 car garage makes it easy for unloading groceries, especially on rainy days. Positioned minutes from I-12, the Causeway bridge, Home Depot and the areas best shopping and dining make for a desirable location. Monthly $66 Homeowner fee includes garbage collection

Save
Ask
Tour
Hide
Share
Listing Snapshot
Price 
$299,900
Days On Site 
1 Day
Bedrooms 
3
Inside Area (SqFt) 
1,538 sqft
Total Baths 
2
Full Baths 
2
Partial Baths 
N/A
Lot Size 
N/A
Year Built 
2018
MLS® Number 
2576197
Status 
Active
Property Tax 
N/A
HOA/Condo/Coop Fees 
$66
Sq Ft Source 
N/A
Friends & Family
Recent Activity
yesterdayListing first seen on site
yesterdayListing updated with changes from the MLS®
General Features
Attached Garage 
Yes
Cross Street 
Andrews Street/Tiger Avenue
Foundation 
Slab
Garage 
Yes
Levels 
One
Parking 
AttachedGarageDrivewayGarage Door Opener
Parking Spaces 
2
Property Sub Type 
Single Family Residence
Sewer 
Public Sewer
SqFt Total 
2082
Style 
Traditional
Water Source 
Public
Interior Features
Appliances 
DryerDishwasherDisposalMicrowaveOvenRangeRefrigerator
Cooling 
Ceiling Fan(s)Central Air
Fireplace Features 
None
Heating 
Central
Interior 
Ceiling Fan(s)Granite CountersPantryVaulted Ceiling(s)
Laundry Features 
Washer Hookup
Bedroom 
Dimensions - 12.6x11.0Level - Lower
Dining Room 
Dimensions - 10.0x10.0Level - Lower
Garage 
Dimensions - 20.0x18.6Level - Lower
Kitchen 
Dimensions - 12.6x10.0Level - Lower
Laundry 
Dimensions - 9.5x7.5Level - Lower
Living Room 
Dimensions - 13.6x15.0Level - Lower
Master Bedroom 
Dimensions - 16.0x13.6Level - Lower
Save
Ask
Tour
Hide
Share
Exterior Features
Construction Details 
BrickVinyl Siding
Exterior 
CourtyardPermeable Paving
Lot Features 
Rectangular Lot
Pool Features 
None
Roof 
Shingle
Spa Features 
None
View 
Water
Waterview 
Water
Community Features
Association Fee 
$66.0
Listing courtesy of Compass Covington (COMP27)

Copyright © 2017-present, New Orleans Metropolitan Association of REALTORS®, Inc. All rights reserved. Information deemed reliable, but not verified or guaranteed. Users are responsible for checking the accuracy, completeness, currency, and status of all information.

Neighborhood & Commute
Source: Walkscore
Disclosure: Community information and market data powered by Constellation Data Labs. Information is deemed reliable but not guaranteed.
Save
Ask
Tour
Hide
Share