Save
Ask
Tour
Hide
Share
$319,500
1 Day On Site

5213 PEONY MEADOW Lane
Slidell, LA 70461

For Sale|Single Family Residence|Active
4
Beds
3
Total Baths
3
Full Baths
2,712
SqFt
$118
/SqFt
2022
Built
Subdivision:
Lakeshore Villages
County:
St Tammany
Call Now: (504) 302-9590
Is this the listing for you? We can help make it yours.
(504) 302-9590
5213 PEONY MEADOW Lane5213 PEONY MEADOW Lane5213 PEONY MEADOW Lane5213 PEONY MEADOW Lane
Save
Ask
Tour
Hide
Share

Mortgage Calculator

Monthly Payment (Est.)

$1,458
Calculator powered by Showcase IDX, a Constellation1 Company. Copyright ©2026 Information is deemed reliable but not guaranteed.

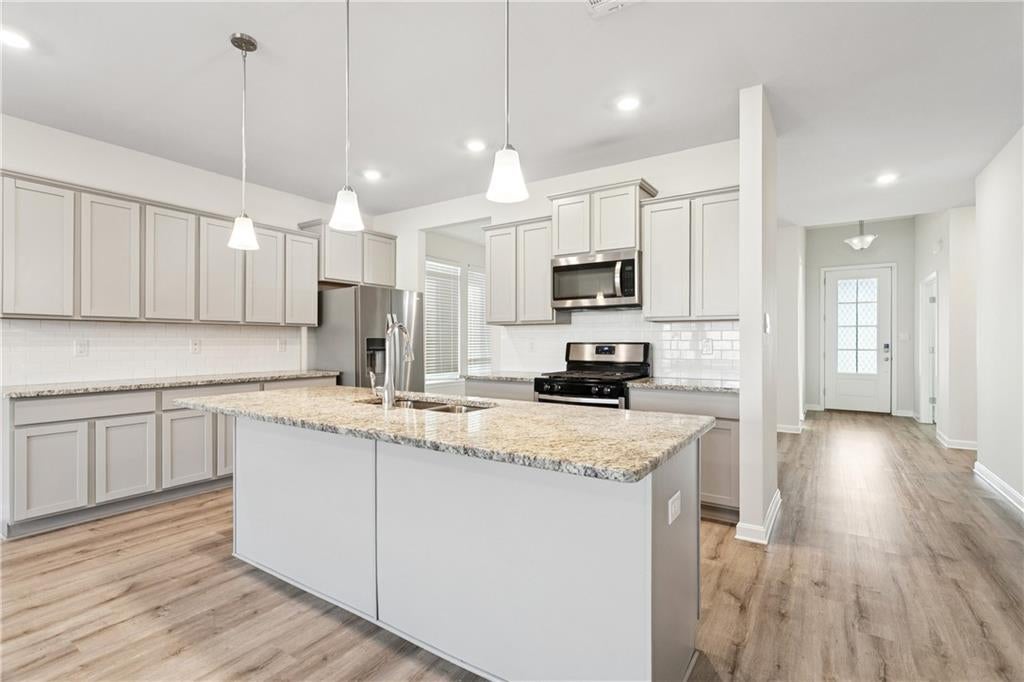
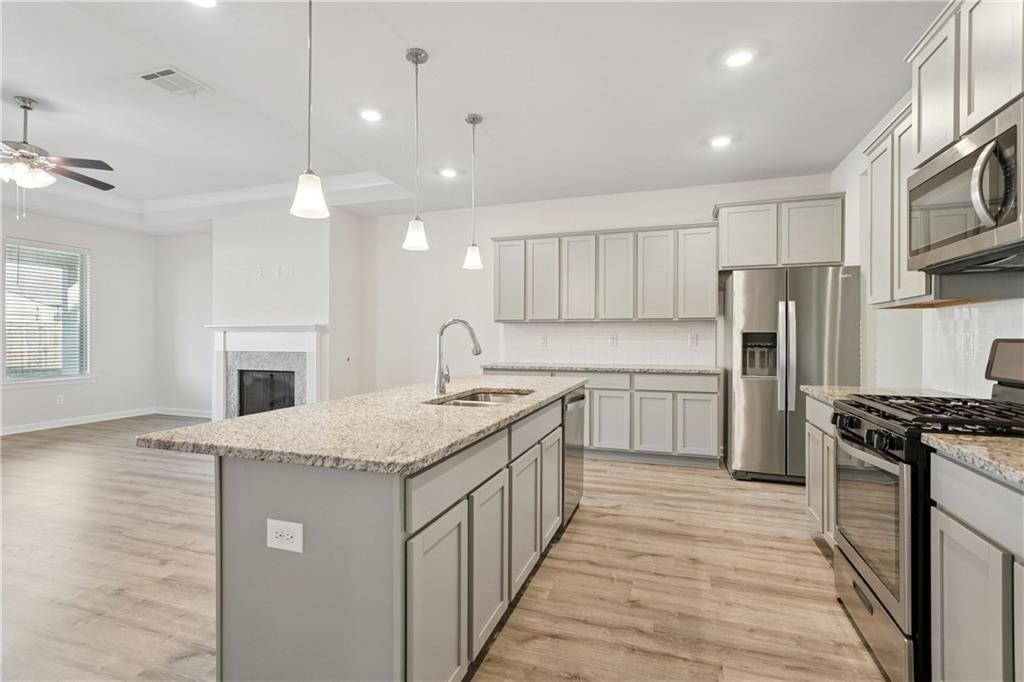
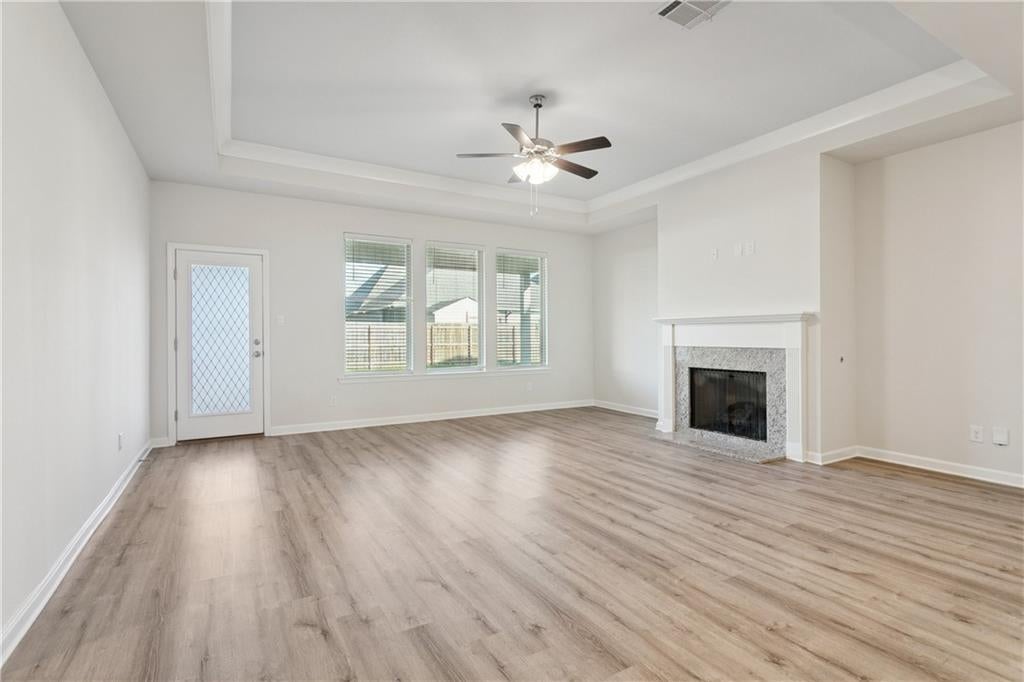
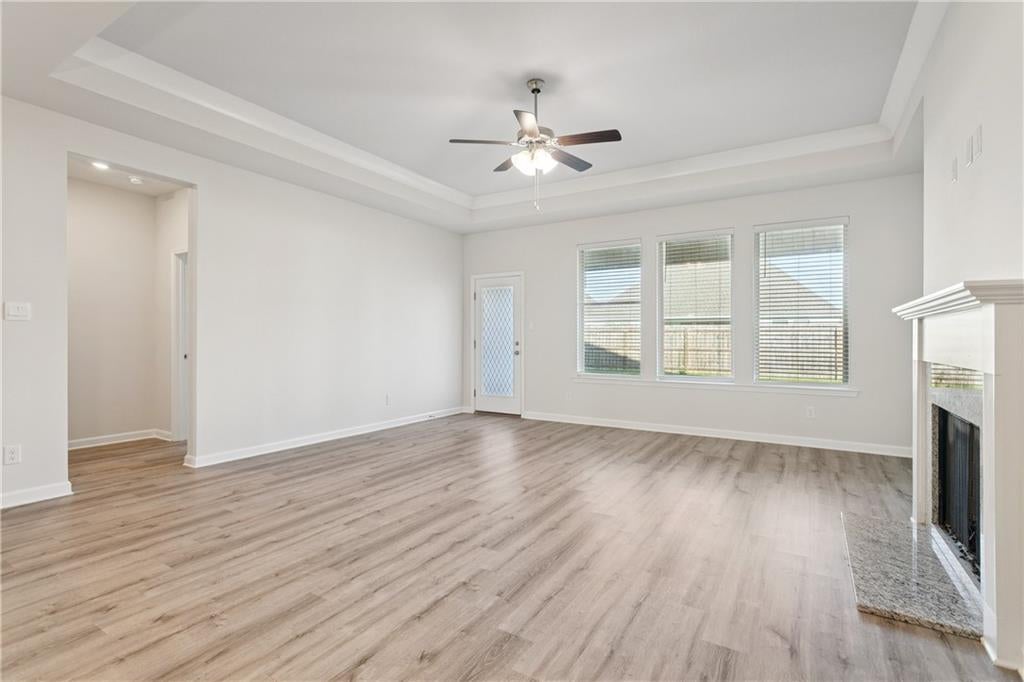
Welcome home to spacious, resort-style living just 20–30 minutes from both New Orleans and the Mississippi Gulf Coast! This like-new 4-bedroom, 3-bath home offers over 2,700 square feet of living space plus a versatile bonus room perfect for a home office, playroom, or additional living area. The open floor plan is ideal for everyday living and entertaining, featuring a gas fireplace, stainless steel appliances, walk-in pantry, and generous storage throughout. Retreat to the massive primary suite featuring a spacious walk-in closet and resort-style ensuite bath. Best of all, this home is listed well below appraised value, offering an incredible opportunity for buyers looking for space, condition, and value! Seller will consider contributing toward buyer closing costs with a reasonable offer. Enjoy an impressive array of community amenities, including a pool, water park, fishing pier, clubhouse with workout room, parks, basketball courts, and more. This home offers the space and feel of nearly new construction with resort-style amenities right outside your door

Save
Ask
Tour
Hide
Share
Listing Snapshot
Price 
$319,500
Days On Site 
1 Day
Bedrooms 
4
Inside Area (SqFt) 
2,712 sqft
Total Baths 
3
Full Baths 
3
Partial Baths 
N/A
Lot Size 
N/A
Year Built 
2022
MLS® Number 
2576185
Status 
Active
Property Tax 
N/A
HOA/Condo/Coop Fees 
$700
Sq Ft Source 
Plans
Friends & Family
Recent Activity
yesterdayListing first seen on site
yesterdayListing updated with changes from the MLS®
General Features
Cross Street 
Bravilla Way
Foundation 
Slab
Garage 
Yes
Levels 
One
Parking 
Garage
Parking Spaces 
2
Property Sub Type 
Single Family Residence
Sewer 
Public Sewer
SqFt Total 
3407
Style 
Traditional
Water Source 
Public
Interior Features
Cooling 
Central Air
Fireplace 
Yes
Fireplace Features 
Gas
Heating 
Central
Bathroom 
Dimensions - 8.5x14Level - Lower
Bedroom 
Dimensions - 13.22x11.1Level - Lower
Dining Room 
Dimensions - 11.6x17.1Level - Lower
Kitchen 
Dimensions - 19x11Level - Lower
Living Room 
Dimensions - 19.2x19Level - Lower
Master Bathroom 
Dimensions - 12.2x11.1Level - Lower
Master Bedroom 
Dimensions - 15.4x17.9Level - Lower
Study 
Dimensions - 11x14.1Level - Lower
Save
Ask
Tour
Hide
Share
Exterior Features
Construction Details 
Stone
Lot Features 
City LotRectangular Lot
Roof 
Shingle
Community Features
Association Fee 
$700.0
Listing courtesy of Engel & Volkers Slidell - Mandeville

Copyright © 2017-present, New Orleans Metropolitan Association of REALTORS®, Inc. All rights reserved. Information deemed reliable, but not verified or guaranteed. Users are responsible for checking the accuracy, completeness, currency, and status of all information.

Neighborhood & Commute
Source: Walkscore
Disclosure: Community information and market data powered by Constellation Data Labs. Information is deemed reliable but not guaranteed.
Save
Ask
Tour
Hide
Share