Save
Ask
Tour
Hide
Share
$300,000
New Listing

5521 DELTA HORIZON Drive
Slidell, LA 70461

For Sale|Single Family Residence|Active
4
Beds
2
Total Baths
2
Full Baths
2,079
SqFt
$144
/SqFt
2022
Built
Subdivision:
Lakeshore Village
County:
St Tammany
Call Now: (504) 302-9590
Is this the listing for you? We can help make it yours.
(504) 302-9590
5521 DELTA HORIZON Drive5521 DELTA HORIZON Drive5521 DELTA HORIZON Drive5521 DELTA HORIZON Drive
Save
Ask
Tour
Hide
Share

Mortgage Calculator

Monthly Payment (Est.)

$1,369
Calculator powered by Showcase IDX, a Constellation1 Company. Copyright ©2026 Information is deemed reliable but not guaranteed.

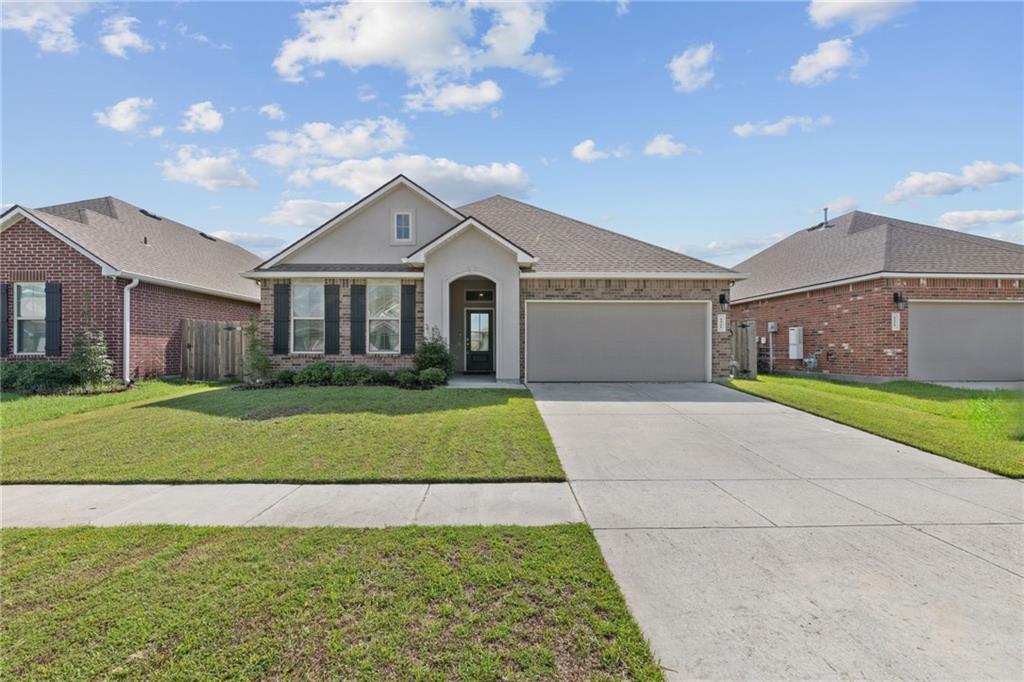
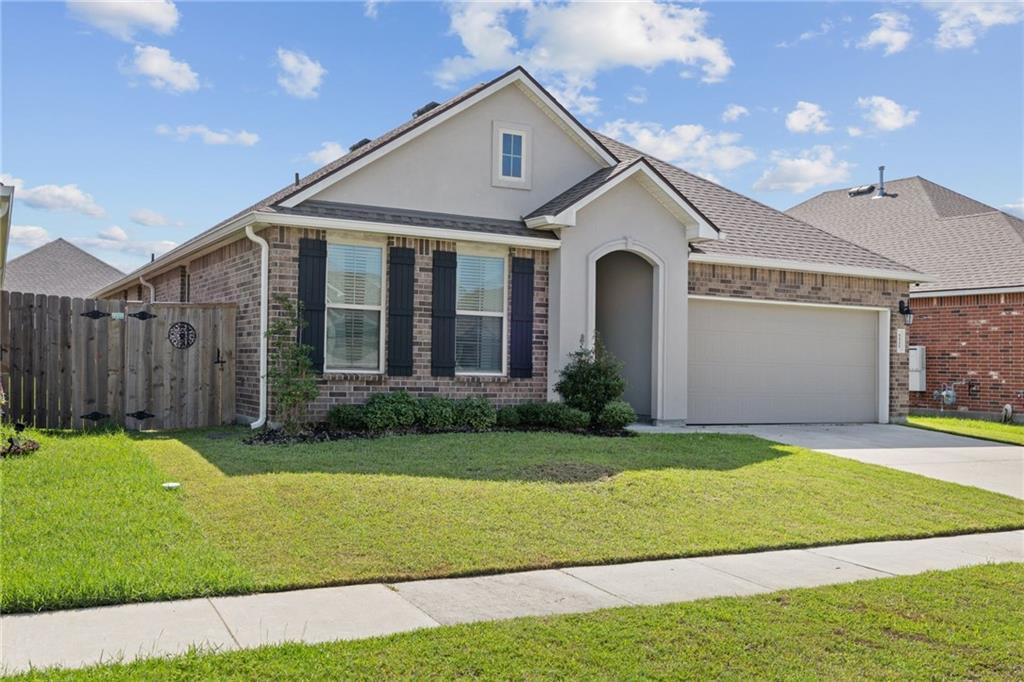
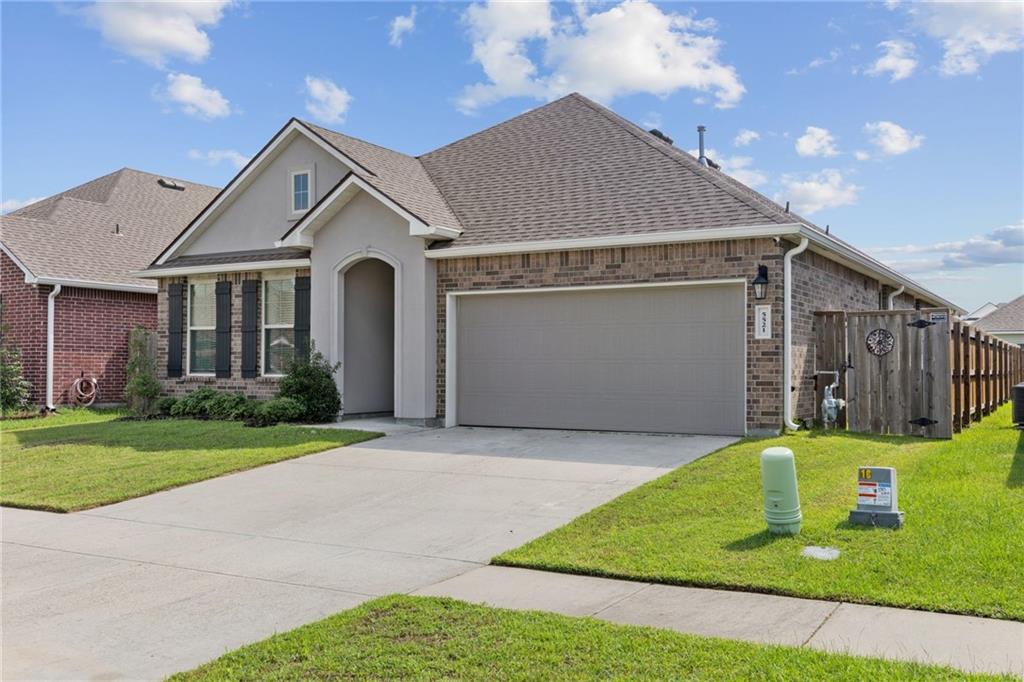
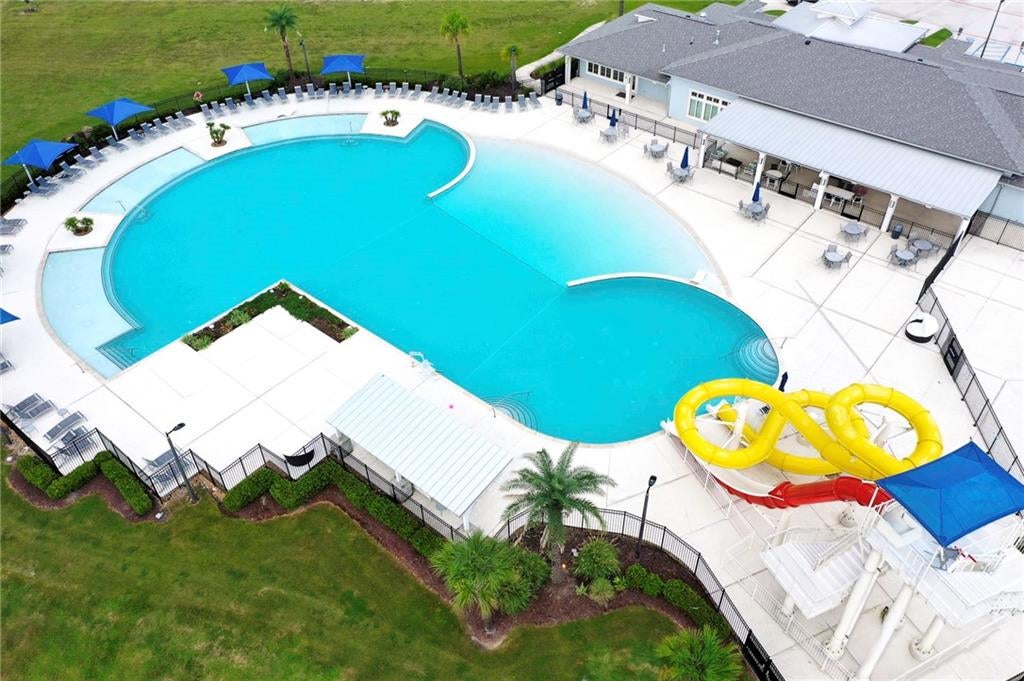
Did you say resort style living?! Well here you go! Welcome home to this spacious 4-bedroom, 2-bath home offering 2,079 square feet of thoughtfully designed living space in Lakeshore Villages! The open floor plan features 9-foot ceilings, abundant natural light, and luxury vinyl plank flooring throughout the main living areas and primary bedroom. The oversized kitchen is the heart of the home, featuring a unique large island with plenty of seating and workspace, stainless steel appliances, a gas range, and ample cabinetry. One of a kind built-in electric fireplace is the focal point of the main living area. The spacious primary suite offers a relaxing retreat with dual vanities, a garden tub, separate shower, and oversized walk-in closet. Three additional bedrooms provide plenty of flexibility for guests, a home office, or hobby space. Smart Home features include a WiFi thermostat, WiFi-enabled deadbolt, garage door opener, doorbell camera, and Alexa Dot with smartphone and voice-control capabilities. The home also features a post-tension slab with a 10-year structural warranty. Enjoy all that Lakeshore Villages has to offer, including a resort-style community pool and splash pad, clubhouse with fitness center, playground, open-air pavilion, basketball court, soccer field, fishing pier, dog parks, and neighborhood lakes with fountains. Located in X Flood Zone. Spacious, well-equipped, and located in an amenity-filled community—this home is ready for its new owners!

Save
Ask
Tour
Hide
Share
Listing Snapshot
Price 
$300,000
Days On Site 
0 Days
Bedrooms 
4
Inside Area (SqFt) 
2,079 sqft
Total Baths 
2
Full Baths 
2
Partial Baths 
N/A
Lot Size 
0.1355 Acres
Year Built 
2022
MLS® Number 
2576163
Status 
Active
Property Tax 
N/A
HOA/Condo/Coop Fees 
$775
Sq Ft Source 
N/A
Friends & Family
Recent Activity
6 hours agoListing first seen on site
11 hours agoListing updated with changes from the MLS®
General Features
Acres 
0.1355
Cross Street 
Delta Ridge Avenue
Foundation 
Slab
Garage 
Yes
Home Warranty 
Yes
Levels 
One
Parking 
Garage
Parking Spaces 
2
Property Sub Type 
Single Family Residence
Sewer 
Public Sewer
SqFt Total 
2439
Style 
Traditional
Utilities 
Cable Available
Water Source 
Public
Interior Features
Appliances 
MicrowaveOvenRange
Cooling 
Ceiling Fan(s)Central Air
Fireplace Features 
Other
Heating 
Central
Interior 
Ceiling Fan(s)Granite CountersPantrySmart Home
Bedroom 
Dimensions - 11.5x11Level - Lower
BreakfastRoomNook 
Dimensions - 18x9.8Level - Lower
Kitchen 
Dimensions - 14.7x12.6Level - Lower
Living Room 
Dimensions - 18x14.7Level - Lower
Master Bedroom 
Dimensions - 20x13.1Level - Lower
Save
Ask
Tour
Hide
Share
Exterior Features
Construction Details 
Brick
Lot Features 
Rectangular LotWaterfront
Patio And Porch 
CoveredOther
Pool Features 
CommunityIn Ground
Roof 
Shingle
Waterfront 
Yes
Waterfront Features 
Waterfront
Community Features
Accessibility Features 
Therapeutic Whirlpool
Association Amenities 
Clubhouse
Association Fee 
$775.0
Community Features 
Pool
Schools
School District
Unknown
Elementary School
STPSB.ORG
Middle School
STPSB.ORG
High School
STPSB.ORG
Listing courtesy of Fiorella Avenue Realty

Copyright © 2017-present, New Orleans Metropolitan Association of REALTORS®, Inc. All rights reserved. Information deemed reliable, but not verified or guaranteed. Users are responsible for checking the accuracy, completeness, currency, and status of all information.

Neighborhood & Commute
Source: Walkscore
Disclosure: Community information and market data powered by Constellation Data Labs. Information is deemed reliable but not guaranteed.
Save
Ask
Tour
Hide
Share