Save
Ask
Tour
Hide
Share
$329,900
1 Day On Site

3236 ROUSSET RIDGE Drive
Slidell, LA 70461

For Sale|Single Family Residence|Active
4
Beds
3
Total Baths
3
Full Baths
2,468
SqFt
$134
/SqFt
2023
Built
Subdivision:
Lakeshore Village
County:
St Tammany
Call Now: (504) 302-9590
Is this the listing for you? We can help make it yours.
(504) 302-9590
3236 ROUSSET RIDGE Drive3236 ROUSSET RIDGE Drive3236 ROUSSET RIDGE Drive3236 ROUSSET RIDGE Drive
Save
Ask
Tour
Hide
Share

Mortgage Calculator

Monthly Payment (Est.)

$1,505
Calculator powered by Showcase IDX, a Constellation1 Company. Copyright ©2026 Information is deemed reliable but not guaranteed.

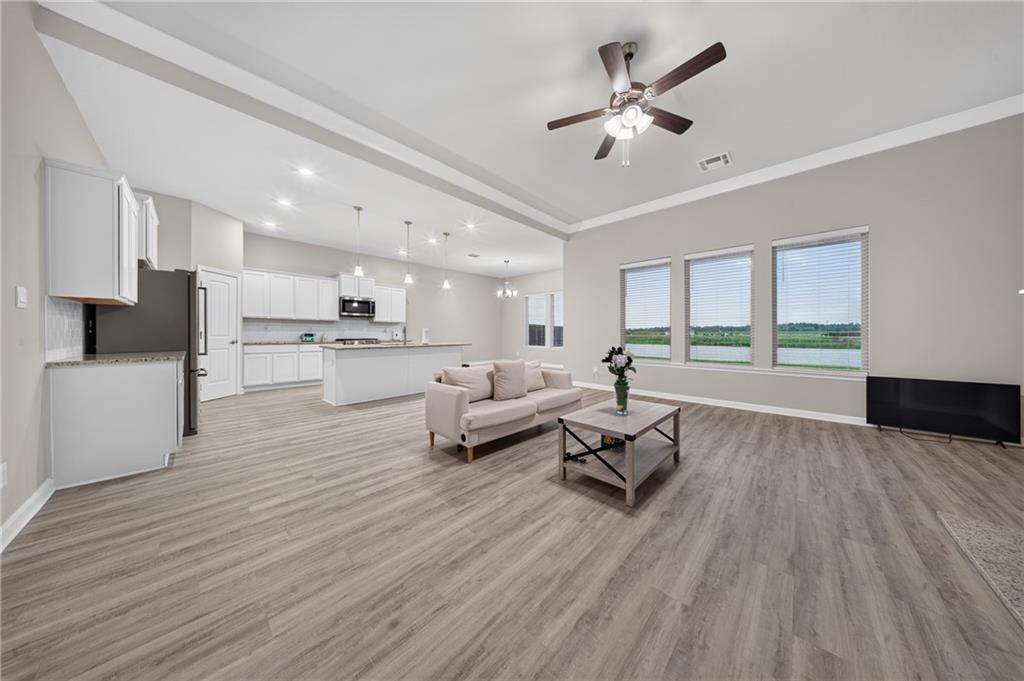
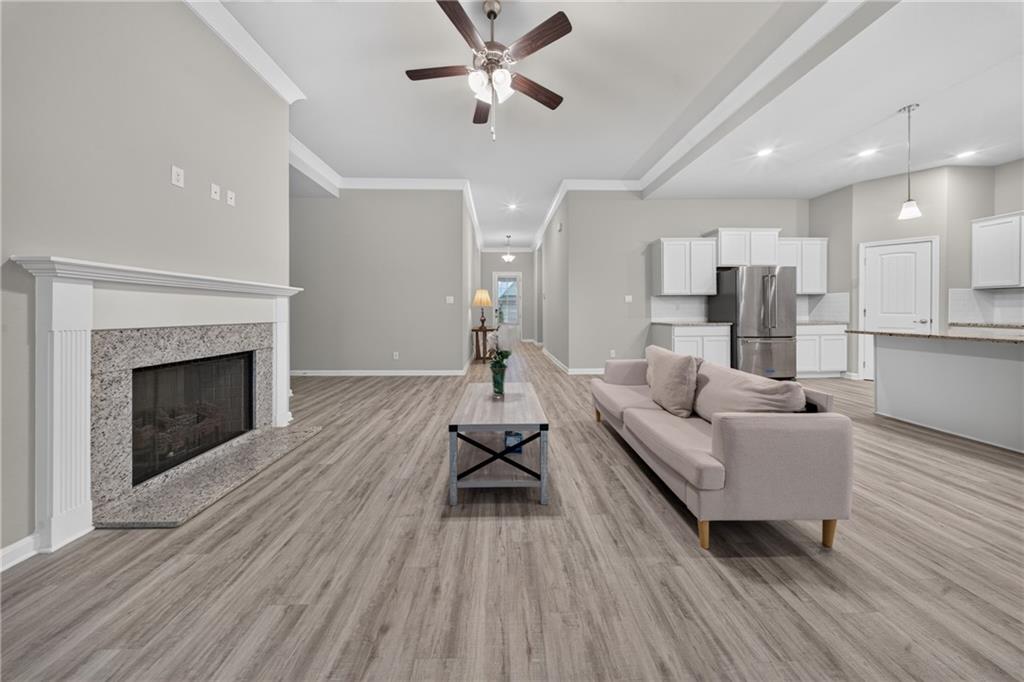
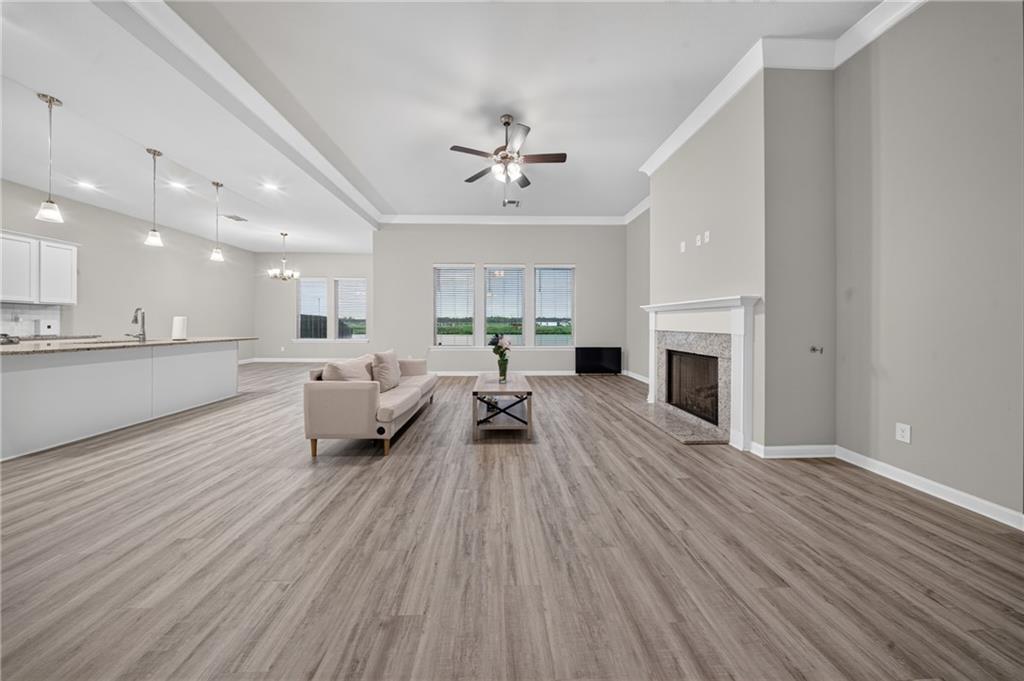
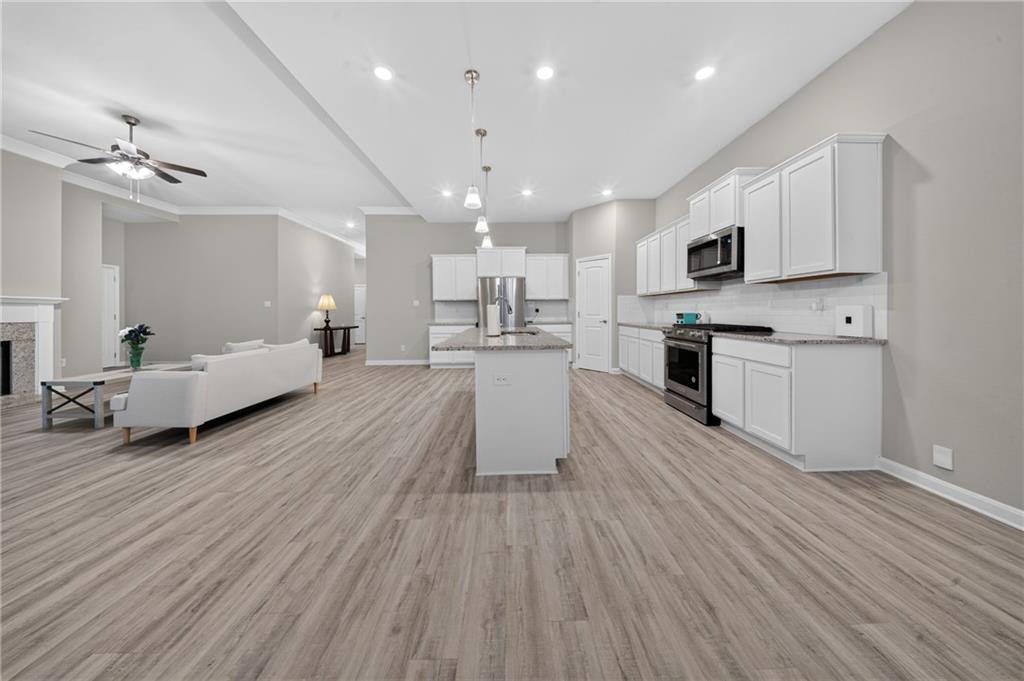
Meticulously maintained like-new 4 bed 3 bath home on a premium oversized waterfront lot in Lakeshore Village Community is one you don't want to miss. This spacious, open floor plan home has luxury vinyl plank flooring installed throughout! Large living area complete with a cozy fireplace, opens to your gourmet kitchen which includes an island and plenty of cabinet space and a dining area. The tall windows give a gorgeous view of the waterway and allow natural light to fill the home. The primary bedroom includes a luxurious attached bath room with an enormous walk-in closet, and has access to your utility room! This community has plenty of amenities and recreational areas for its residents, and is conveniently located close to I-10 and all of Slidell's shopping and eateries.

Save
Ask
Tour
Hide
Share
Listing Snapshot
Price 
$329,900
Days On Site 
1 Day
Bedrooms 
4
Inside Area (SqFt) 
2,468 sqft
Total Baths 
3
Full Baths 
3
Partial Baths 
N/A
Lot Size 
0.2292 Acres
Year Built 
2023
MLS® Number 
2576162
Status 
Active
Property Tax 
N/A
HOA/Condo/Coop Fees 
$700
Sq Ft Source 
N/A
Friends & Family
Recent Activity
yesterdayListing first seen on site
yesterdayListing updated with changes from the MLS®
General Features
Acres 
0.2292
Cross Street 
Fulvetta Fls Road
Foundation 
Slab
Garage 
Yes
Home Warranty 
Yes
Levels 
One
Parking 
Garage
Parking Spaces 
2
Property Sub Type 
Single Family Residence
Security 
Security System
Sewer 
Public Sewer
SqFt Total 
3088
Style 
Traditional
Water Source 
Public
Interior Features
Appliances 
DishwasherMicrowaveOvenRangeRefrigerator
Cooling 
Central Air
Fireplace 
Yes
Fireplace Features 
Gas
Heating 
Central
Interior 
Pantry
Bedroom 
Dimensions - 17.90x15.30Level - Lower
BreakfastRoomNook 
Dimensions - 14.5x10.6Level - Lower
Kitchen 
Dimensions - 19.20x11Level - Lower
Living Room 
Dimensions - 19.20x19Level - Lower
Office 
Dimensions - 14.11x10.11Level - Lower
Save
Ask
Tour
Hide
Share
Exterior Features
Construction Details 
BrickStuccoVinyl Siding
Lot Features 
City LotRectangular Lot
Pool Features 
Community
Roof 
Shingle
Community Features
Association Fee 
$700.0
Community Features 
Pool
Listing courtesy of Amanda Miller Realty, LLC

Copyright © 2017-present, New Orleans Metropolitan Association of REALTORS®, Inc. All rights reserved. Information deemed reliable, but not verified or guaranteed. Users are responsible for checking the accuracy, completeness, currency, and status of all information.

Neighborhood & Commute
Source: Walkscore
Disclosure: Community information and market data powered by Constellation Data Labs. Information is deemed reliable but not guaranteed.
Save
Ask
Tour
Hide
Share