
Save
Ask
Tour
Hide
$499,900
1 Day On Site
435 NEWTON StreetNew Orleans, LA 70114
For Sale|Residential Income|Active
2
Beds
4
Total Baths
2
Full Baths
4
Partial Baths
2,776
SqFt
$180
/SqFt
1945
Built
County:
Orleans
Call Now: (504) 302-9590
Is this the listing for you? We can help make it yours.
(504) 302-9590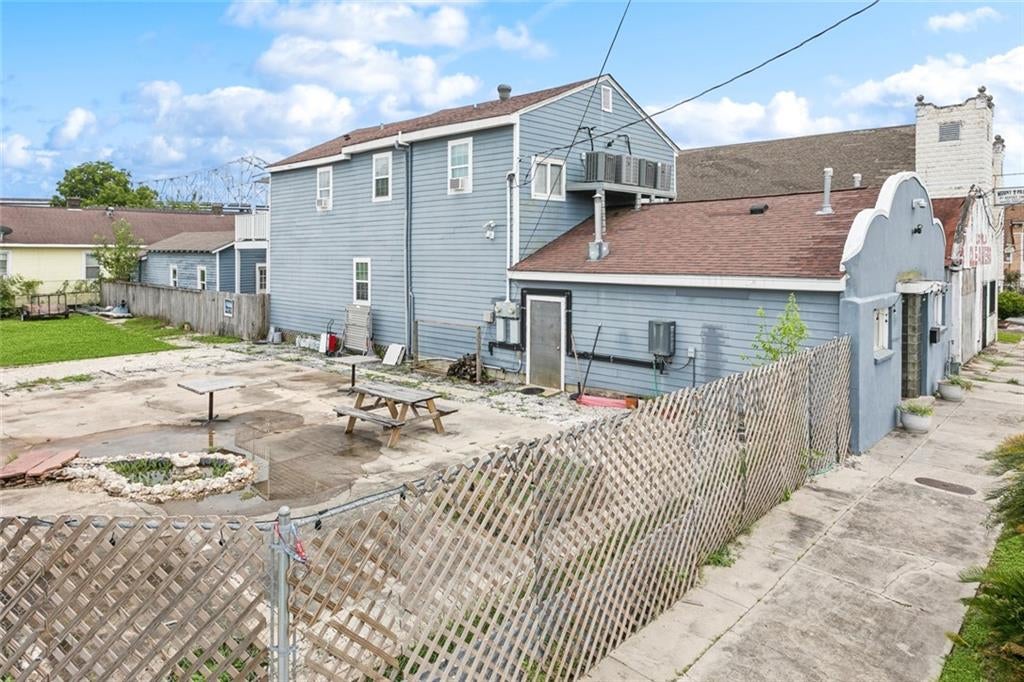
Save
Ask
Tour
Hide
Mortgage Calculator
Monthly Payment (Est.)
$2,281Calculator powered by Showcase IDX, a Constellation1 Company. Copyright ©2026 Information is deemed reliable but not guaranteed.
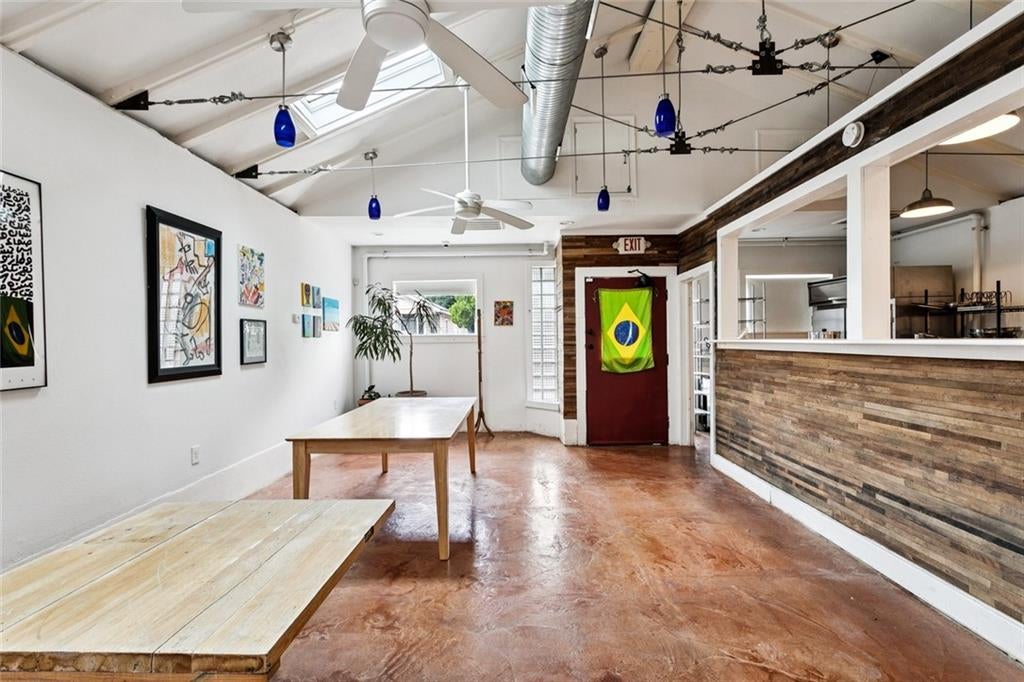
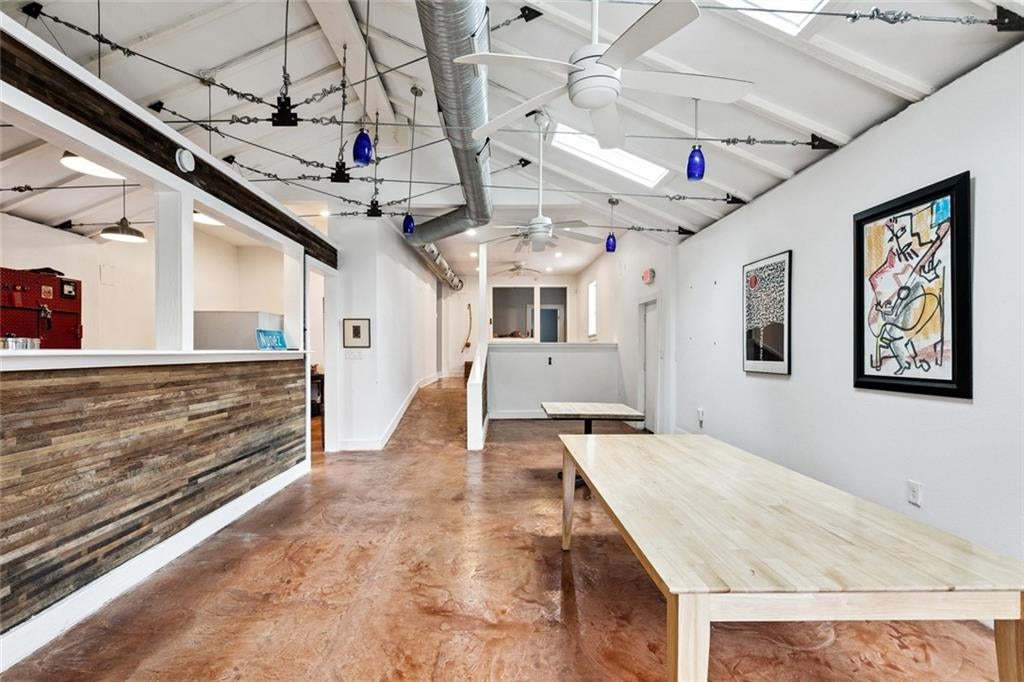
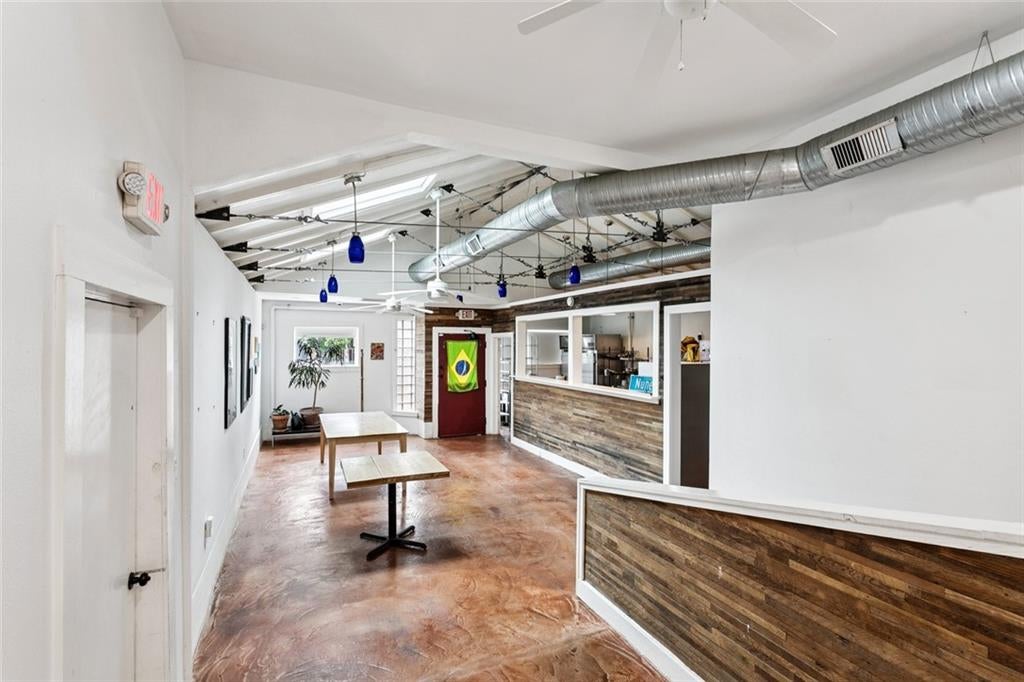
* STUNNING RESIDENTIAL SPACE UPSTAIRS * FLEX SPACE DOWNSTAIRS * ADDITIONAL LOT * TWO DETACHED STRUCTURES * Steps from the historic Algiers Point and minutes from the downtown ferry, come view this phenomenal scope of property. Zoned HU-MU for mixed-use, the downstairs is prepped for a restaurant but could be utilized in a variety of ways. The second floor residential 2 bed/2 bath unit has wood floors, tasteful renovations, a balcony with sweeping views of the Crescent City Connection + the New Orleans skyline and more! Complete with a shed + additional rear structure with a half bath, a side lot for added outdoor seating, a plethora of storage space throughout and so much more, come see this amazing opportunity today!
Save
Ask
Tour
Hide
Listing Snapshot
Price
$499,900
Days On Site
1 Day
Bedrooms
2
Inside Area (SqFt)
2,776 sqft
Total Baths
4
Full Baths
2
Partial Baths
4
Lot Size
0.1414 Acres
Year Built
1945
MLS® Number
2576138
Status
Active
Property Tax
N/A
HOA/Condo/Coop Fees
N/A
Sq Ft Source
N/A
Friends & Family
Recent Activity
| yesterday | Listing first seen on site | |
| yesterday | Listing updated with changes from the MLS® |
General Features
Acres
0.1414
Cross Street
Nunez St, Teche St
Foundation
Slab
Levels
Two
Parking
None
Sewer
Public Sewer
Style
Camelback
Water Source
Public
Interior Features
Cooling
Central Air
Heating
Central
Bathroom
Dimensions - 7.08x7.75Level - Second
Bedroom
Dimensions - 11.92x12.17Level - Second
Bonus Room
Dimensions - 11.25x12.08Level - First
Dining Room
Dimensions - 10.25x12.17Level - Second
HalfBath
Dimensions - 7.33x6.17Level - First
Kitchen
Dimensions - 36.42x12.33Level - First
Living Room
Dimensions - 20.92x12.08Level - Second
Pantry
Dimensions - 5.13x12.33Level - First
Porch
Dimensions - 9.83x25.58Level - Second
StorageRoom
Dimensions - 18.67x8.33Level - First
Save
Ask
Tour
Hide
Exterior Features
Construction Details
HardiPlank TypeStucco
Lot Features
City LotIrregular Lot
Pool Features
None
Roof
Shingle
Community Features
Accessibility Features
Accessible Entrance
Listing courtesy of Snap Realty
Copyright © 2017-present, New Orleans Metropolitan Association of REALTORS®, Inc. All rights reserved. Information deemed reliable, but not verified or guaranteed. Users are responsible for checking the accuracy, completeness, currency, and status of all information.
Copyright © 2017-present, New Orleans Metropolitan Association of REALTORS®, Inc. All rights reserved. Information deemed reliable, but not verified or guaranteed. Users are responsible for checking the accuracy, completeness, currency, and status of all information.
Neighborhood & Commute
Source: Walkscore
Disclosure: Community information and market data powered by Constellation Data Labs. Information is deemed reliable but not guaranteed.
Save
Ask
Tour
Hide

Did you know? You can invite friends and family to your search. They can join your search, rate and discuss listings with you.