Save
Ask
Tour
Hide
Share
$125,000
New Listing

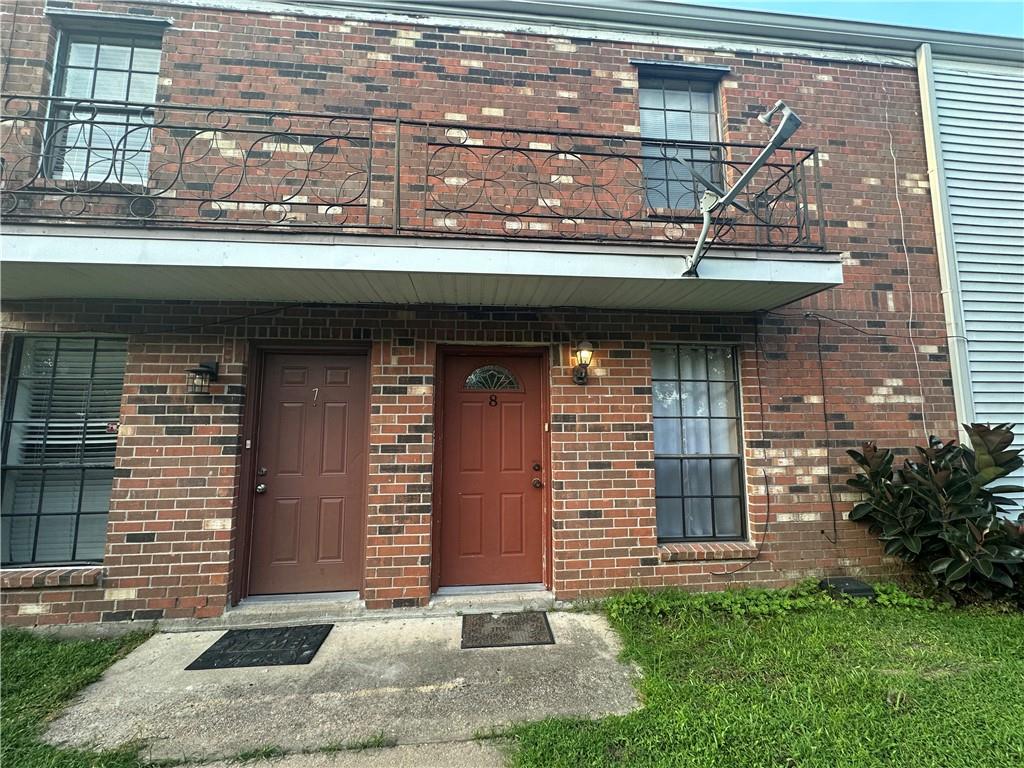
4104 ALABAMA Avenue 8
Kenner, LA 70065

For Sale|Condominium|Active
2
Beds
2
Total Baths
1
Full Bath
1
Partial Bath
1,100
SqFt
$114
/SqFt
1978
Built
Subdivision:
Imperial Heights
County:
Jefferson
Call Now: (504) 302-9590
Is this the listing for you? We can help make it yours.
(504) 302-9590
4104 ALABAMA Avenue 84104 ALABAMA Avenue 84104 ALABAMA Avenue 84104 ALABAMA Avenue 8
Save
Ask
Tour
Hide
Share

Mortgage Calculator

Monthly Payment (Est.)

$570
Calculator powered by Showcase IDX, a Constellation1 Company. Copyright ©2026 Information is deemed reliable but not guaranteed.

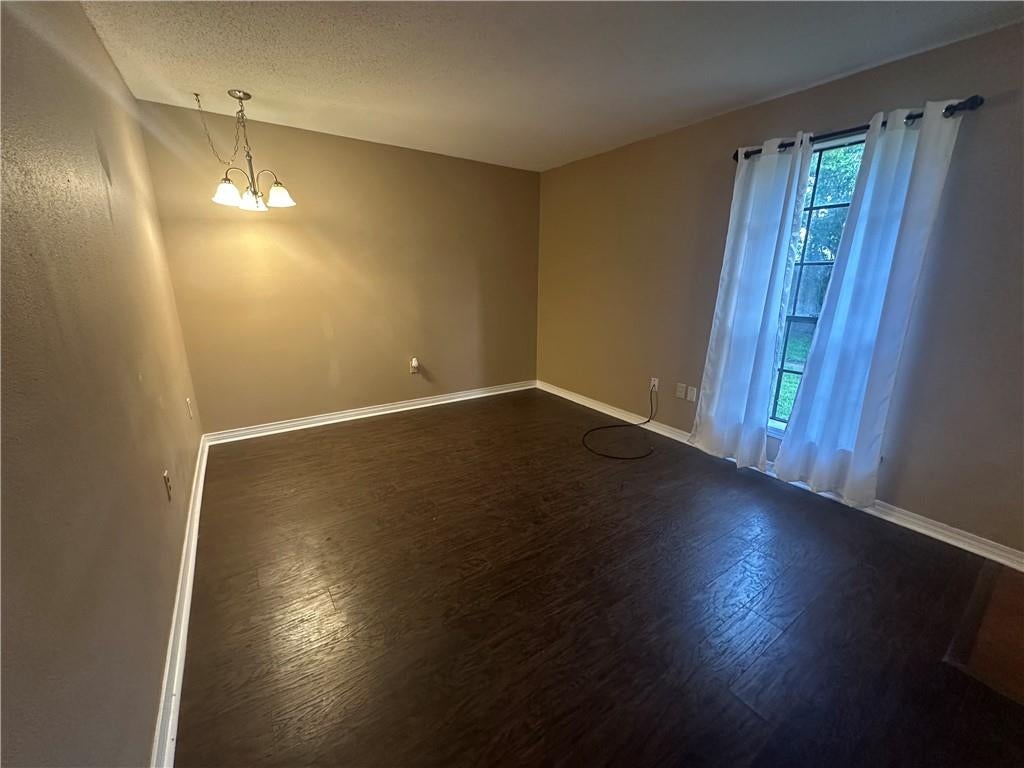
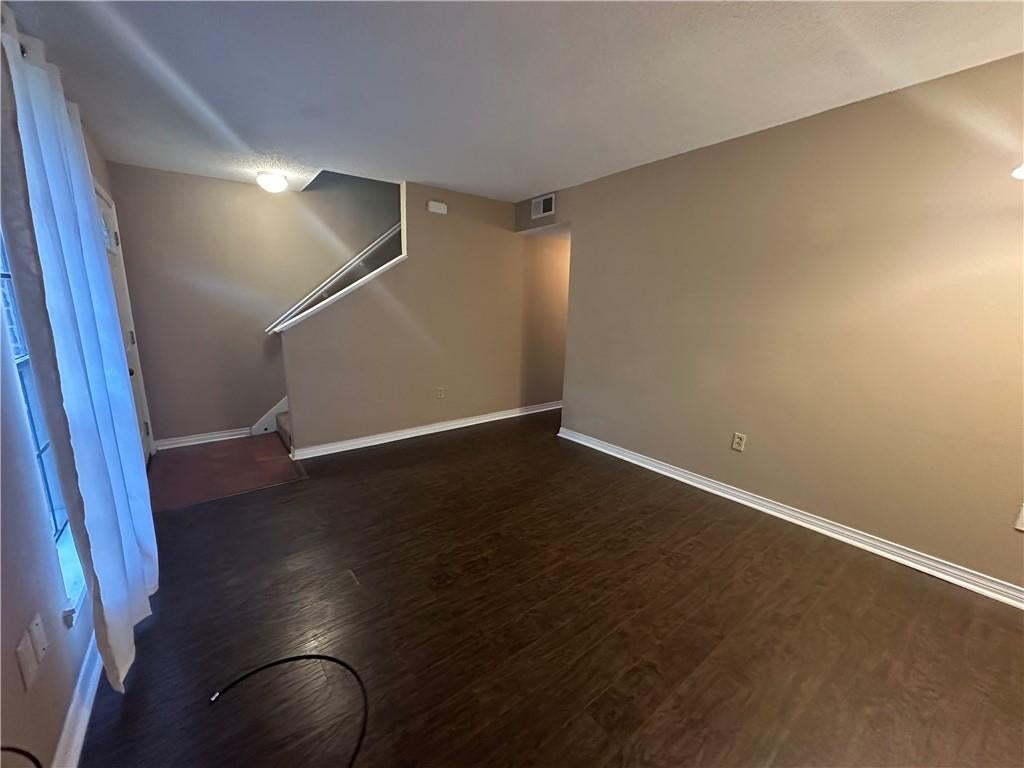
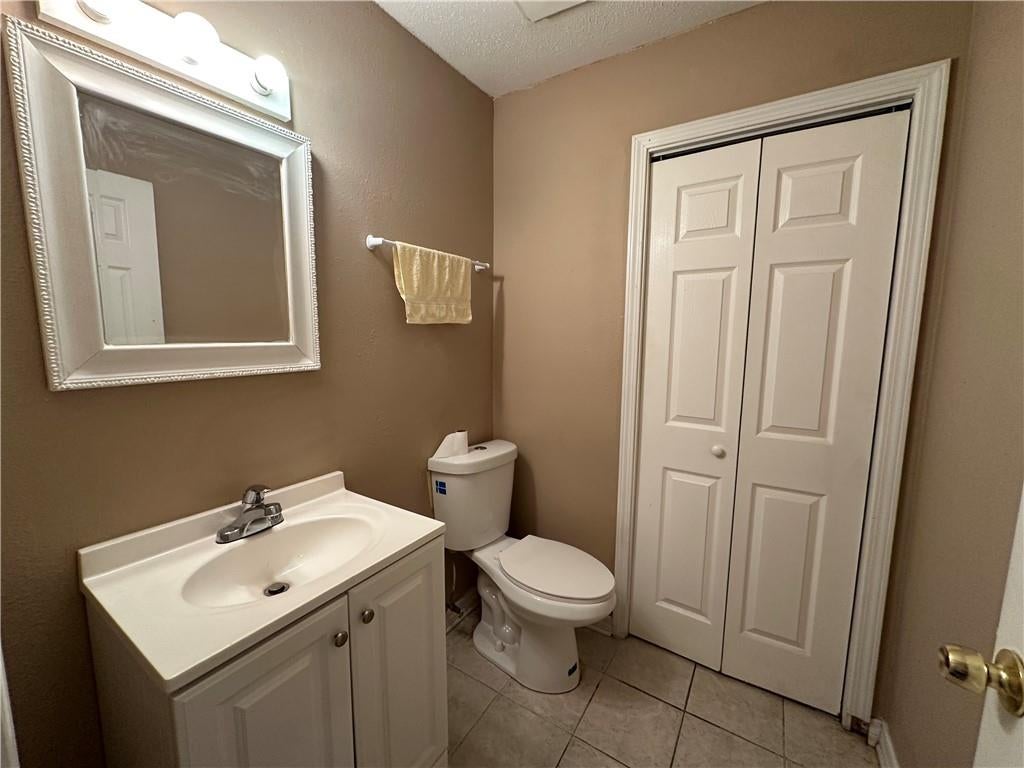
Welcome to this spacious 2-bedroom, 1.5-bath condo featuring a functional two-story floor plan with plenty of room to make your own! The first floor offers a large living area along with an open kitchen and dining space with ample cabinet and counter space. French doors off the dining area lead to a private fenced patio, providing additional outdoor living space. Both bedrooms are located upstairs and offer generous room sizes and ample closet space, with a full bath conveniently located nearby. Additional features include a downstairs half bath, in-unit laundry area, tile and wood-look flooring, and one assigned parking space with additional guest parking available. Convenient, low-maintenance living with a layout that makes great use of the​​‌​​​​‌​‌​​​‌‌​​​‌‌‌​​‌​​‌‌​​​​ space!

Save
Ask
Tour
Hide
Share
Listing Snapshot
Price 
$125,000
Days On Site 
0 Days
Bedrooms 
2
Inside Area (SqFt) 
1,100 sqft
Total Baths 
2
Full Baths 
1
Partial Baths 
1
Lot Size 
N/A
Year Built 
1978
MLS® Number 
2576136
Status 
Active
Property Tax 
N/A
HOA/Condo/Coop Fees 
N/A
Sq Ft Source 
N/A
Friends & Family
Recent Activity
6 hours agoListing first seen on site
11 hours agoListing updated with changes from the MLS®
General Features
Cross Street 
Vintage Drive, Newport Place
Foundation 
Slab
Levels 
Two
Number Of Stories 
2
Parking 
Assigned
Parking Spaces 
1
Property Sub Type 
Condominium
Sewer 
Public Sewer
SqFt Total 
1491
Water Source 
Public
Interior Features
Appliances 
DishwasherMicrowaveOvenRangeRefrigeratorTrash Compactor
Cooling 
Ceiling Fan(s)Central Air
Fireplace Features 
None
Heating 
Central
Interior 
Ceiling Fan(s)
Laundry Features 
In UnitWasher Hookup
Bedroom 
Dimensions - 11.2 x 13.11Level - Second
Dining Room 
Dimensions - 10.2 x 8.3Level - First
Kitchen 
Dimensions - 11.10 x 8Level - First
Living Room 
Dimensions - 14 x 10.10Level - First
Master Bedroom 
Dimensions - 11.9 x 14.11Level - Second
Save
Ask
Tour
Hide
Share
Exterior Features
Construction Details 
Brick
Lot Features 
City Lot
Patio And Porch 
Other
Pool Features 
None
Roof 
Shingle
Spa Features 
None
Community Features
Additional Association Fee 
$140.0
Listing courtesy of Realty Executives SELA

Copyright © 2017-present, New Orleans Metropolitan Association of REALTORS®, Inc. All rights reserved. Information deemed reliable, but not verified or guaranteed. Users are responsible for checking the accuracy, completeness, currency, and status of all information.

Neighborhood & Commute
Source: Walkscore
Disclosure: Community information and market data powered by Constellation Data Labs. Information is deemed reliable but not guaranteed.
Save
Ask
Tour
Hide
Share